
Description
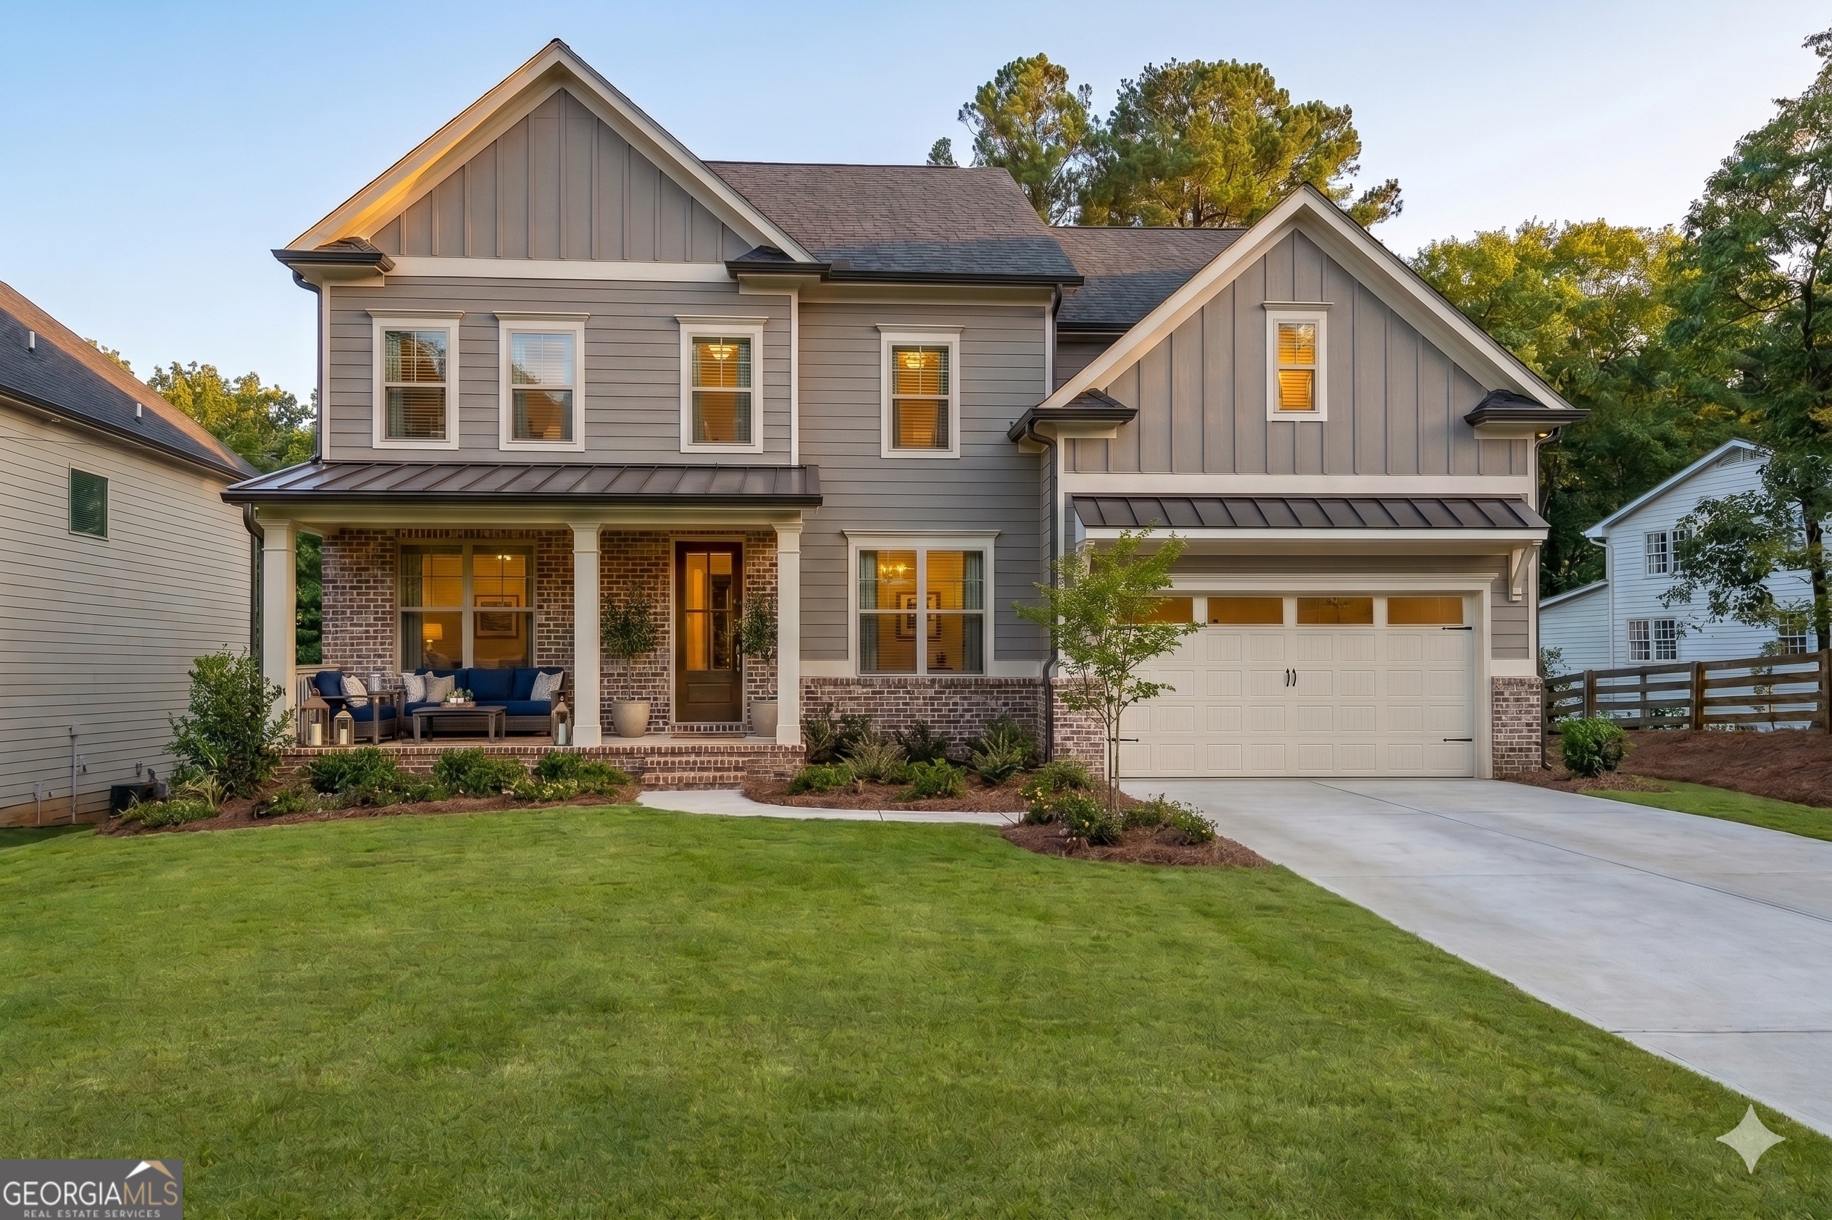
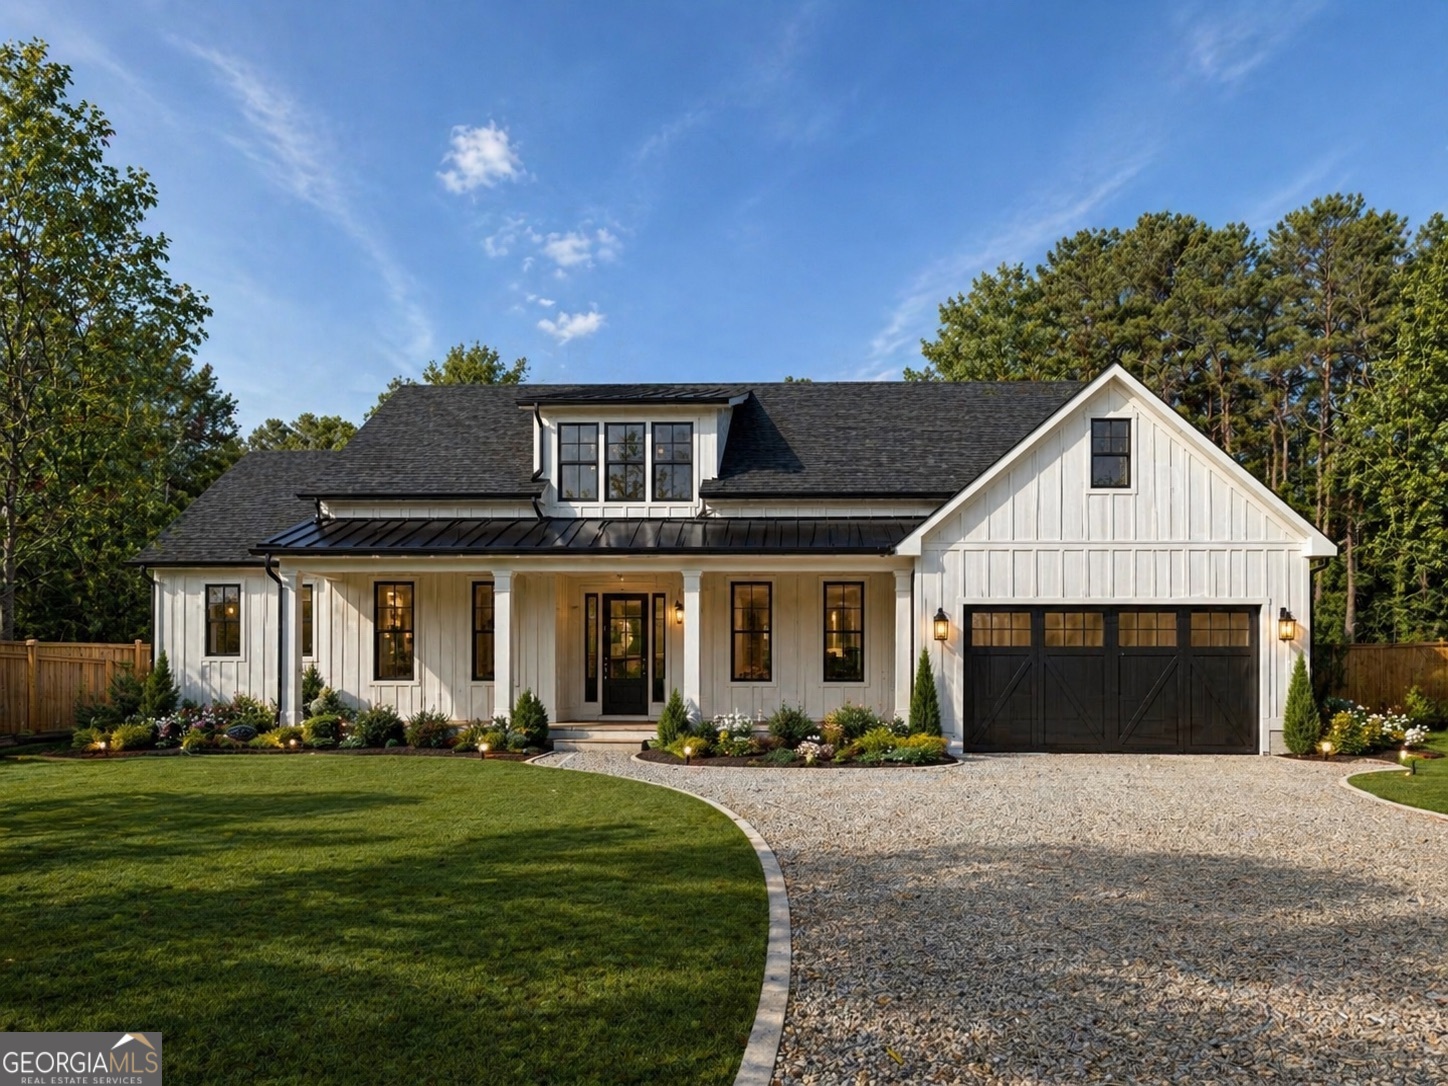
Experience the rare opportunity to design your lifestyle from the ground up with this exceptional ranch-style new construction masterpiece, to be built upon contract on a pristine, level 0.9-acre open lot in Lilburn. Spanning an impressive 3,600 square feet, this slab-foundation residence seamlessly combines modern luxury with open-concept living. Inside, the home boasts soaring nine-foot ceilings, elegant luxury vinyl flooring, a formal dining room, and a dedicated office space. At the heart of the home, the chef's kitchen shines with crisp white cabinetry, solid surface counters, a massive island, a breakfast bar, and a double oven, all flowing effortlessly into a fireside family room lined with custom bookcases. The highly desirable multi-generational floor plan features four bedrooms, four full baths, and two half baths, highlighted by a double master setup with the primary retreat on the main level. This main-level master suite serves as a true sanctuary, complete with tray ceilings, walk-in closets, and a luxurious bath with a separate tub and shower. Upstairs, an expansive bonus and game room area adds versatile flex space. Outside, a beautiful covered rear porch overlooks a private, level backyard enclosed by a privacy fence. Complete with a front-facing two-car garage, a tankless water heater, and zoned HVAC, this property offers premium modern living with coveted access to the Parkview High School cluster.
Details
| MLS # | 10770573 |
|---|---|
| Listing Type | For Sale |
| Style | House |
| Sub-Type | Resale |
| Status | Active |
| Year | 2026 |
| Days On Site | 136 |
| Listing Provided By | Keller Williams West Atlanta | Brandi A Lewis |
Features
| Bed(s) | 4 |
|---|---|
| Bath(s) | 6 Total |
| SQ Feet | 3,600 |
| Story(s) | 2 |
| Acreage | 0.90 |
Interior
| Appliances | Dishwasher, Double Oven, Microwave, Tankless Water Heater |
|---|---|
| Interior Features | Bookcases, Double Vanity, High Ceilings, Tray Ceiling(s), Walk-In Closet(s) |
| Cooling | Ceiling Fan(s), Central Air, Electric, Zoned |
| Cooling Yes / No | Yes |
| Heating | Central, Forced Air, Natural Gas, Zoned |
| Heating Yes / No | Yes |
| Fireplace Yes / No | Yes |
| Fireplaces Total | 1 |
| Laundry Features | Mud Room, Laundry Closet |
Exterior
| Lot Features | Level, Open Lot |
|---|---|
| Construction Materials | Other |
| Roof | Composition, Other |
Parking
| Attached Garage Yes / No | No |
|---|---|
| Garage Yes / No | Yes |
| Parking Features | Garage, Kitchen Level, Garage Door Opener |
Utilities
| Utilities | Cable Available, Electricity Available, Natural Gas Available |
|---|---|
| Sewer | Septic Tank |
Taxes
| Tax Annual Amount | 558 |
|---|---|
| Tax Year | 25 |
Location
| Community Features | None |
|---|
Area Information
| State | GA |
|---|---|
| County | Gwinnett |
| City | Lilburn |
| Zip Code | 30047 |
| Area | Gwinnett |
| School District | Parkview |
| Elementary School | Mountain Park |
| High School | Parkview |
| Listing VS Median (in 30047) | |
Price: $775,000 low | high Med: $425,000 sqft: 3,600 low | high Med: 4,499 $ / sqft: $215 low | high Med: $94 On site: 136 low | high Med: 10 | |
Market Activity 30047
Request a showing
Request a showing
Contact
Learn More About This Property

| State | GA |
|---|---|
| County | Gwinnett |
| City | Lilburn |
| Zip Code | 30047 |
| Area | Gwinnett |
| School District | Parkview |
| Elementary School | Mountain Park |
| High School | Parkview |
| Listing VS Median (in 30047) | |
Price: $775,000 low | high Med: $425,000 sqft: 3,600 low | high Med: 4,499 $ / sqft: $215 low | high Med: $94 On site: 136 low | high Med: 10 | |