
1669 Ewing Chapel Road Lot 7,Dacula, GA 30019
Dacula, GA 30019

Description
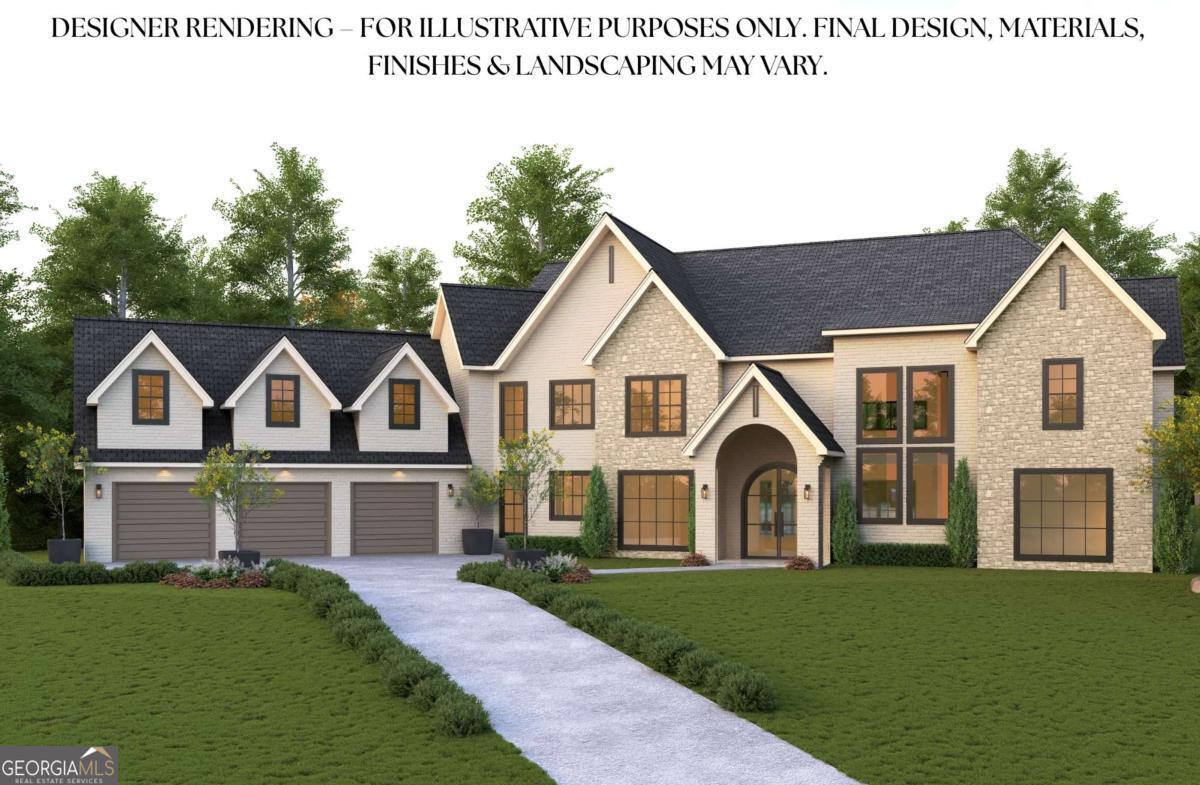
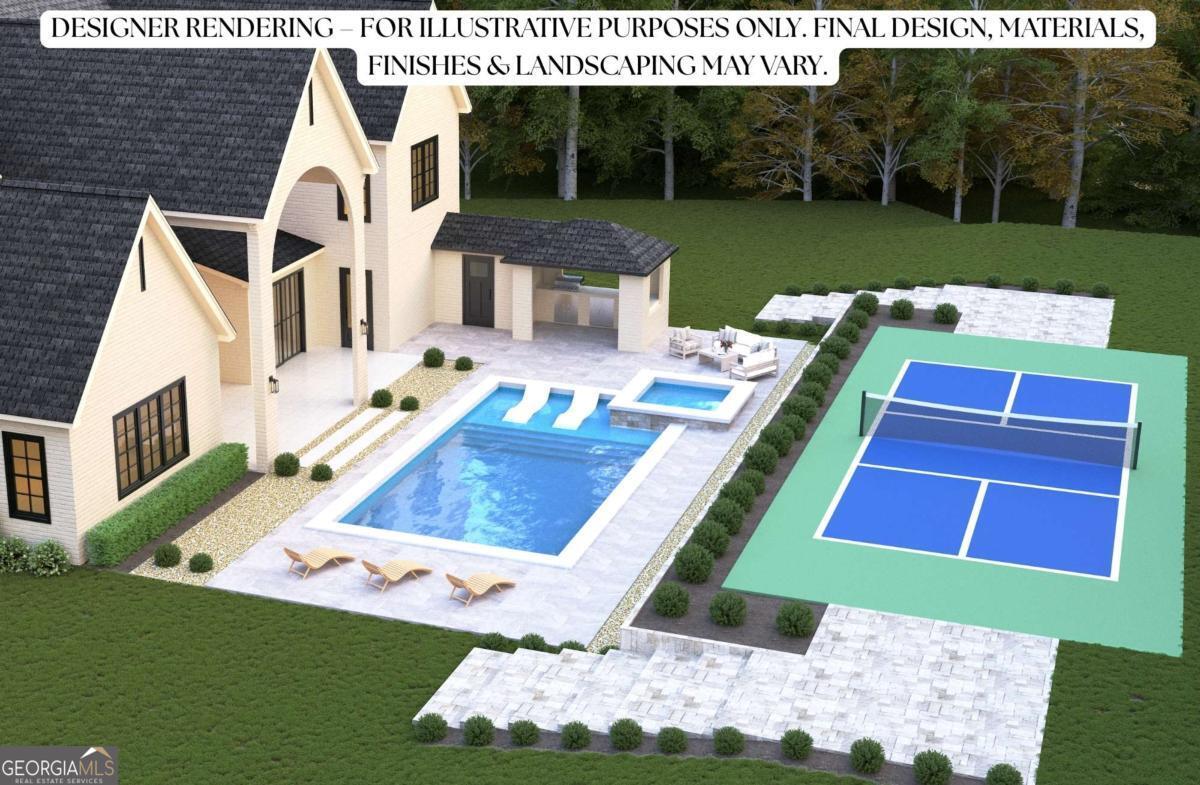
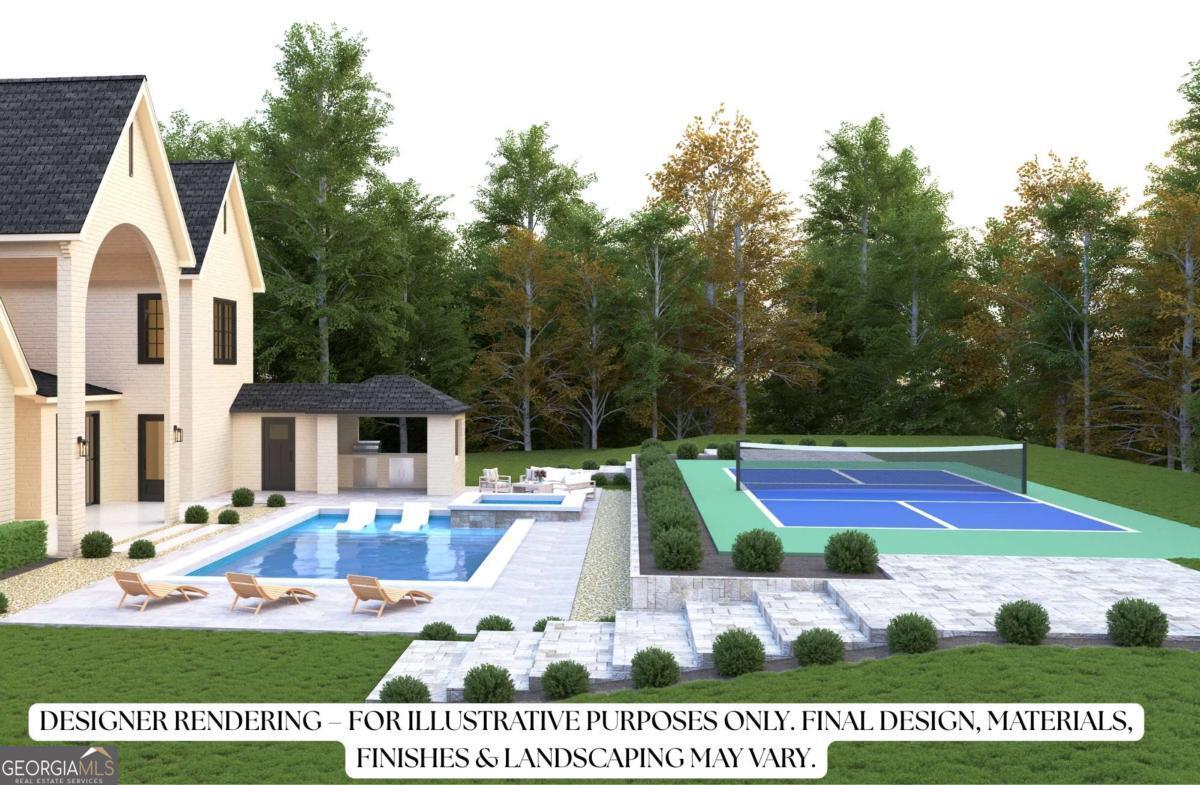
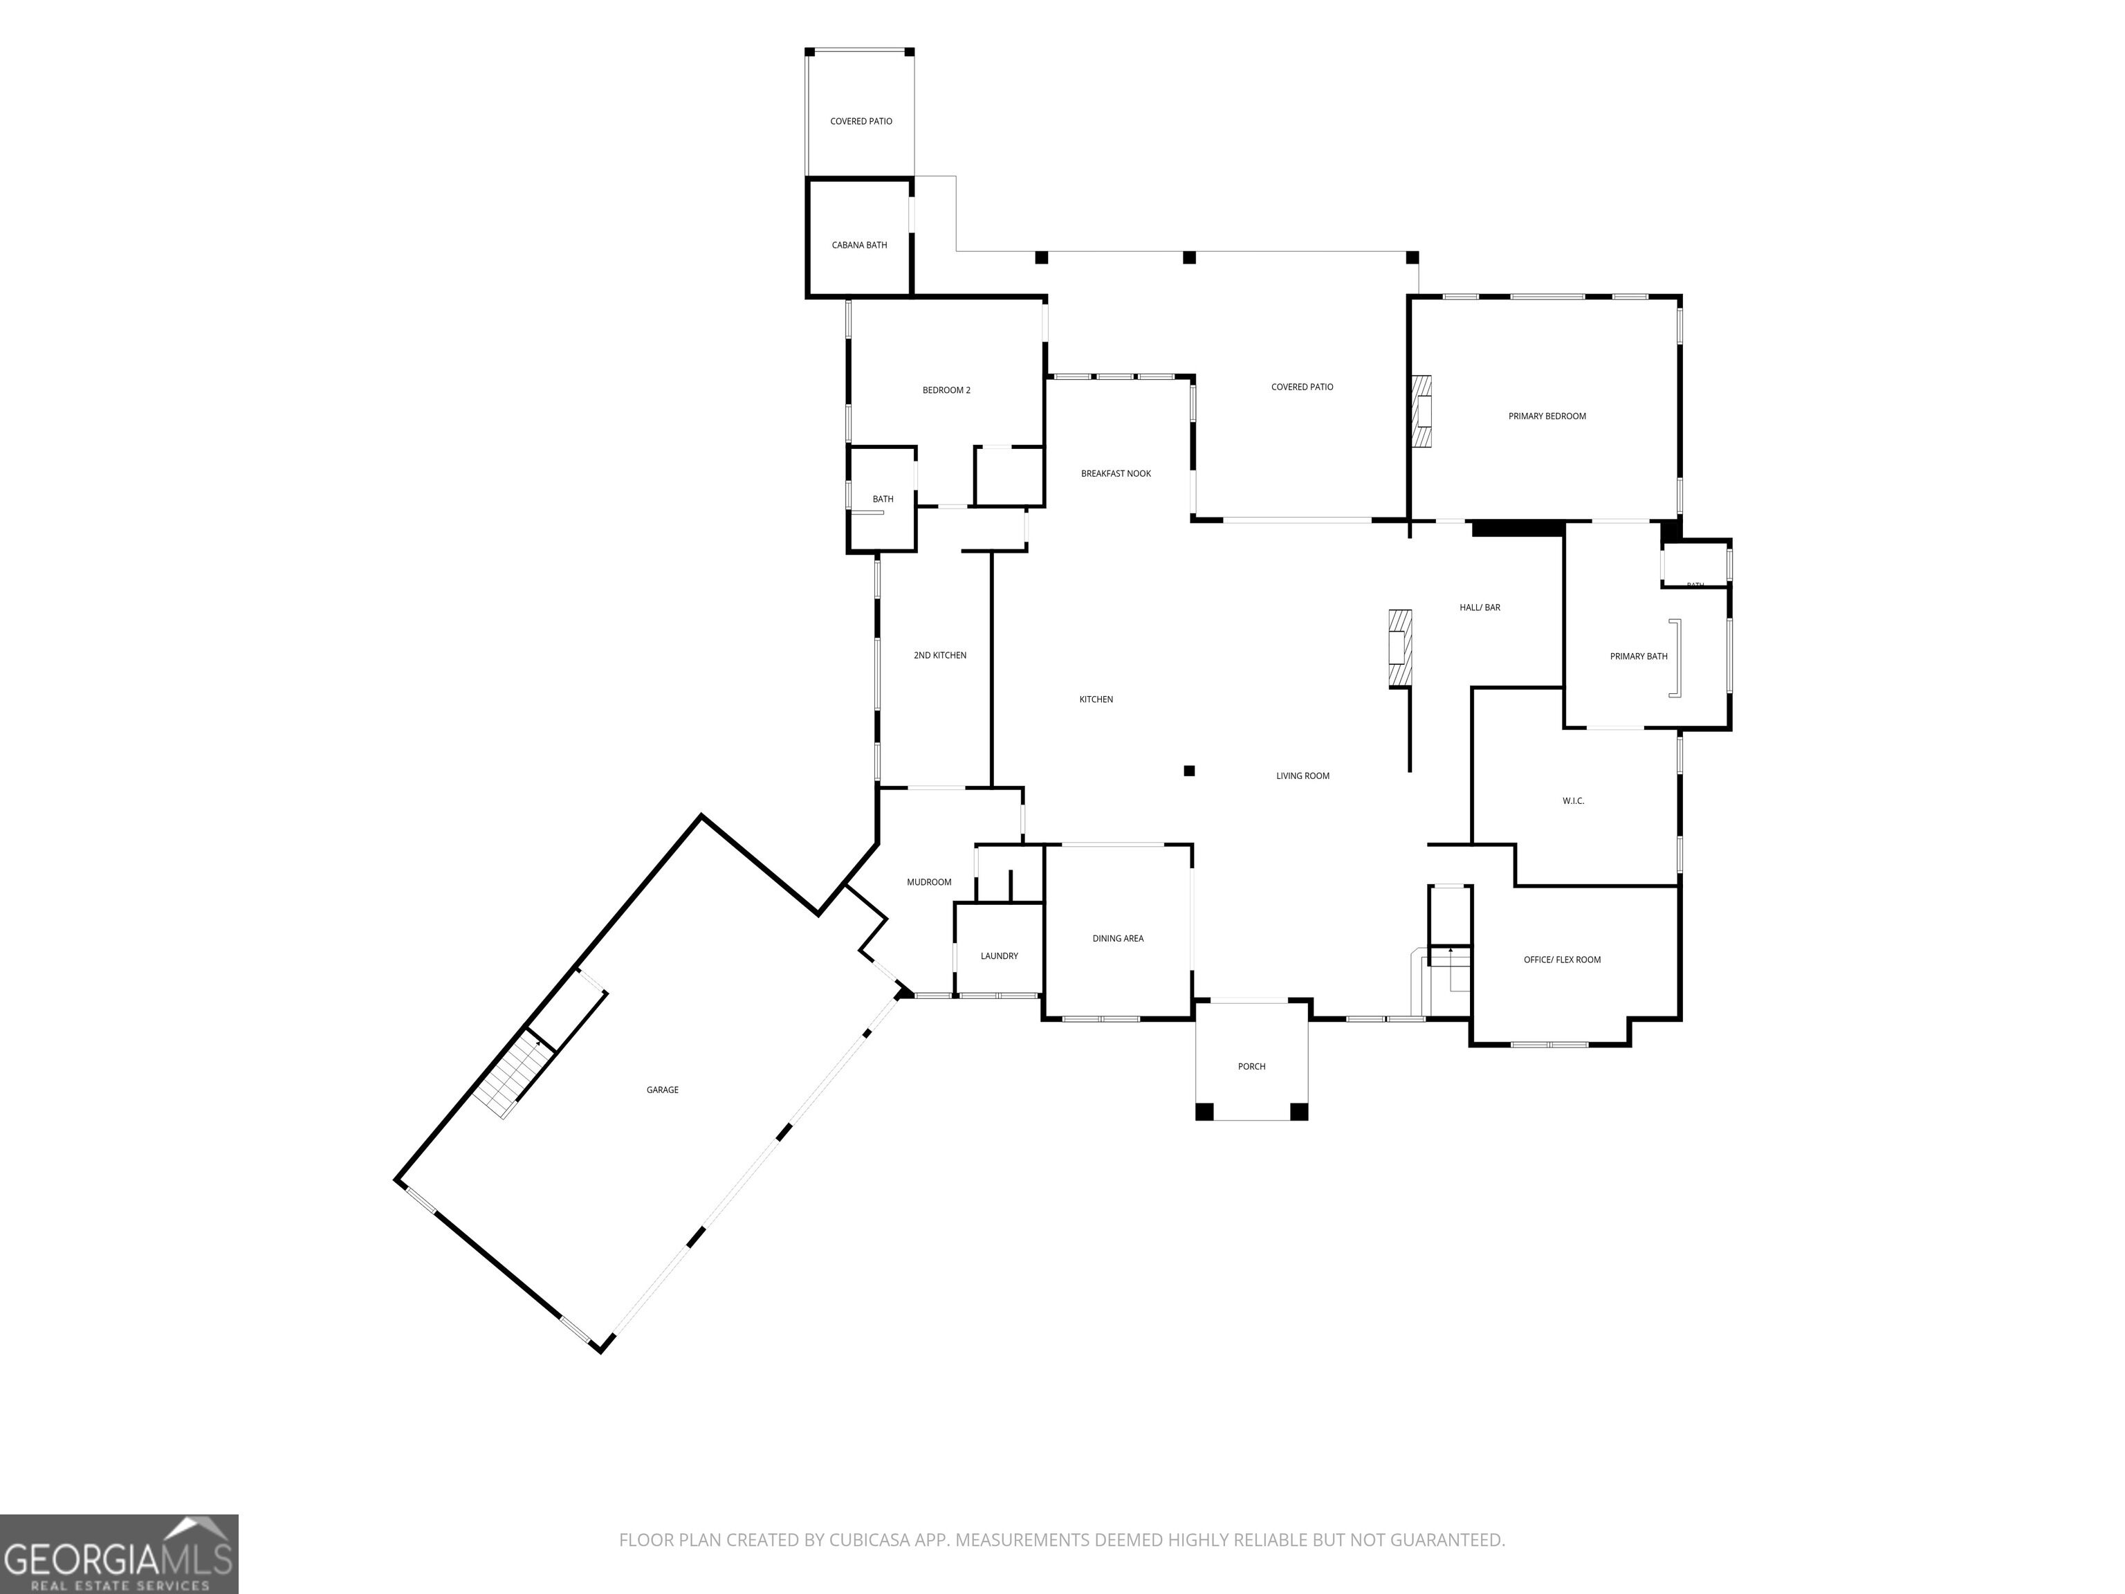
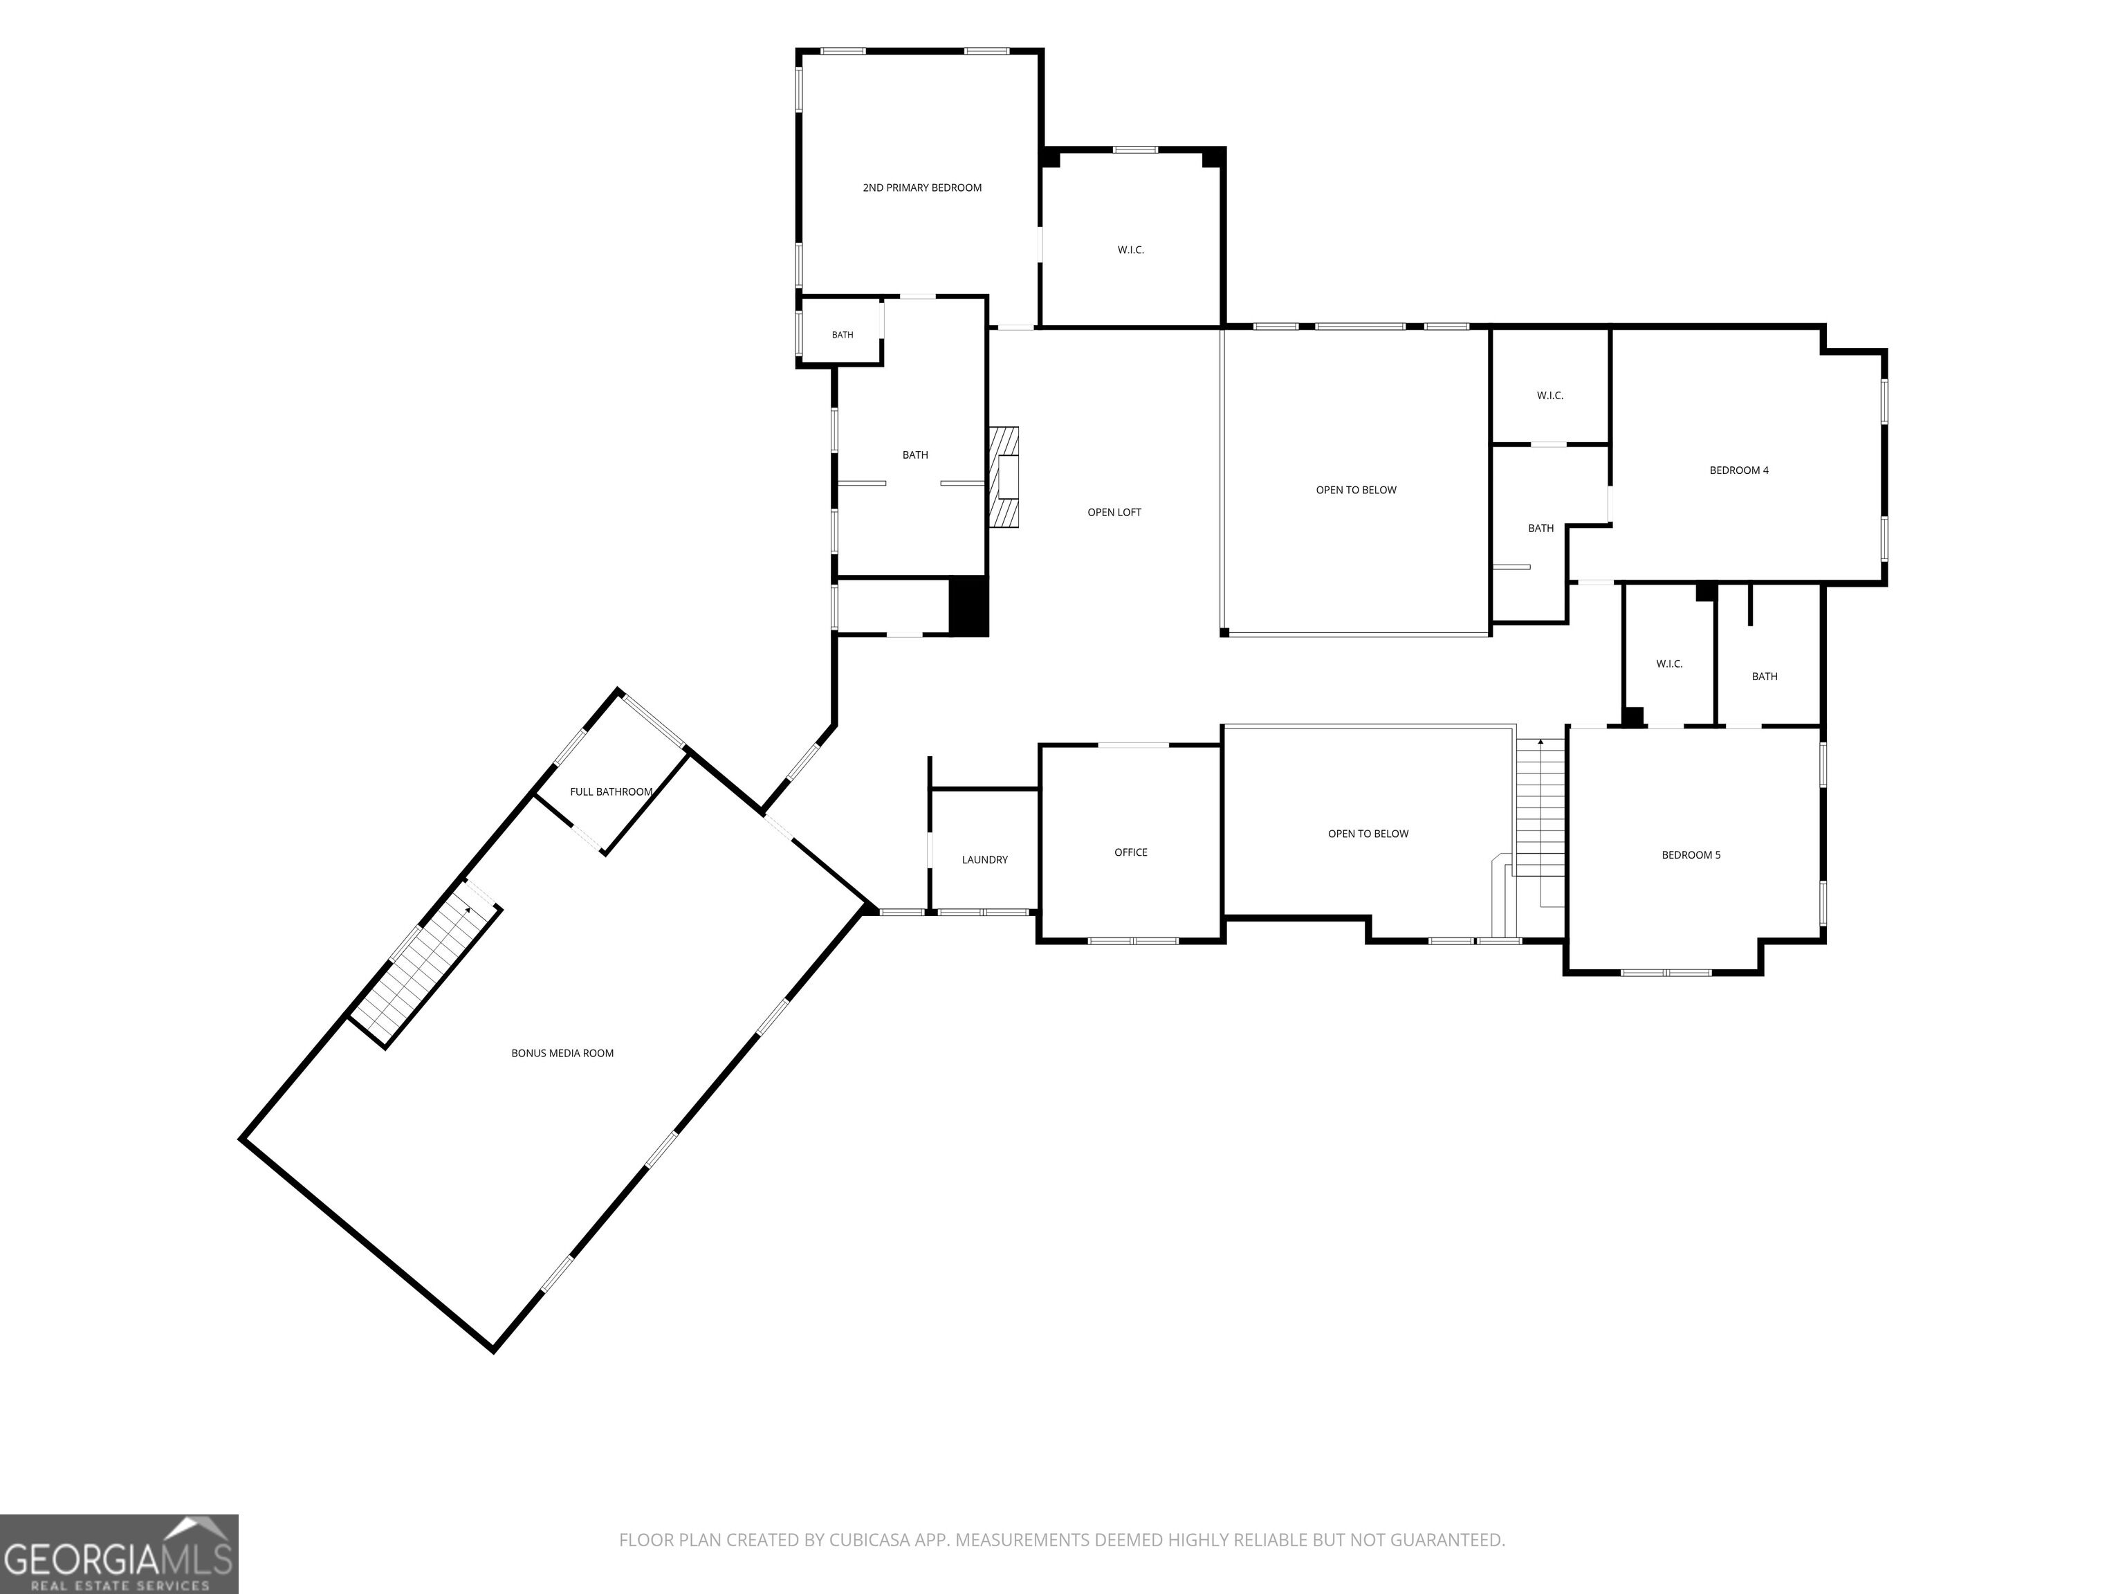
Some homes simply have to be experienced in person to fully appreciate their beauty, setting, and scale. Currently under construction, this extraordinary Modern European-inspired estate is privately positioned on approximately 2.57 acres as the final residence at the end of a private street, offering an exceptional sense of arrival, privacy, and exclusivity. A long private driveway sets the scene, gradually revealing the home's striking architecture and impressive surroundings. Designed with a sophisticated Modern European aesthetic, this custom estate is currently planned to offer 5 bedrooms, 7 full baths, and 2 half baths, complemented by designer finishes, distinctive architectural details, and exceptional craftsmanship throughout. A 3-car garage completes the impressive design. The main level is thoughtfully designed for both luxury living and entertaining, featuring two bedrooms, each with a private ensuite bath and walk-in closet, along with a private office and powder room. An expansive main-level living area provides a sophisticated gathering space, while one of the home's two kitchens creates an ideal setting for everyday living and entertaining. Upstairs, three additional bedrooms are complemented by beautifully appointed baths and generous private spaces. A second living area provides another destination for gathering and relaxing, while a dedicated theater room creates the perfect setting for movie nights and entertaining. A second office/flex space provides additional versatility. The outdoor setting is designed as a true extension of the estate. A private pool and spa, pickleball court, and full cabana bath are included in the current plans, creating a resort-style environment for everyday enjoyment and sophisticated entertaining. From cocktails poolside and dinner beneath the covered outdoor living area to an afternoon pickleball match or evenings overlooking the private grounds, the home is designed around an elevated indoor-outdoor lifestyle. With approximately 2.57 acres, there is room to entertain on a grand scale while maintaining the serenity and privacy of a true estate setting. Whether hosting an intimate dinner, a summer pool party, or an elegant evening gathering, this property provides an extraordinary backdrop for both everyday luxury and memorable occasions. As the last home at the end of the private street, this estate brings together luxury new construction, acreage, privacy, Modern European architecture, exceptional entertaining spaces, and resort-style amenities in a setting that is increasingly difficult to find. The designer renderings provide a glimpse of the vision, but the beauty, scale, setting, and architectural presence of this home truly need to be experienced in person. **DISCLAIMER:** Home is actively under construction.
Details
| MLS # | 10825671 |
|---|---|
| Listing Type | For Sale |
| Style | House |
| Sub-Type | Resale |
| Status | Active |
| Year | 2026 |
| Days On Site | 57 |
| Listing Provided By | Keller Williams Community Partners | Mindy Cintron |
Features
| Bed(s) | 5 |
|---|---|
| Bath(s) | 9 Total |
| SQ Feet | 10,000 |
| Pool | Yes |
| Story(s) | 2 |
| Acreage | 2.57 |
Interior
| Appliances | Dishwasher, Double Oven, Microwave |
|---|---|
| Interior Features | Double Vanity, Master On Main Level, Tray Ceiling(s), Vaulted Ceiling(s), Walk-In Closet(s), Wet Bar |
| Cooling | Ceiling Fan(s), Central Air |
| Cooling Yes / No | Yes |
| Heating | Central |
| Heating Yes / No | Yes |
| Fireplace Yes / No | Yes |
| Fireplaces Total | 2 |
| Fireplace Features | Living Room, Master Bedroom |
| Window Features | Window Treatments |
| Room Kitchen Features | Breakfast Area, Kitchen Island, Walk-in Pantry |
| Room Dining Room Features | Seats 12+ |
| Laundry Features | Mud Room |
Exterior
| Exterior Features | Gas Grill, Other |
|---|---|
| Lot Features | Other |
| Construction Materials | Brick |
| Roof | Composition |
| Fencing | Back Yard |
| Foundation Details | Slab |
| Security Features | Carbon Monoxide Detector(s), Smoke Detector(s) |
Parking
| Attached Garage Yes / No | No |
|---|---|
| Garage Yes / No | Yes |
| Parking Features | Garage, Kitchen Level, Garage Door Opener |
Utilities
| Utilities | Cable Available, High Speed Internet, Natural Gas Available, Phone Available, Underground Utilities, Water Available |
|---|---|
| Sewer | Septic Tank |
| Electric | 220 Volts |
Taxes
| Tax Annual Amount | 1613 |
|---|---|
| Tax Year | 2025 |
Location
| Community Features | None |
|---|
Area Information
| State | GA |
|---|---|
| County | Gwinnett |
| City | Dacula |
| Zip Code | 30019 |
| Area | Gwinnett |
| School District | Archer |
| Elementary School | Harbins |
| High School | Archer |
| Listing VS Median (in 30019) | |
Price: $2,400,000 low | high Med: $515,000 sqft: 10,000 low | high Med: 2,884 $ / sqft: $240 low | high Med: $179 On site: 57 low | high Med: 24 | |
Market Activity 30019
Request a showing
Request a showing
Contact
Learn More About This Property

| State | GA |
|---|---|
| County | Gwinnett |
| City | Dacula |
| Zip Code | 30019 |
| Area | Gwinnett |
| School District | Archer |
| Elementary School | Harbins |
| High School | Archer |
| Listing VS Median (in 30019) | |
Price: $2,400,000 low | high Med: $515,000 sqft: 10,000 low | high Med: 2,884 $ / sqft: $240 low | high Med: $179 On site: 57 low | high Med: 24 | |