
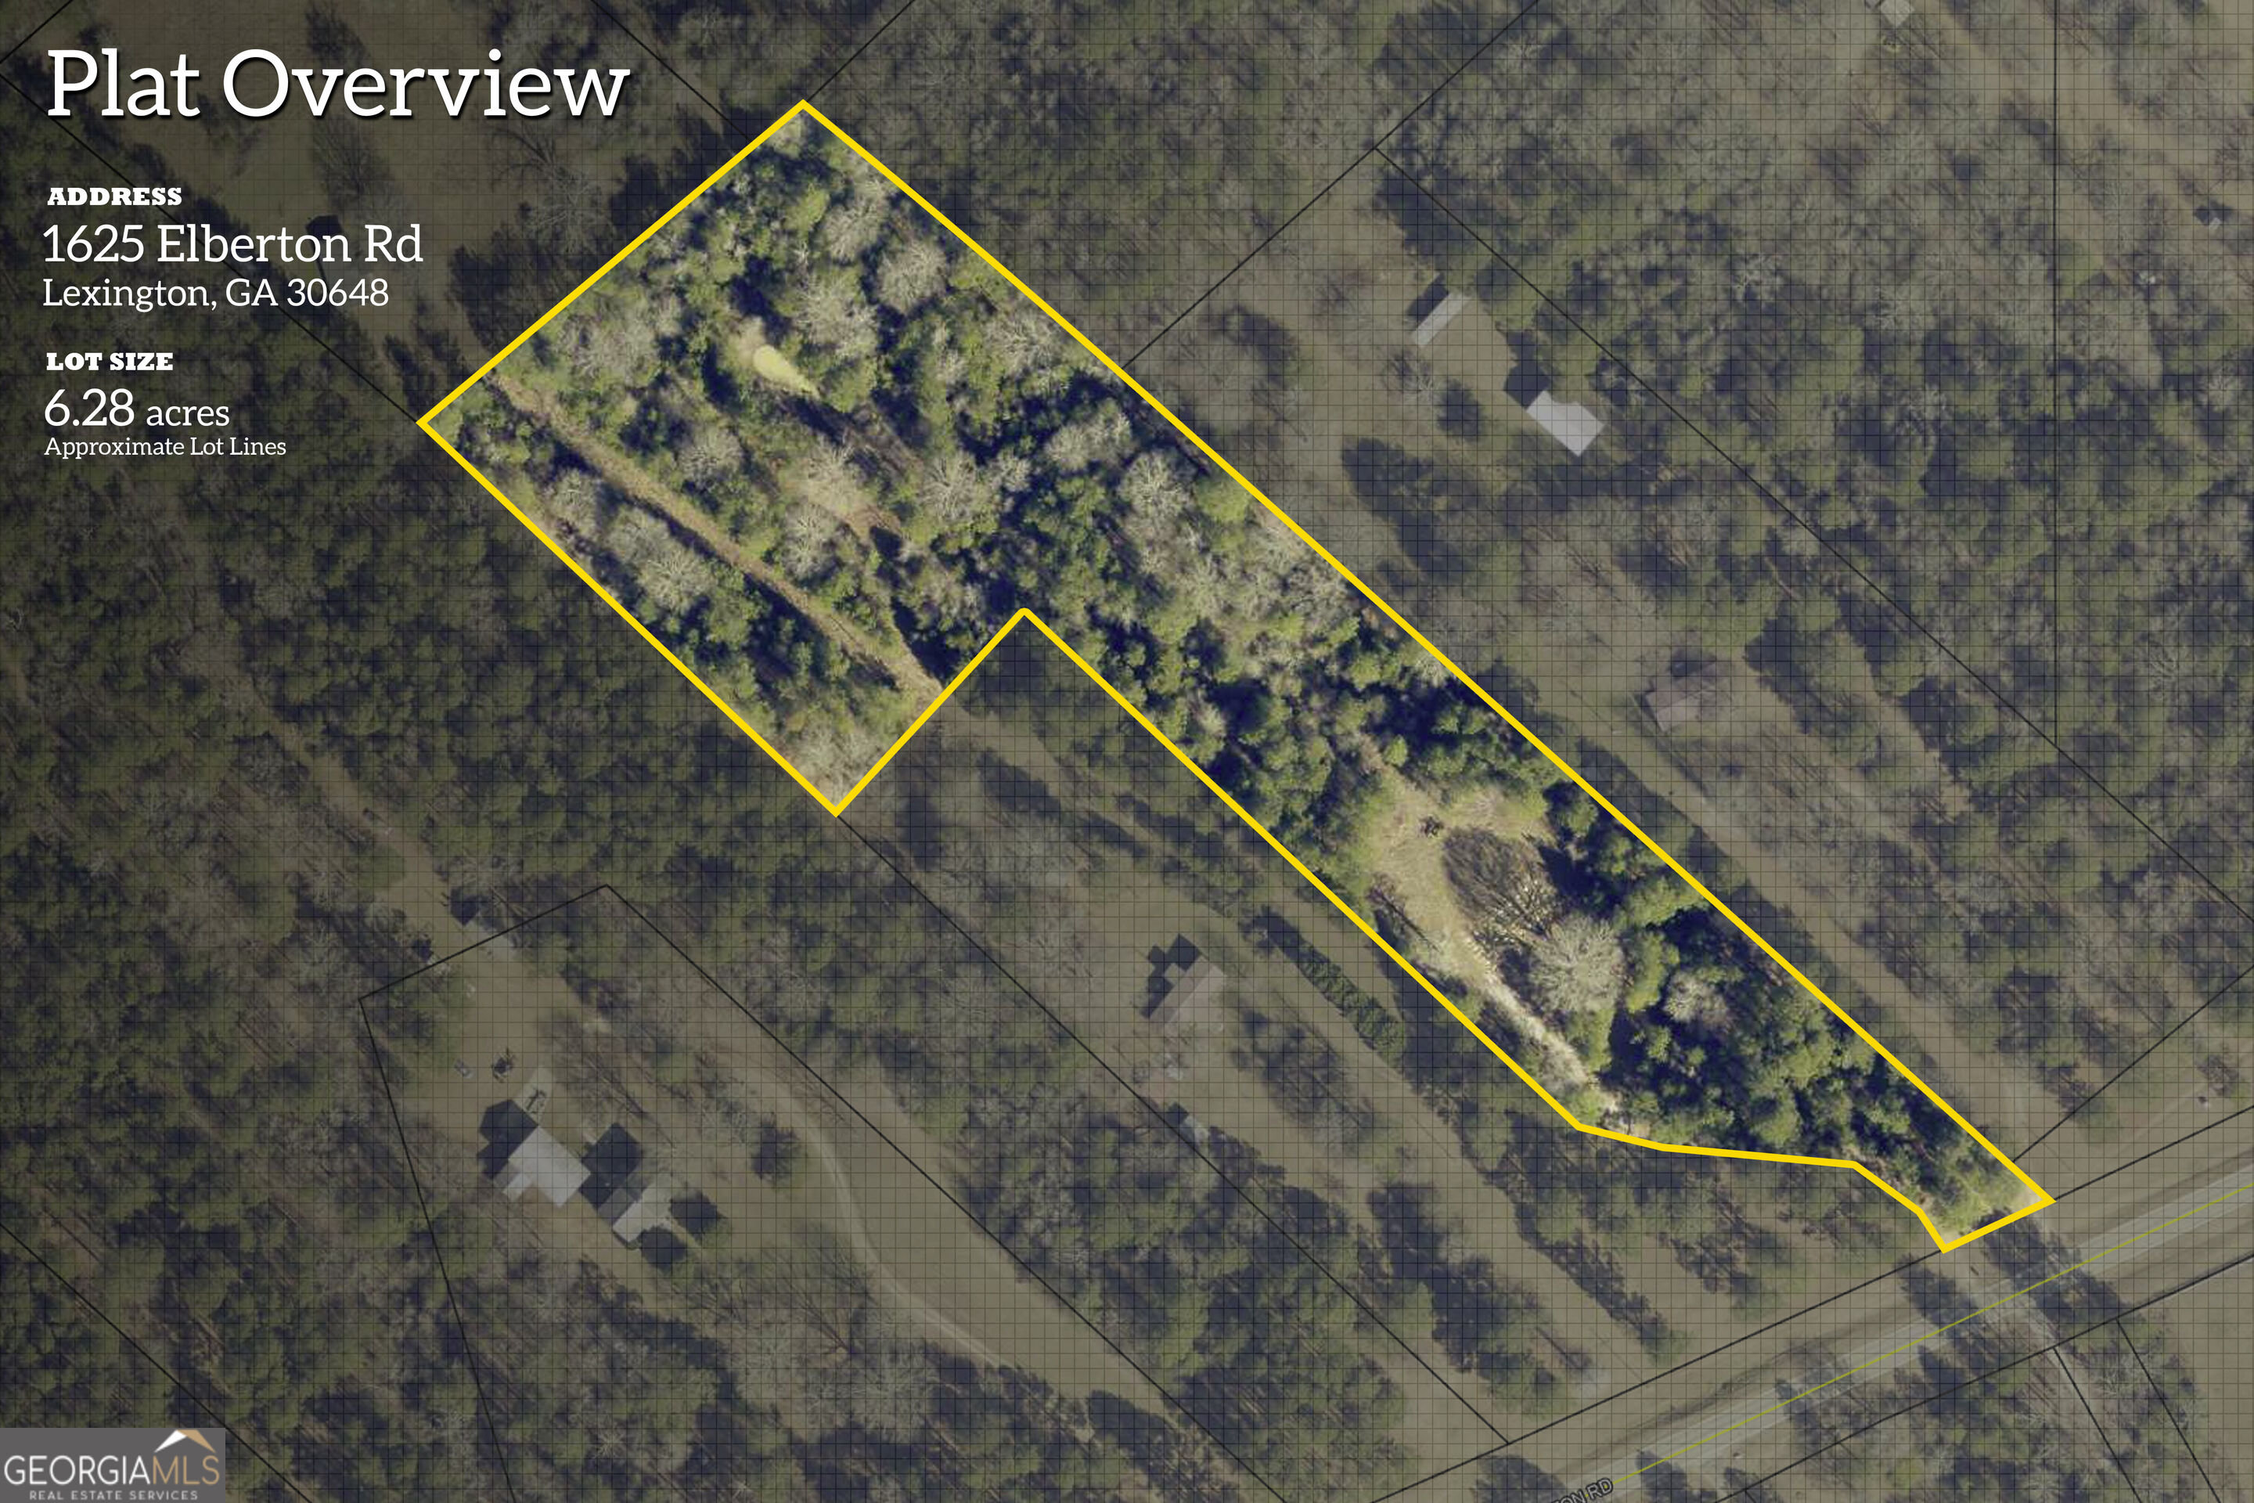
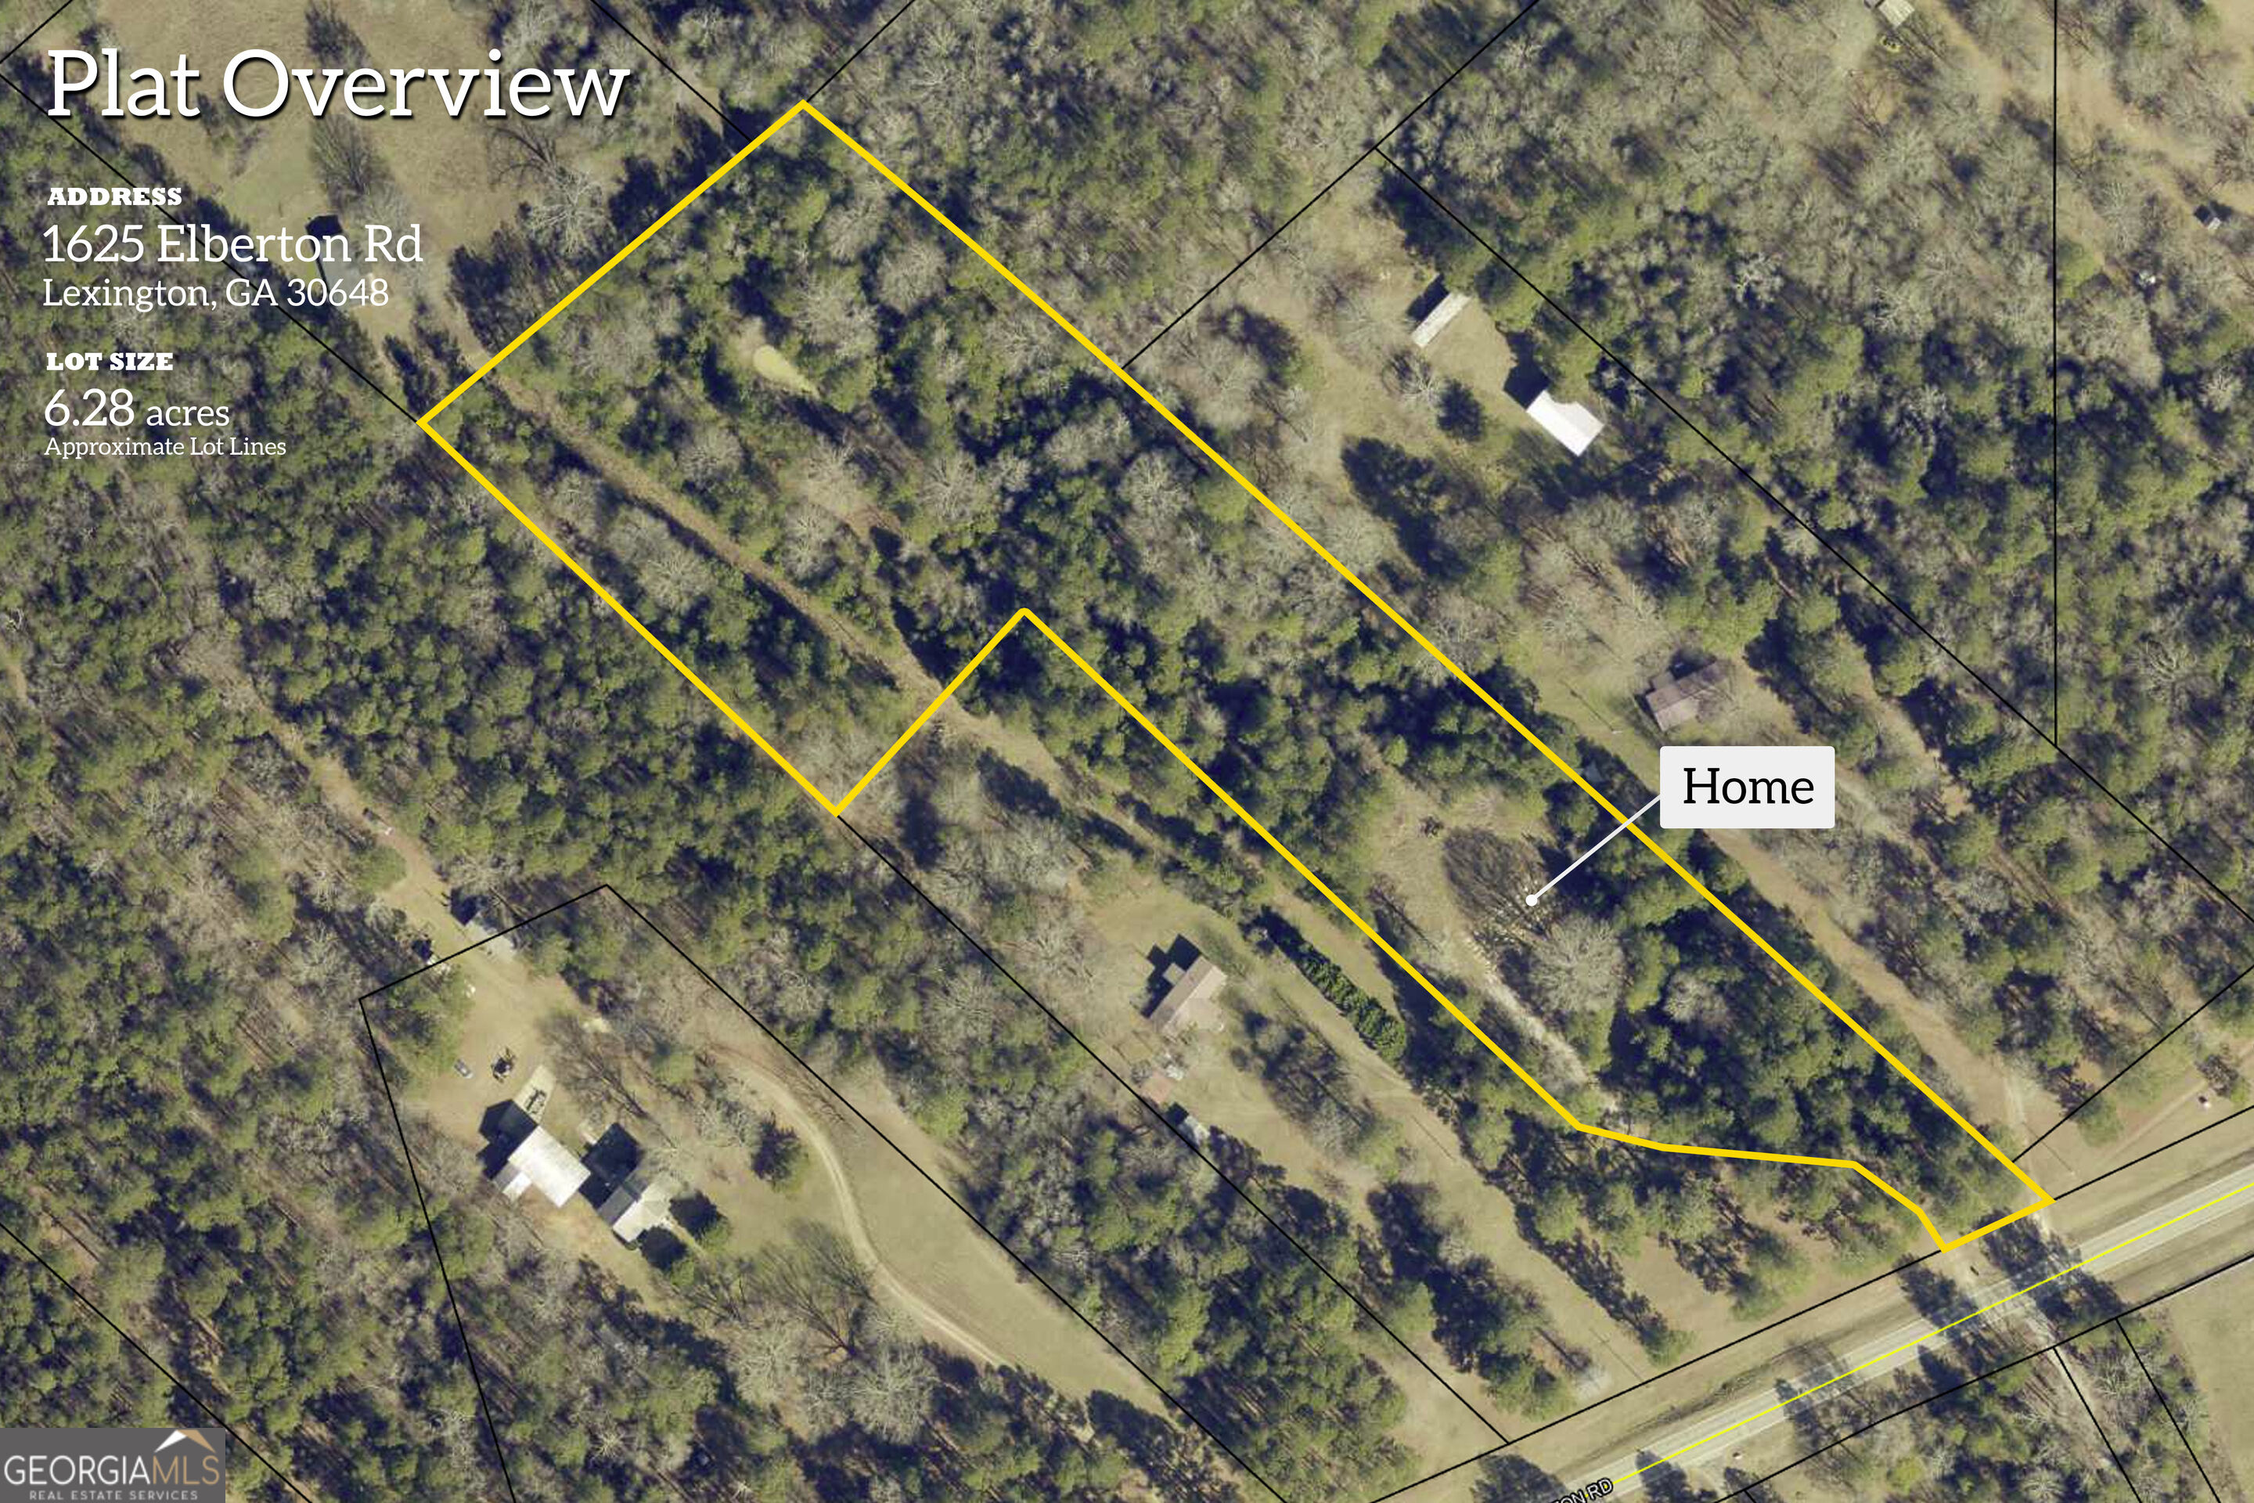
1625 Elberton Road,Lexington, GA 30648
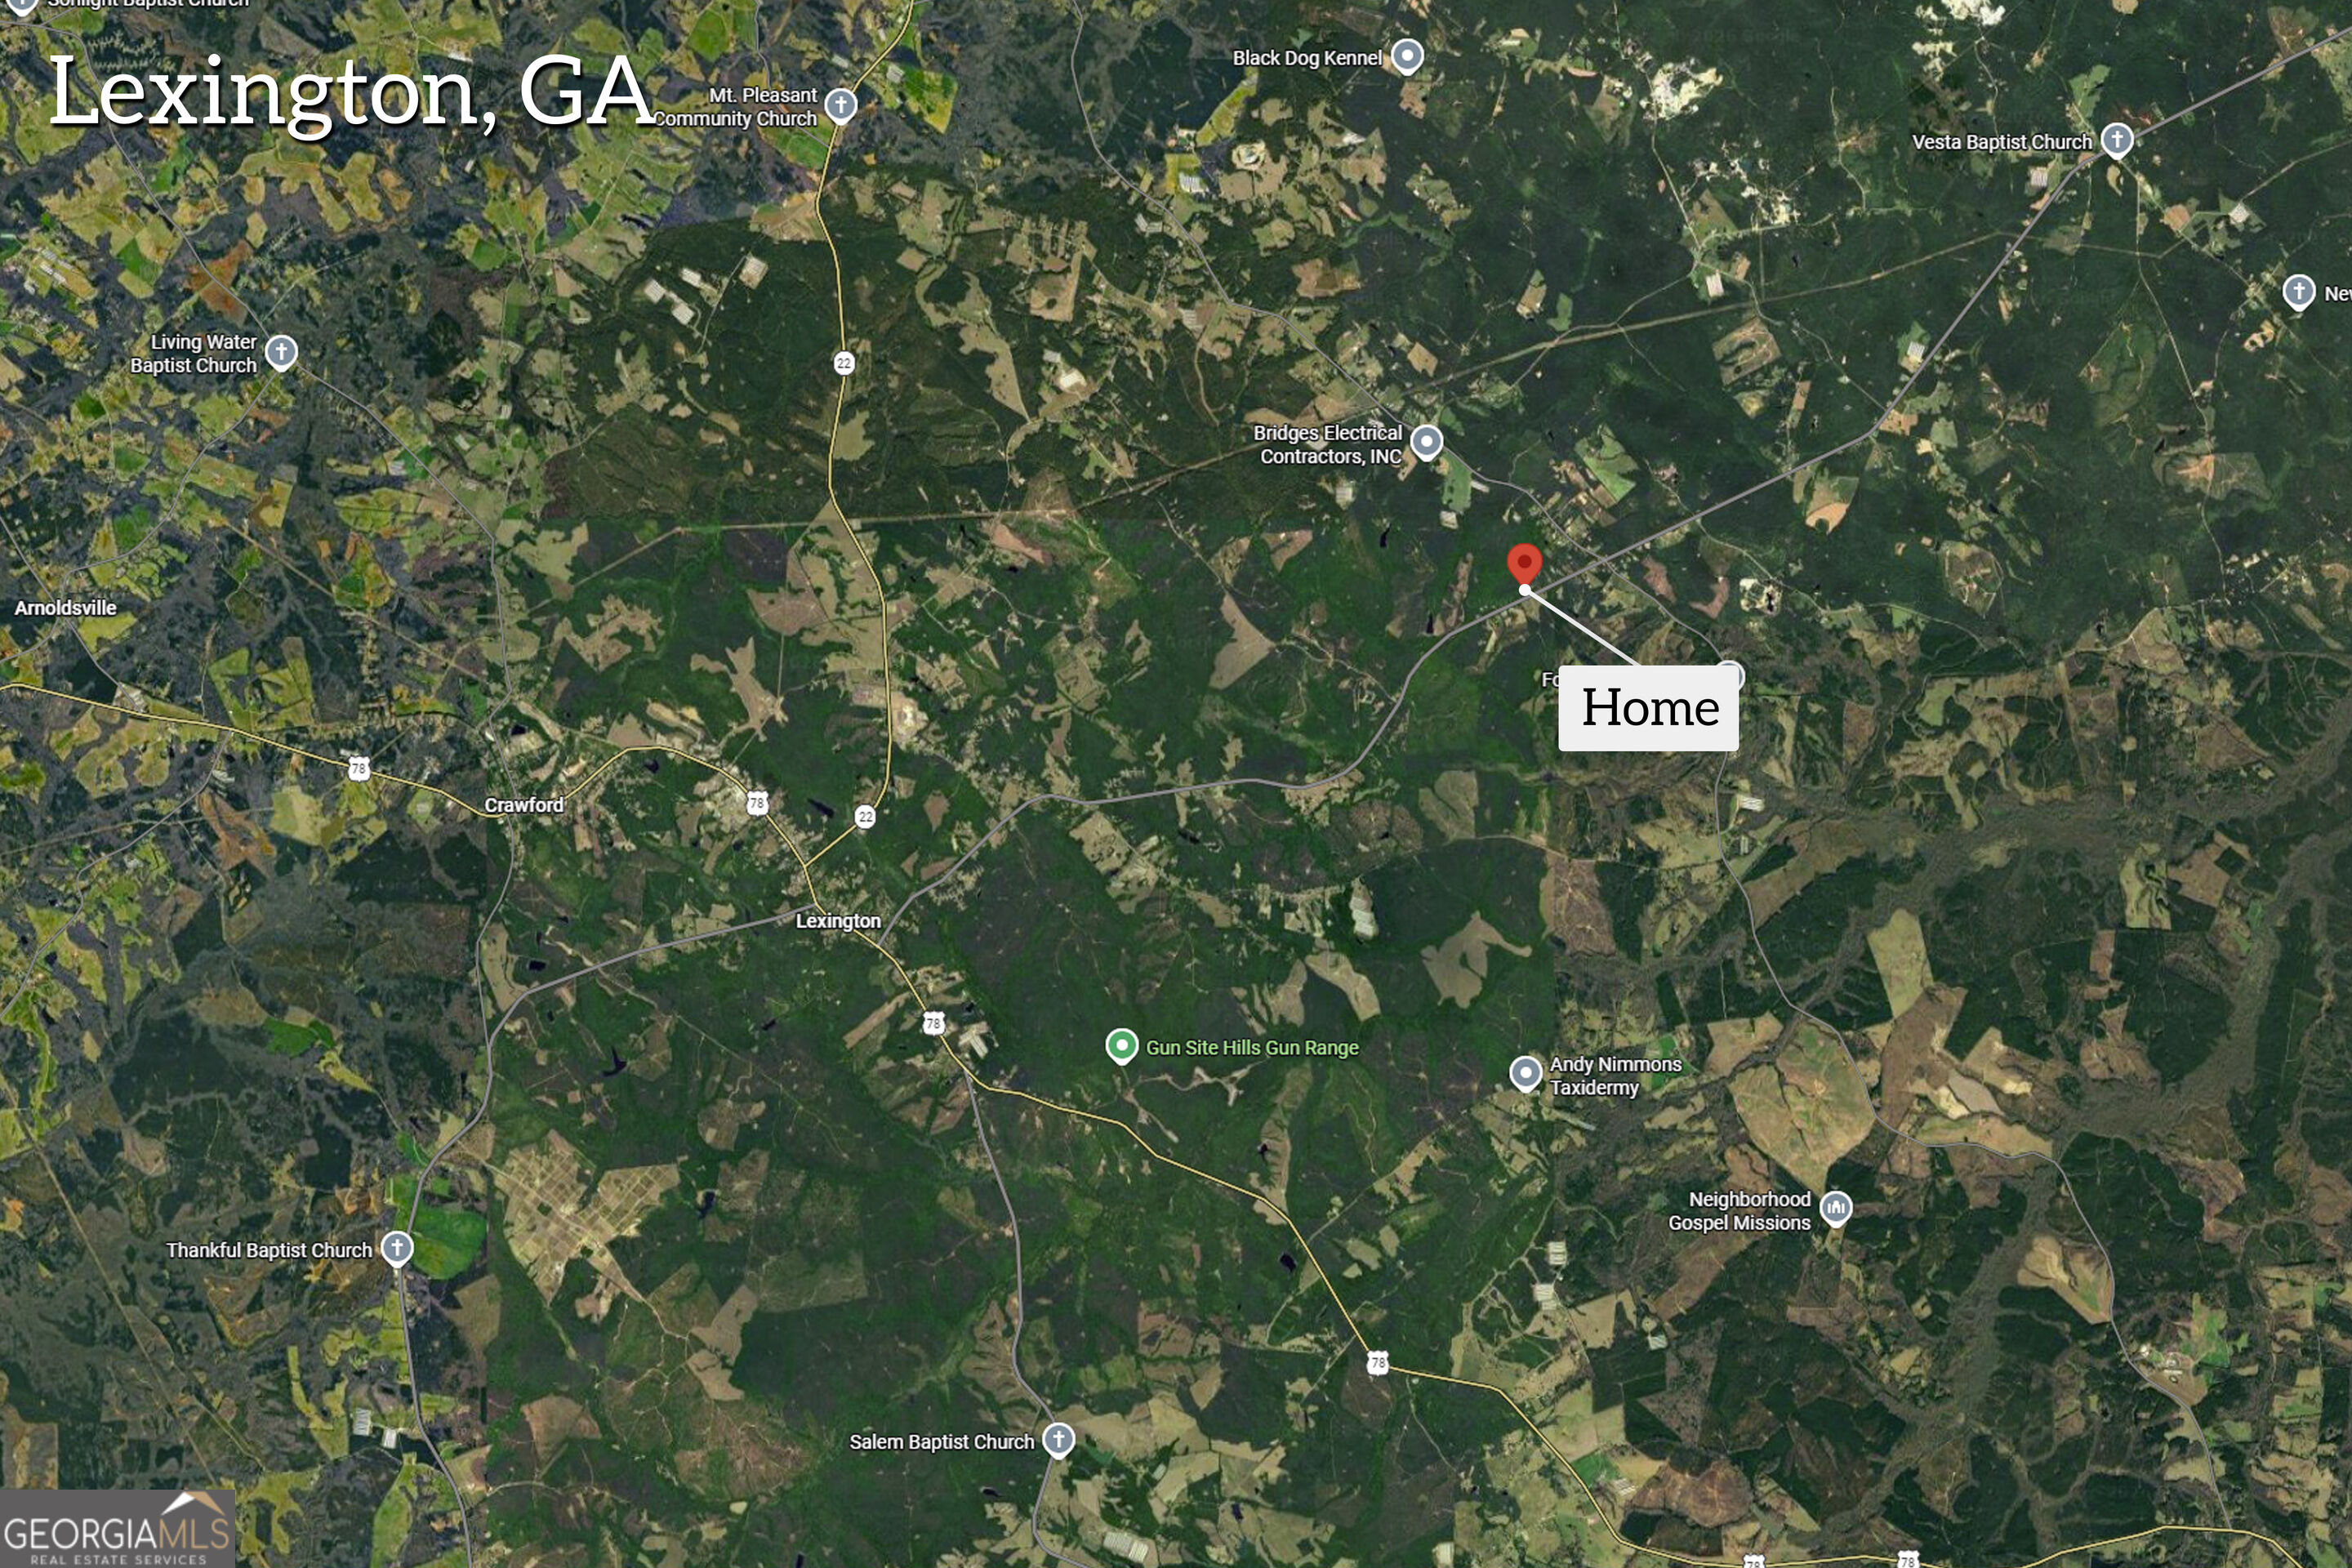
Lexington, GA 30648

Description
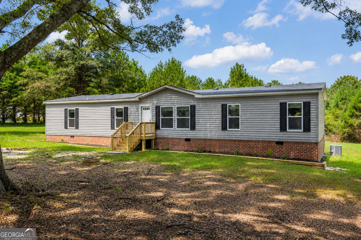
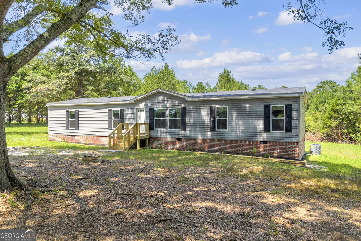
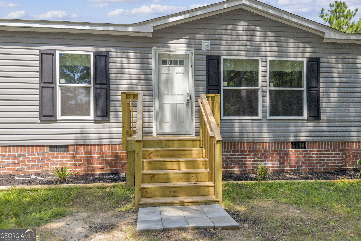
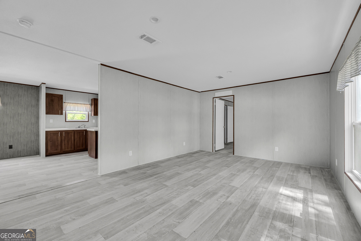
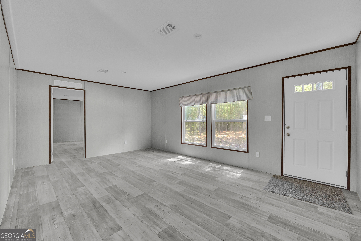
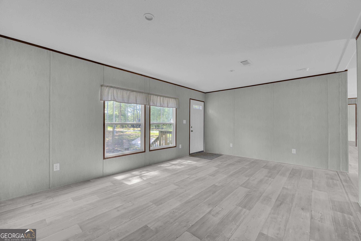
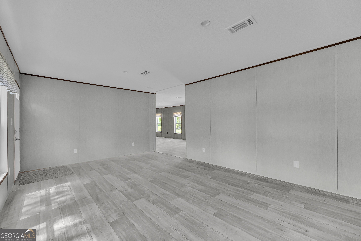
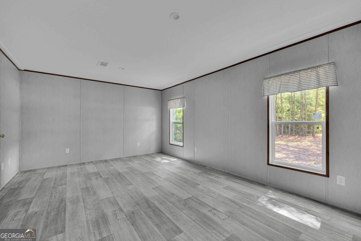
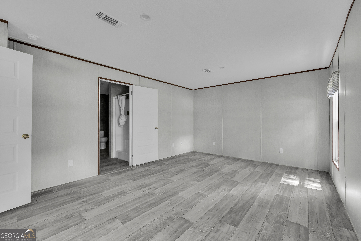
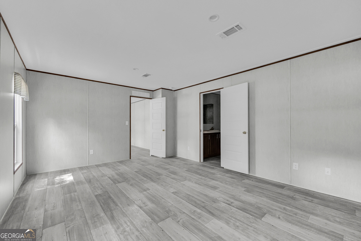
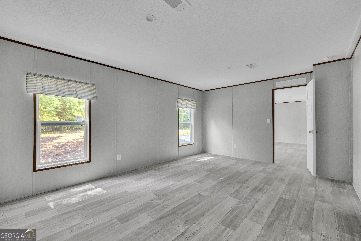
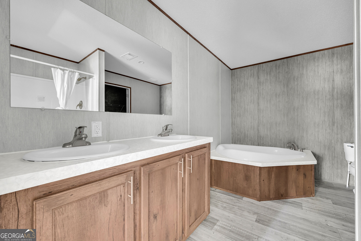
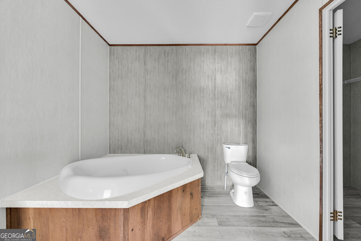
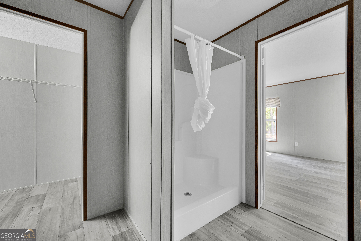
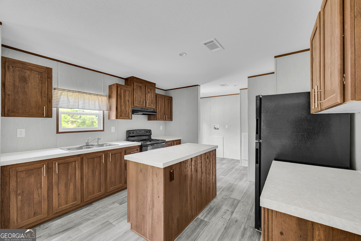
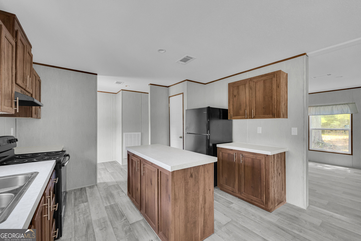
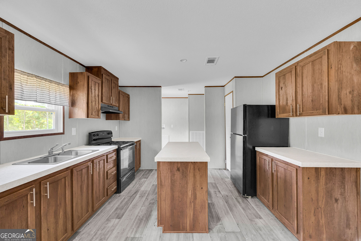
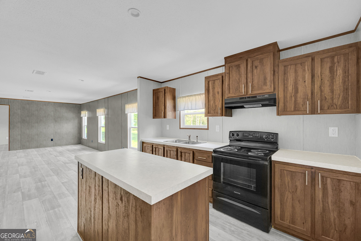
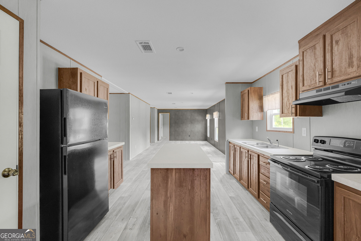
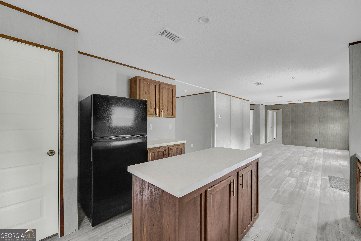
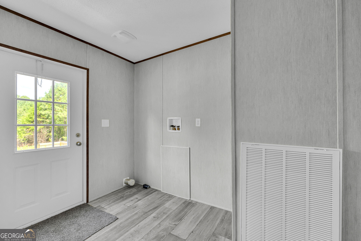
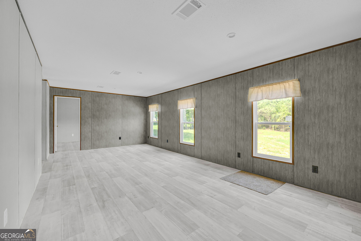
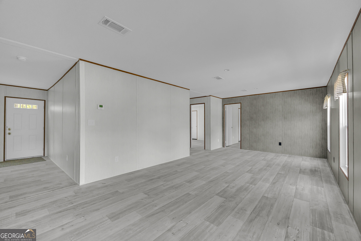
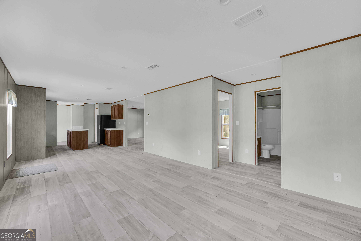
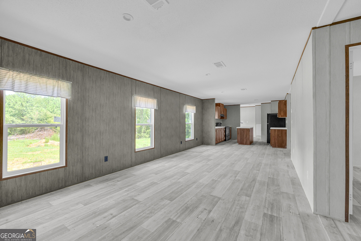
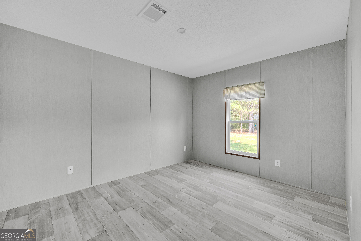
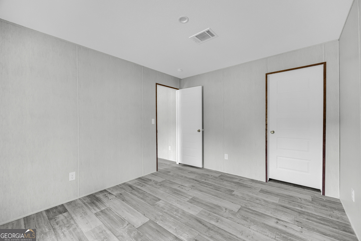
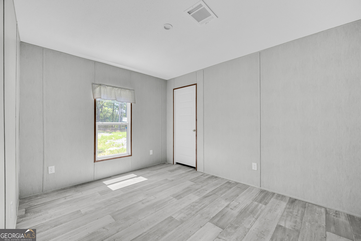
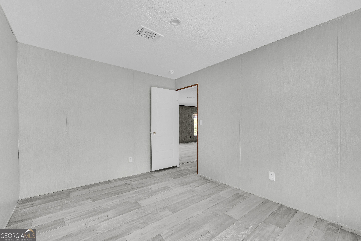
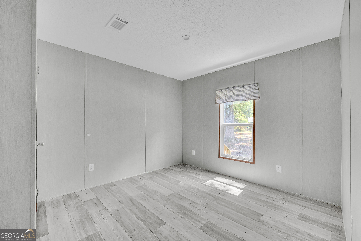
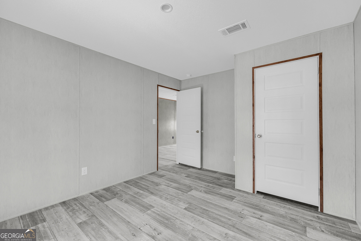
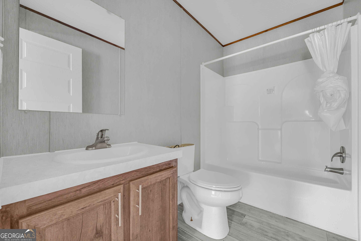
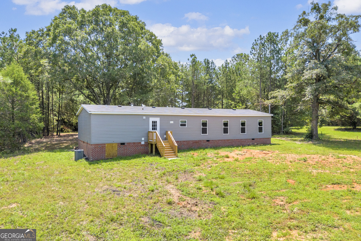
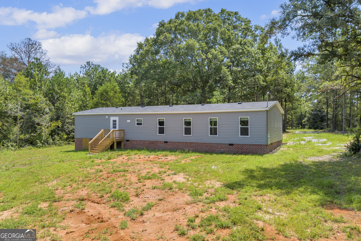
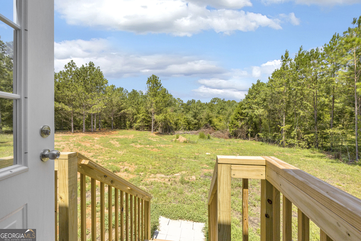
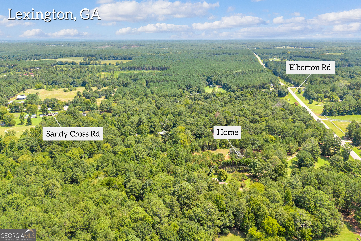
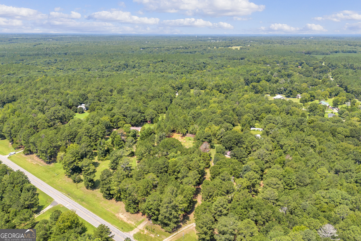
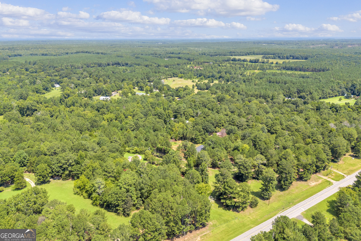
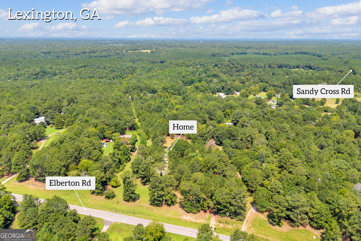
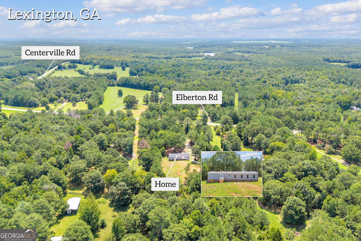
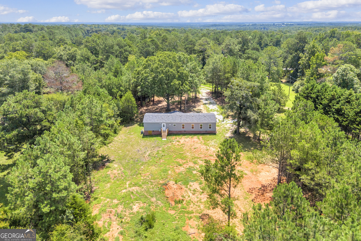
BRAND NEW HOME ON 6.28 ACRES! Enjoy the space and privacy of country living without sacrificing the convenience of a brand-new, move-in-ready home. Located in Lexington, this newly built 4-bedroom, 2-bath home offers 1,768 square feet of comfortable, single-level living situated on approximately 6.28 acres. Step inside to a spacious and functional floor plan with plenty of room to gather. The living area flows into the kitchen and dining space, while an additional keeping area provides even more flexibility for everyday living. The kitchen features abundant cabinetry and counter space, a center island, refrigerator, and convenient access to the laundry room. The split-bedroom layout offers added privacy, with the primary suite located separately from the three additional bedrooms. The primary suite features a large walk-in closet and private bath with a double vanity, oversized soaking tub, and separate shower. Outside is where this property really stands out. With 6.28 acres, there's room to spread out, enjoy the outdoors, garden, create a play area, pursue hobbies, or simply appreciate having space between you and your neighbors. The wooded surroundings and spacious homesite give the property a peaceful country feel while still offering plenty of usable outdoor space. Brand new. 4 bedrooms. 6.28 acres. $289,997. If you've been waiting for an opportunity to own a new home with acreage at an approachable price point, 1625 Elberton Road is one you'll want to see!
Details
| MLS # | 10825090 |
|---|---|
| Listing Type | For Sale |
| Style | House |
| Sub-Type | Resale |
| Status | Pending |
| Year | 2025 |
| Days On Site | 57 |
| Listing Provided By | Virtual Properties Realty.com | Jeremiah Peters |
Features
| Bed(s) | 4 |
|---|---|
| Bath(s) | 2 Total |
| SQ Feet | 1,768 |
| Story(s) | 1 |
| Acreage | 6.28 |
Interior
| Appliances | Dishwasher, Range, Refrigerator |
|---|---|
| Interior Features | Master On Main Level |
| Cooling | Ceiling Fan(s), Central Air |
| Cooling Yes / No | Yes |
| Heating | Central, Electric |
| Heating Yes / No | Yes |
| Fireplace Yes / No | No |
| Fireplaces Total | 0 |
| Room Kitchen Features | Kitchen Island, Solid Surface Counters |
| Room Dining Room Features | Dining Rm/Living Rm Combo |
| Laundry Features | Other |
Exterior
| Lot Features | Level |
|---|---|
| Construction Materials | Vinyl Siding |
| Roof | Other |
Parking
| Attached Garage Yes / No | No |
|---|---|
| Garage Yes / No | No |
| Parking Features | None |
Utilities
| Utilities | Electricity Available, High Speed Internet |
|---|---|
| Sewer | Septic Tank |
Taxes
| Tax Annual Amount | 382.54 |
|---|---|
| Tax Year | 24 |
Location
| Community Features | None |
|---|
Area Information
| State | GA |
|---|---|
| County | Oglethorpe |
| City | Lexington |
| Zip Code | 30648 |
| Area | Oglethorpe |
| School District | Oglethorpe |
| Elementary School | Oglethorpe |
| High School | Oglethorpe |
| Listing VS Median (in 30648) | |
Price: $289,997 low | high Med: $289,997 sqft: 1,768 low | high Med: 1,768 $ / sqft: $164 low | high Med: $164 On site: 57 low | high Med: 57 | |
Market Activity 30648
Request a showing
Request a showing
Contact
Learn More About This Property

| State | GA |
|---|---|
| County | Oglethorpe |
| City | Lexington |
| Zip Code | 30648 |
| Area | Oglethorpe |
| School District | Oglethorpe |
| Elementary School | Oglethorpe |
| High School | Oglethorpe |
| Listing VS Median (in 30648) | |
Price: $289,997 low | high Med: $289,997 sqft: 1,768 low | high Med: 1,768 $ / sqft: $164 low | high Med: $164 On site: 57 low | high Med: 57 | |