

Description
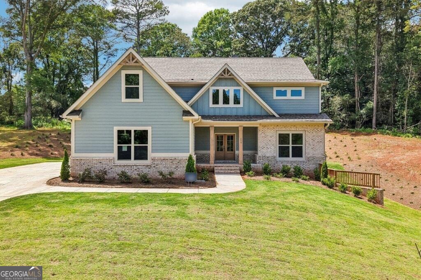
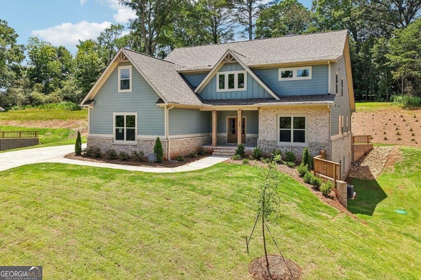
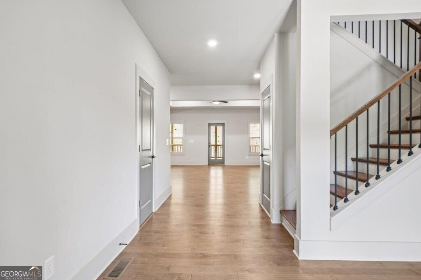
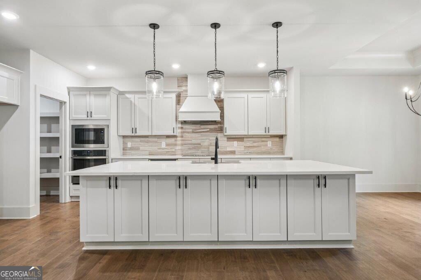
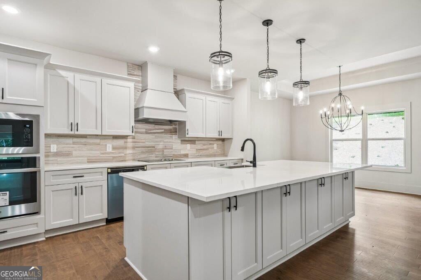
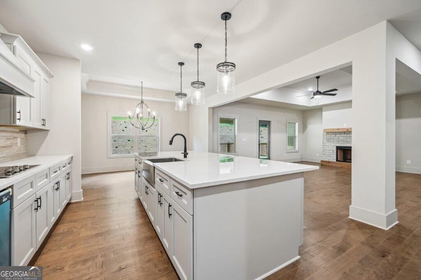
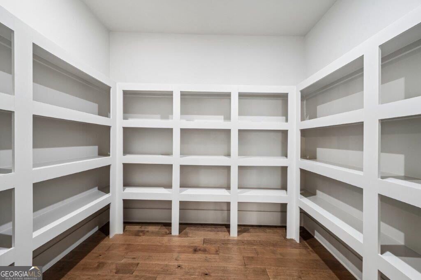
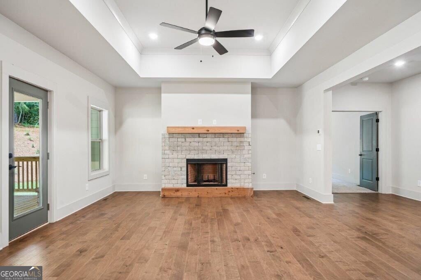
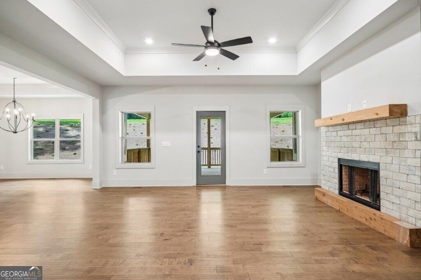
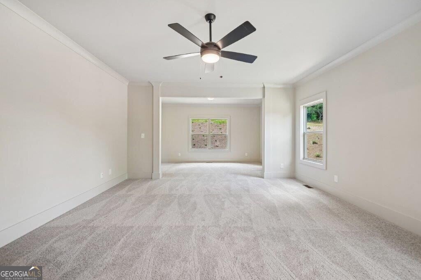
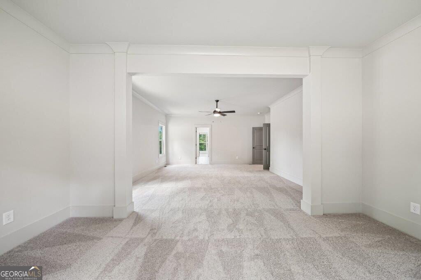
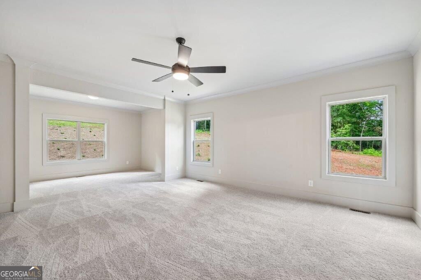
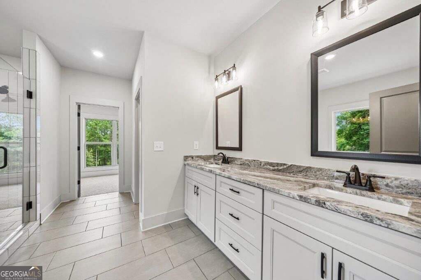
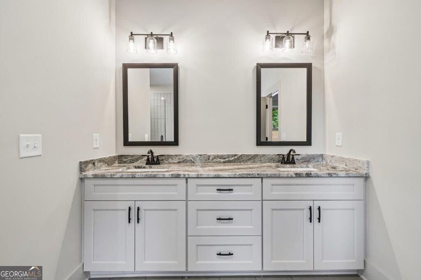
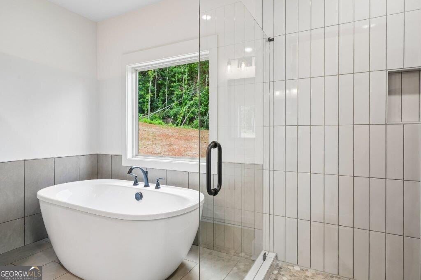
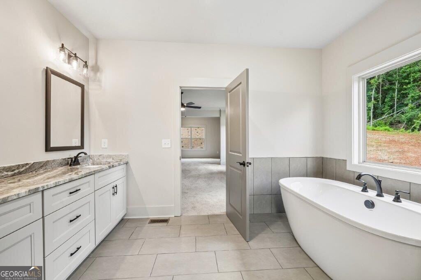
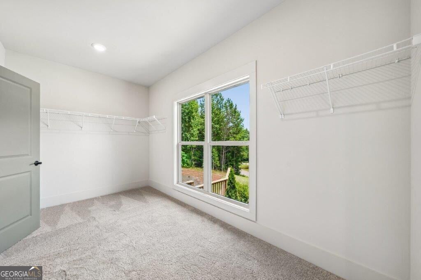
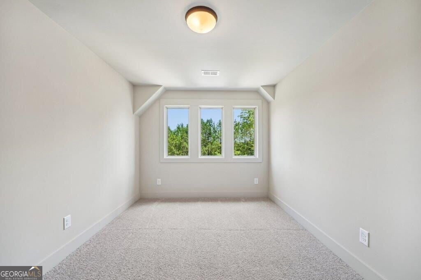
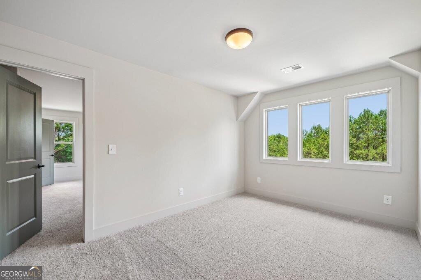
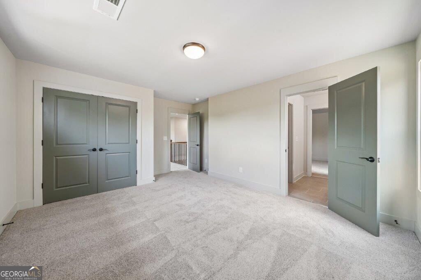
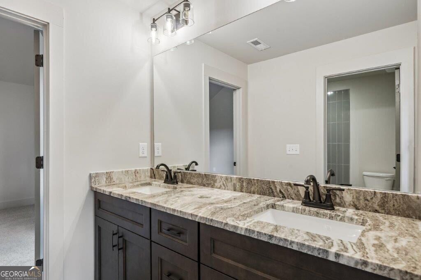
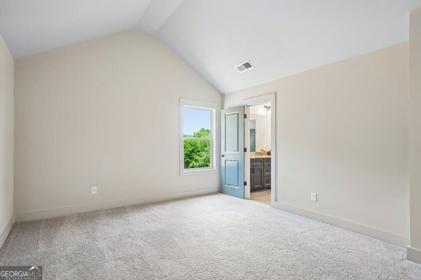
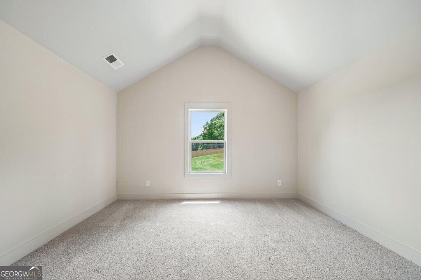
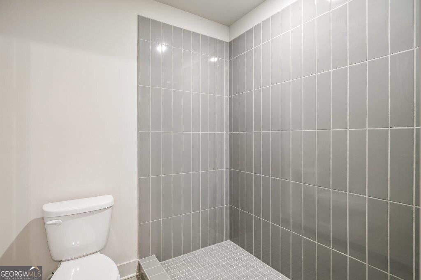
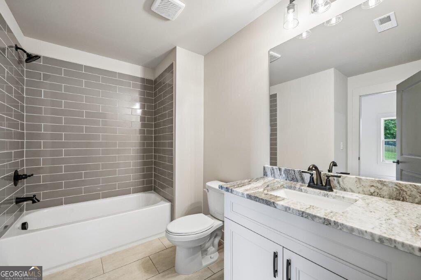
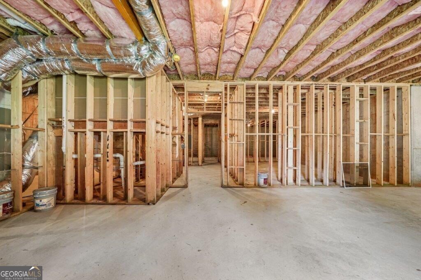
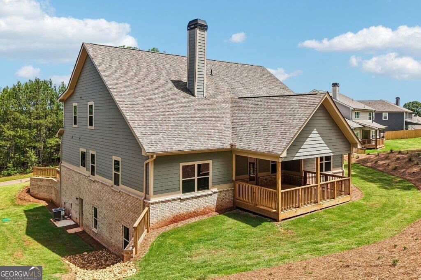
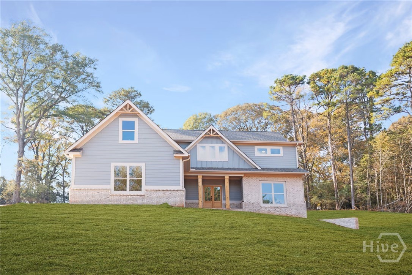
*PRIMARY ON MAIN* *UNFINISHED BASEMENT* *NEW CONSTRUCTION ON A PRIVATE WOODED 3/4 ACRE LOT IN A GATED COMMUNITY!* Beautiful 4-bedroom, 3.5-bath home offering 3,493 sq ft, a 3-car garage, and a primary suite on the main level. Enjoy 9' ceilings, an open-concept layout, and a cozy family room fireplace. The gourmet kitchen features quartz countertops, abundant cabinetry, and a spacious walk-in pantry. The primary suite includes a luxury bath with a stand-alone soaking tub and SPACIOUS walk-in closet. Upstairs offers generous secondary bedrooms, additional walk-in closets, and a versatile loft area perfect for a media room, office, or second living space. Wooded lot, luxury finishes, and plenty of room to spread out-this one is a must-see!
Details
| MLS # | 10849942 |
|---|---|
| Listing Type | For Sale |
| Style | House |
| HOA Dues | $1,800 |
| Sub-Type | Resale |
| Status | Active |
| Year | 2026 |
| Days On Site | 20 |
| Listing Provided By | Keefer and Co Realty | Raymond Keefer |
Features
| Bed(s) | 4 |
|---|---|
| Bath(s) | 4 Total |
| SQ Feet | 3,493 |
| Basement | Y |
| Acreage | 0.86 |
Interior
| Appliances | Dishwasher, Microwave |
|---|---|
| Interior Features | Double Vanity, Tray Ceiling(s), Walk-In Closet(s) |
| Cooling | Ceiling Fan(s), Central Air, Zoned |
| Cooling Yes / No | Yes |
| Heating | Central, Electric, Zoned |
| Heating Yes / No | Yes |
| Fireplace Yes / No | Yes |
| Fireplaces Total | 1 |
| Fireplace Features | Factory Built, Family Room |
| Window Features | Double Pane Windows |
| Room Kitchen Features | Breakfast Room, Solid Surface Counters, Walk-in Pantry |
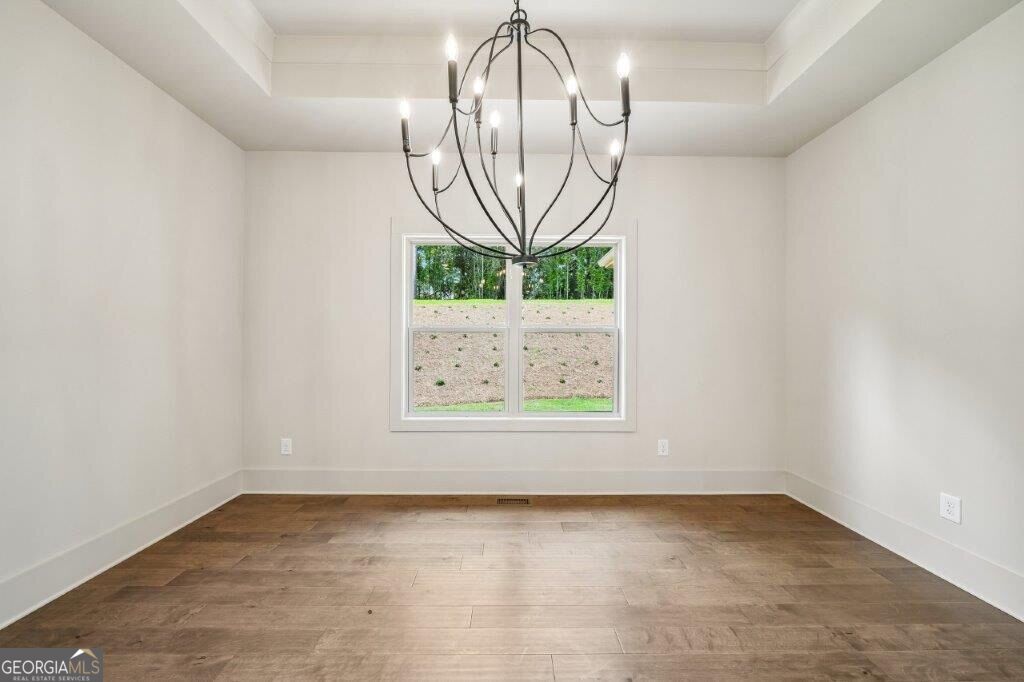
| Room Dining Room Features | L Shaped |
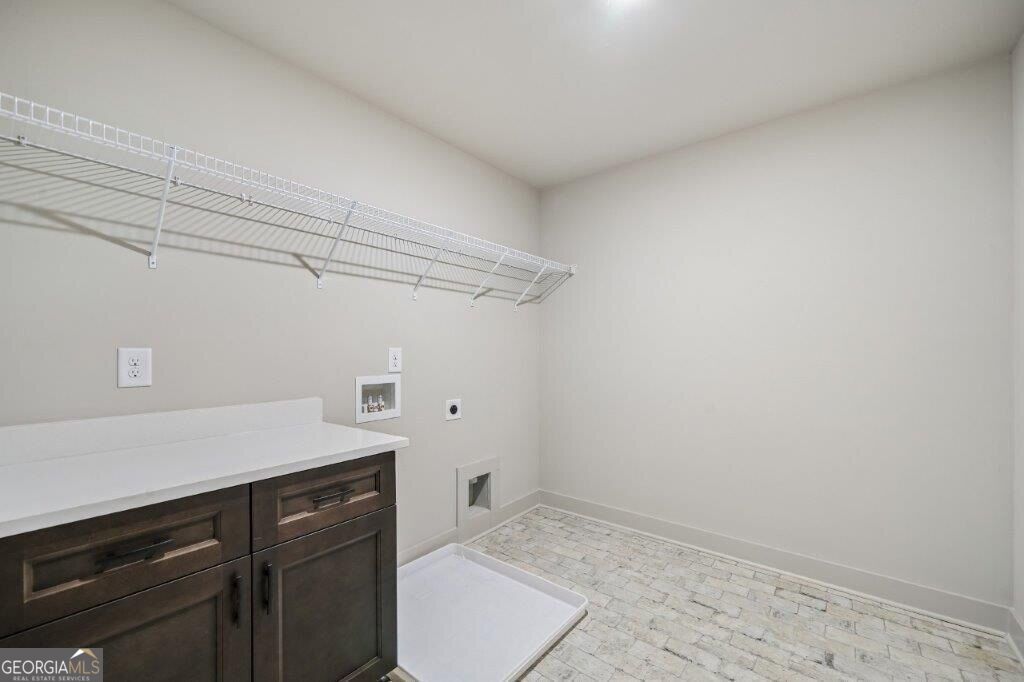
| Laundry Features | None |
Exterior
| Exterior Features | Other |
|---|---|
| Lot Features | Other |
| Construction Materials | Other |
| Roof | Composition |
| Foundation Details | Slab |
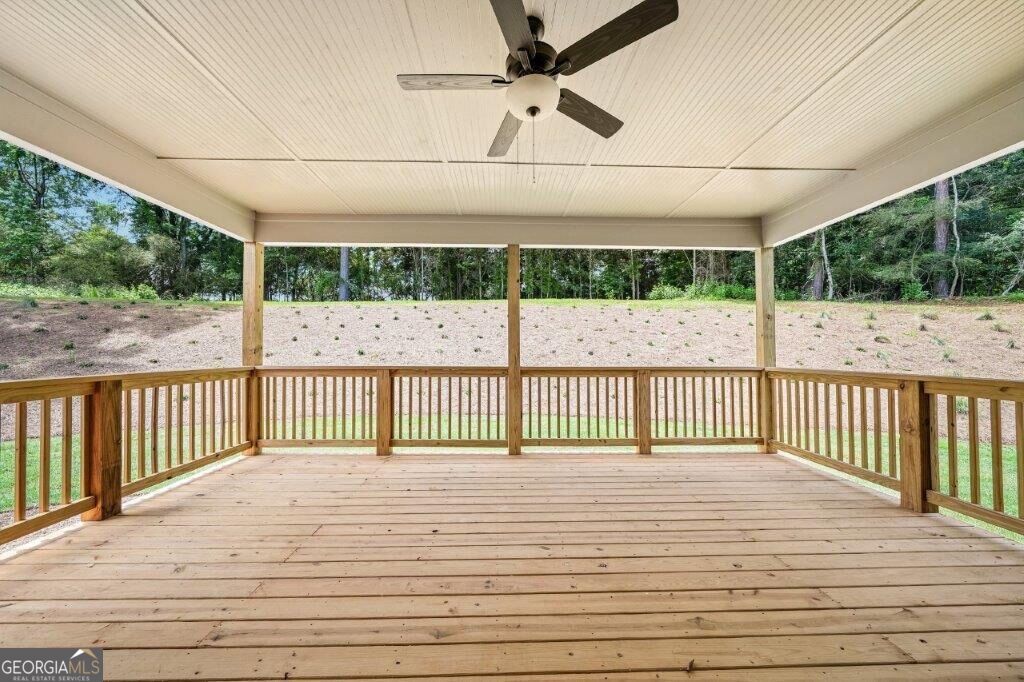
| Patio And Porch Features | Deck |
| Security Features | Carbon Monoxide Detector(s), Smoke Detector(s) |
Parking
| Attached Garage Yes / No | Yes |
|---|---|
| Garage Yes / No | Yes |
| Parking Features | Garage, Attached |
Utilities
| Utilities | Electricity Available, Underground Utilities |
|---|---|
| Sewer | Septic Tank |
Taxes
| Tax Annual Amount | 1315 |
|---|---|
| Tax Year | 2025 |
Location
| Community Features | Pool |
|---|
Area Information
| State | GA |
|---|---|
| County | Jackson |
| City | Hoschton |
| Zip Code | 30548 |
| Area | Jackson |
| Community Name | Steeplechase |
| School District | Jackson County |
| Elementary School | West Jackson |
| High School | Jackson County |
| Listing VS Median (in Steeplechase) | |
Price: $699,900 low | high Med: $699,900 sqft: 3,493 low | high Med: 3,473 $ / sqft: $200 low | high Med: $202 On site: 20 low | high Med: 106 | |
Market Activity 30548
Request a showing
Request a showing
Contact
Learn More About This Property

| State | GA |
|---|---|
| County | Jackson |
| City | Hoschton |
| Zip Code | 30548 |
| Area | Jackson |
| Community Name | Steeplechase |
| School District | Jackson County |
| Elementary School | West Jackson |
| High School | Jackson County |
| Listing VS Median (in Steeplechase) | |
Price: $699,900 low | high Med: $699,900 sqft: 3,493 low | high Med: 3,473 $ / sqft: $200 low | high Med: $202 On site: 20 low | high Med: 106 | |
Nearby Listings (Within 1/10 mile)
Price: $524K - $874K
sqft: 2,500 - 4,000
 | $678,890158 Races RoadHoschton, GA 30548 |
Listing Updated: October 5, 2026 at 12:23:42 AM PDT