In-Person: 08/30 2:00 PM - 4:00 PM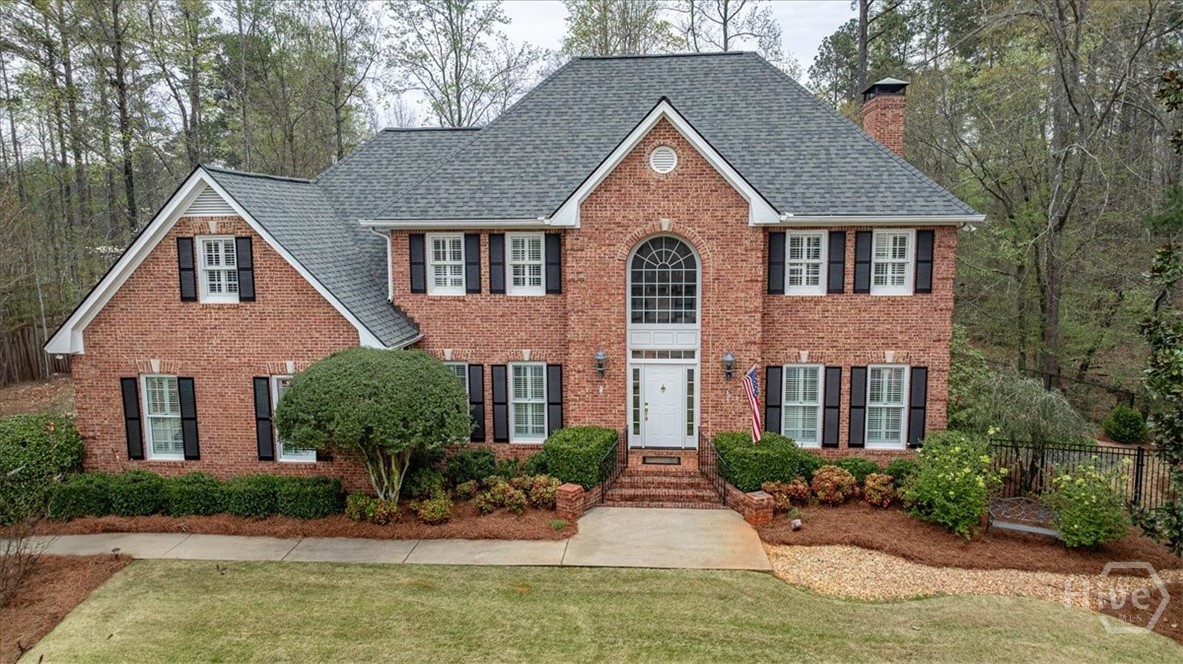
Description
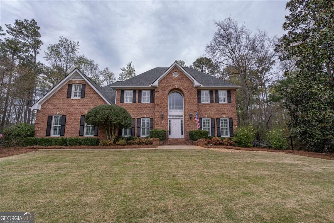
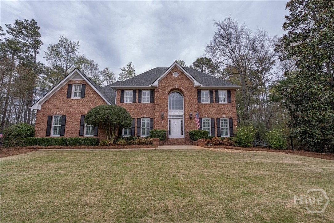
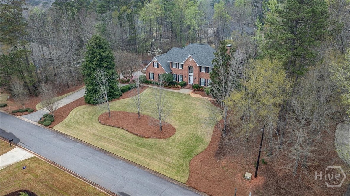
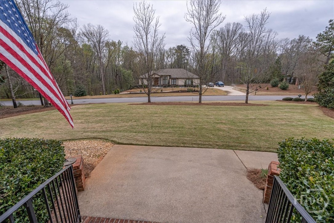
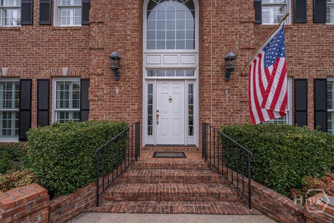
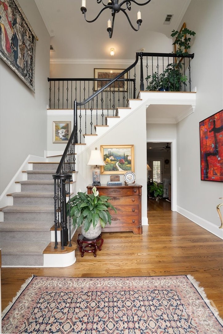
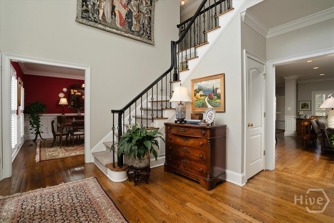
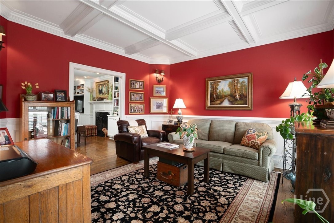
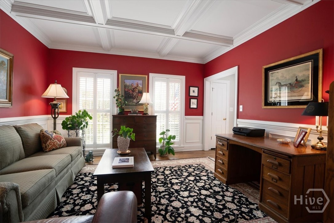
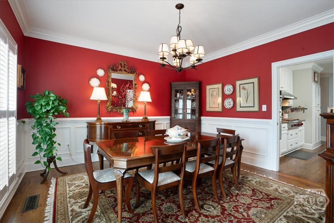
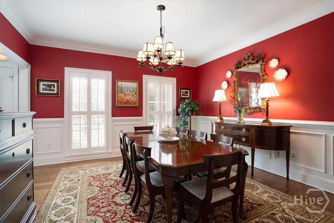
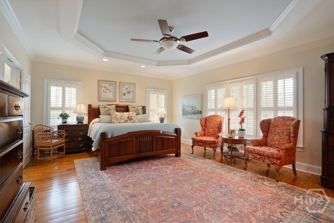
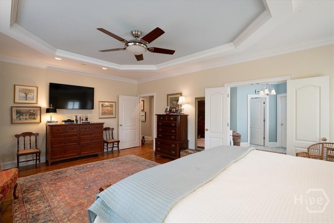
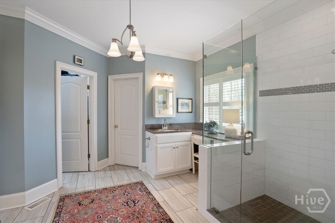
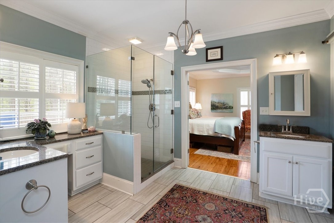
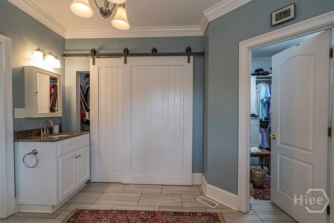
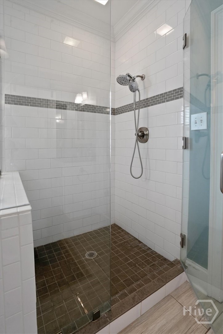
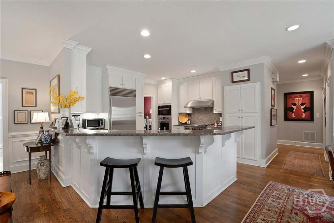
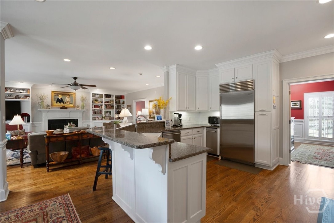
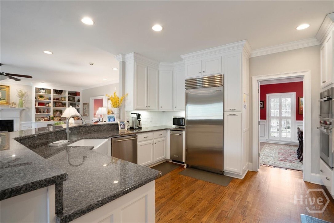
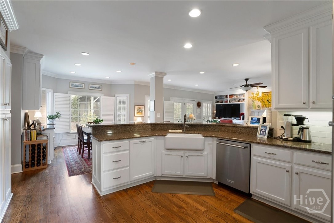
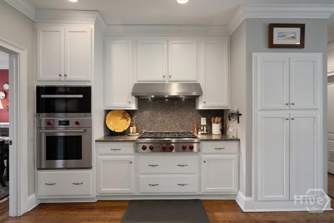
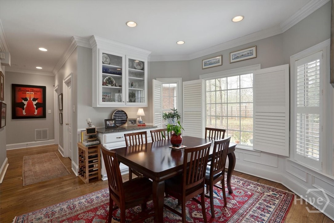
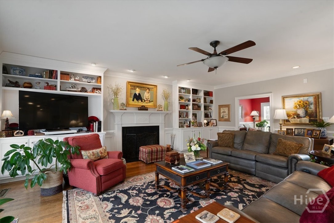
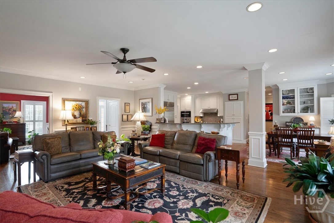
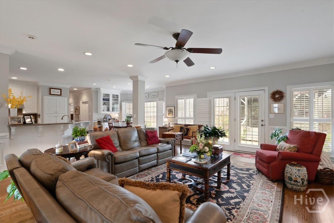
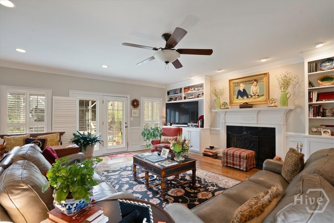
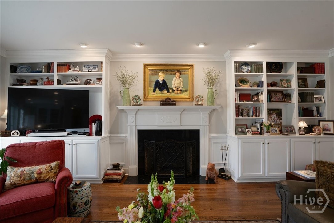
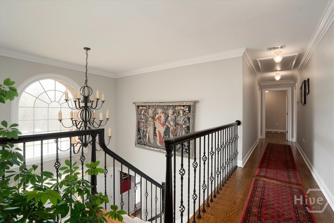
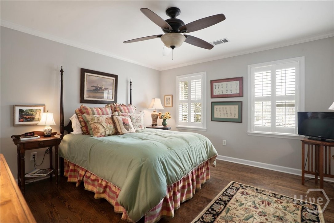
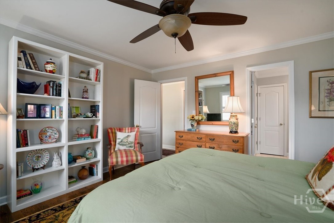
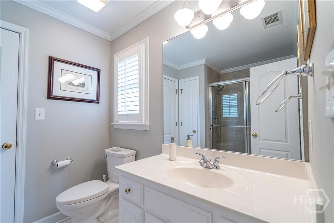
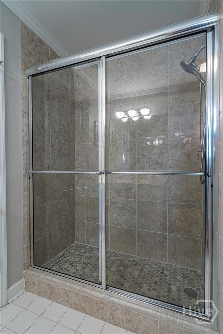
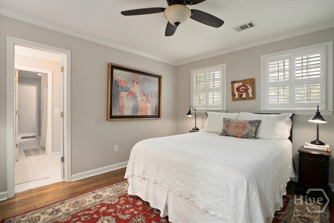
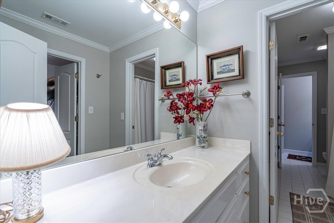
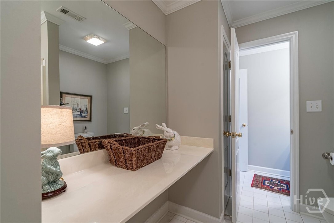
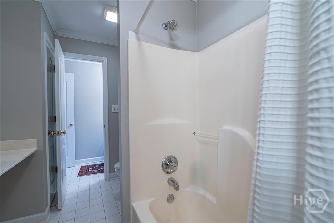
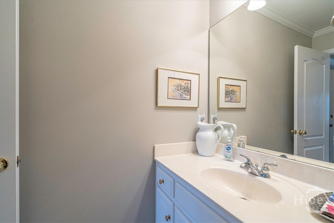
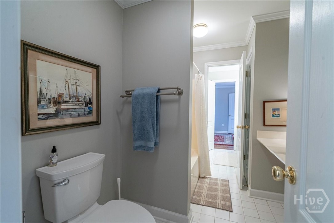
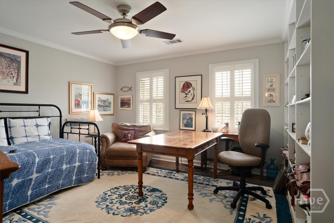
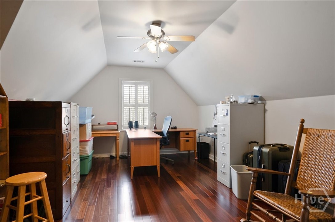
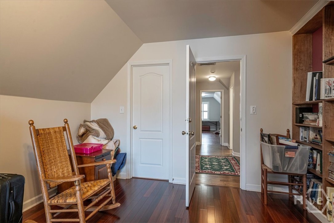
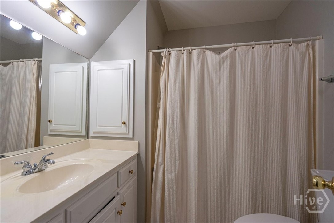
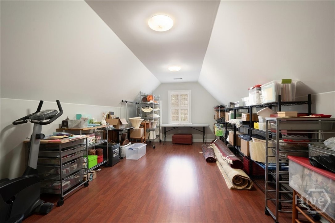
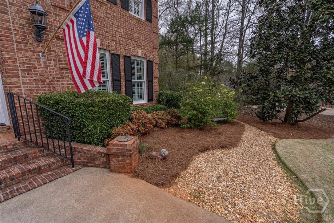
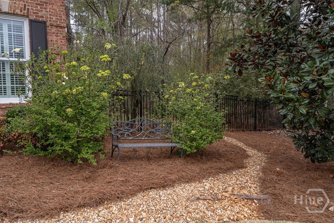
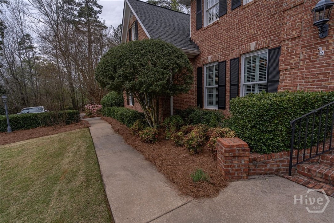
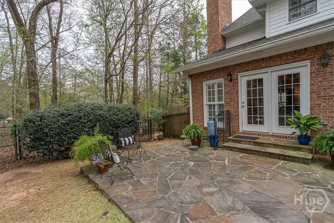
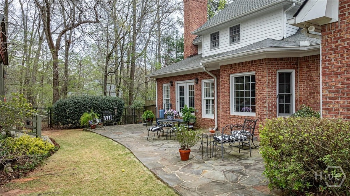
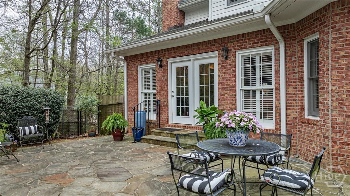
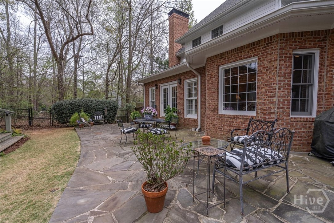
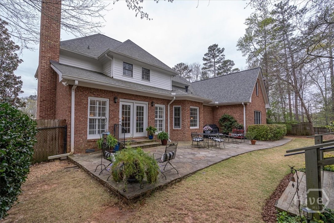
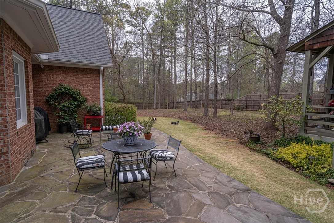
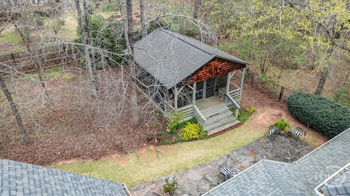
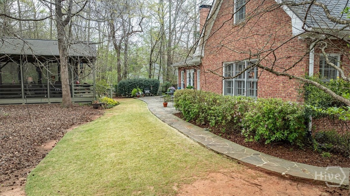
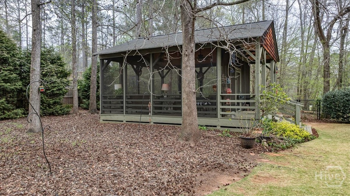
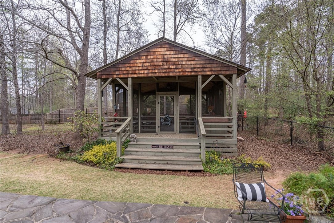
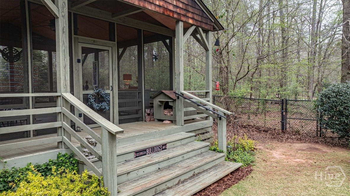
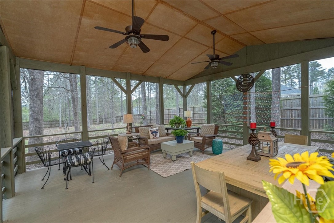
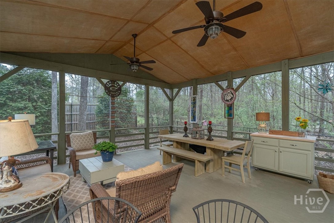
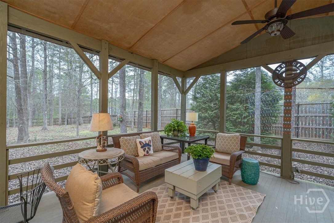
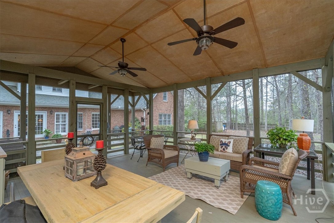
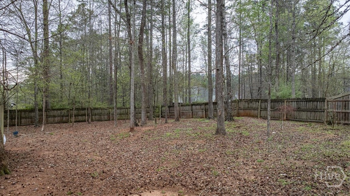
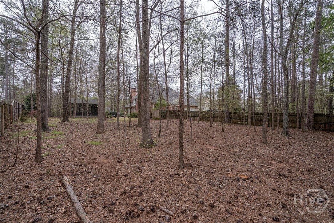
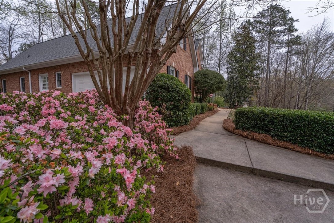
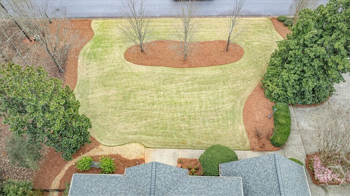
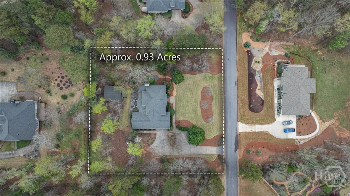
Lovely custom-built two-story traditional brick home featuring an open floor plan and timeless design. The main level offers 9-foot ceilings, a formal dining room conveniently located off the kitchen, and a versatile office or living room with pocket doors opening to the spacious great room. The gourmet kitchen is a chef's dream, complete with a gas stove, double ovens, Sub-Zero stainless steel refrigerator, breakfast bar, and a walk-in pantry. Natural light fills the home, highlighted by glass French doors leading to the patio and an oversized window in the breakfast area. The seamless flow between the kitchen, breakfast area, and great room makes this home perfect for entertaining. A beautiful fireplace with custom built-ins serves as the focal point of the great room. The oversized primary suite is located on the main floor and features abundant storage along with a well-appointed bath offering two separate vanity areas. Upstairs, you'll find five additional bedrooms and three full bathrooms, providing incredible flexibility for guests, family, or multi-purpose spaces such as a playroom, office, or craft room-all while offering privacy and comfort. One of the standout features is the detached oversized screened porch, ideal for game day gatherings, complete with power and cable. There is ample space for both dining and lounging areas, making it the perfect spot to relax or entertain. Situated on a 1-acre fenced lot, this property offers both space and privacy-an exceptional place to call home.
Details
| MLS # | CL352244 |
|---|---|
| Listing Type | For Sale |
| Style | House |
| HOA Dues | $375 |
| Sub-Type | Resale |
| Status | Active |
| Year | 1997 |
| Days On Site | 149 |
| Listing Provided By | Coldwell Banker Upchurch Realty | Laura Wilfong |
Features
| Bed(s) | 6 |
|---|---|
| Bath(s) | 5 Total |
| SQ Feet | 4,092 |
| Car Port | Yes |
| Story(s) | 2 |
| Zoning | RS-15 |
| Acreage | 0.93 |
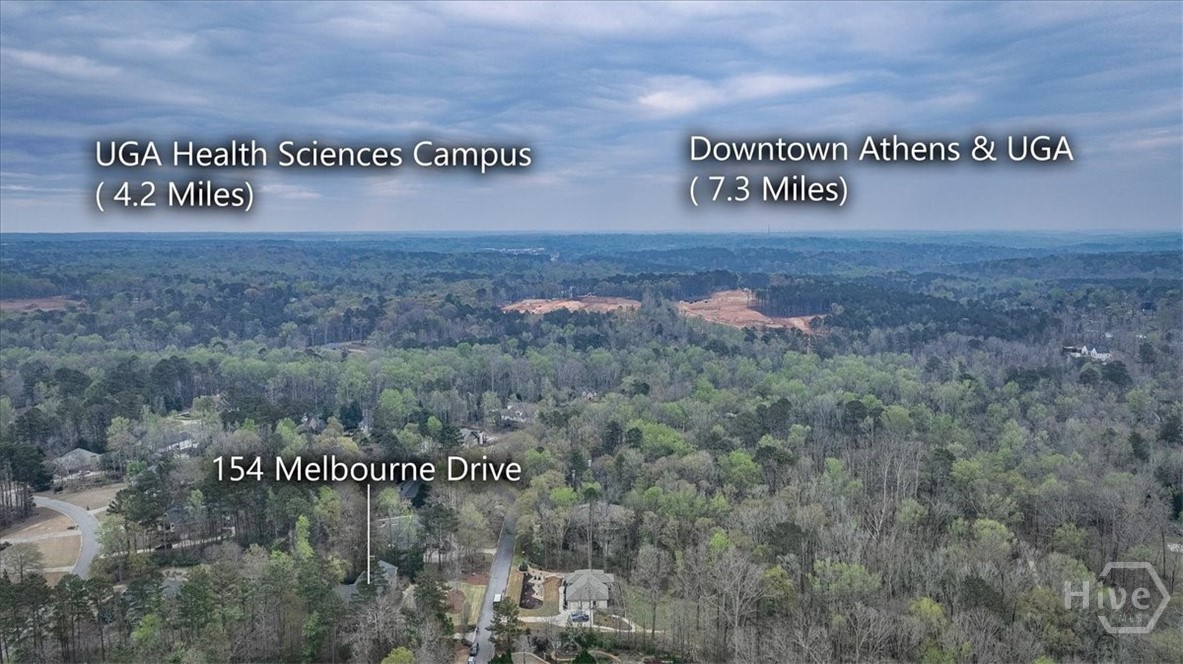
| Property View | Panoramic |
Interior
| Interior Features | Built-in Features, Breakfast Area, Tray Ceiling(s), Ceiling Fan(s), Double Vanity, Entrance Foyer, High Ceilings, Kitchen Island, Main Level Primary, Pantry, Pull Down Attic Stairs, Separate Shower |
|---|---|
| Heating Yes / No | Yes |
| Cooling Yes / No | Yes |
| Cooling | Central Air, Electric |
| Fireplace Features | Gas, Great Room |
| Fireplaces Total | 1 |
| Fireplace Yes / No | Yes |
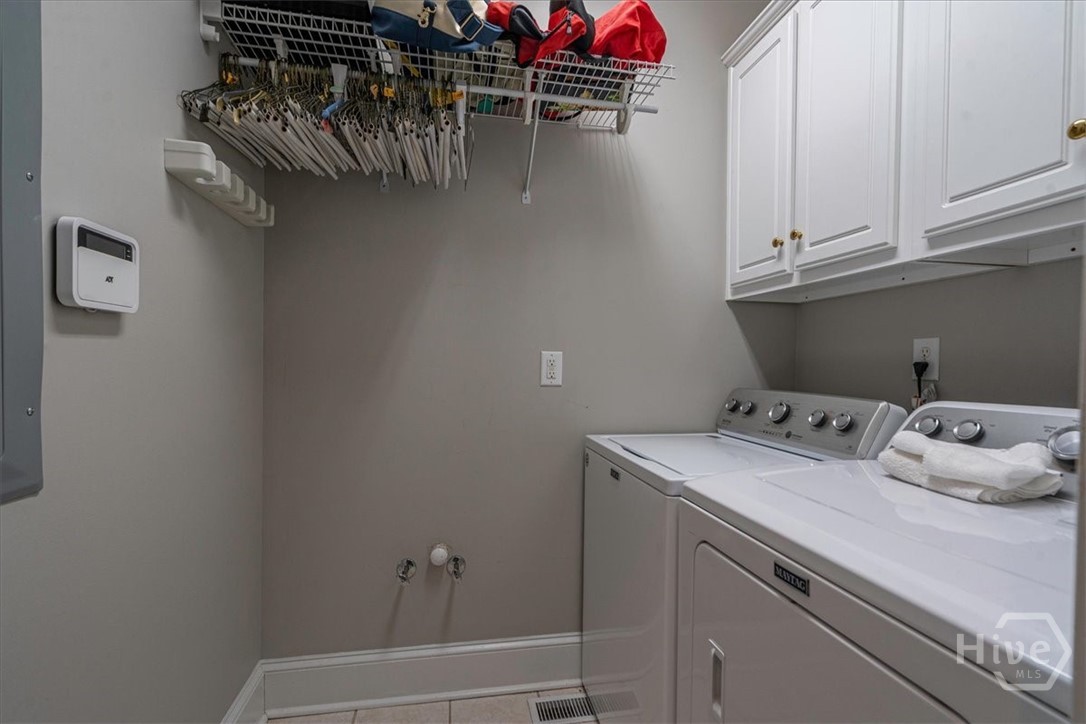
| Laundry Features | Laundry Room |
Exterior
| Roof | Composition |
|---|---|
| View | Panoramic |
| Construction Materials | Brick |
Parking
| Garage Yes / No | No |
|---|---|
| Parking Features | Parking Available |
Utilities
| Utilities | Underground Utilities |
|---|
Taxes
| Tax Legal Description | SUBD BLK: B, LOT: 13; |
|---|---|
| Tax Year | 2025 |
Area Information
| State | GA |
|---|---|
| County | Clarke |
| City | Athens |
| Zip Code | 30606 |
| Community Name | Sedgefield |
| Listing VS Median (in Sedgefield) | |
Price: $845,000 low | high Med: $635,000 sqft: 4,092 low | high Med: 4,717 $ / sqft: $207 low | high Med: $135 On site: 149 low | high Med: 72 | |
Market Activity 30606
Request a showing
Request a showing
Contact
Learn More About This Property

| Open House |
|---|
| In-Person 08/30 2:00 PM - 4:00 PM |
| State | GA |
|---|---|
| County | Clarke |
| City | Athens |
| Zip Code | 30606 |
| Community Name | Sedgefield |
| Listing VS Median (in Sedgefield) | |
Price: $845,000 low | high Med: $635,000 sqft: 4,092 low | high Med: 4,717 $ / sqft: $207 low | high Med: $135 On site: 149 low | high Med: 72 | |