147 Wilder Way,Williamson, GA 30292
Williamson, GA 30292

Description
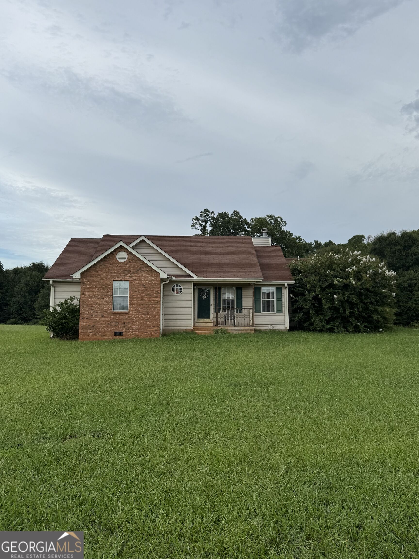
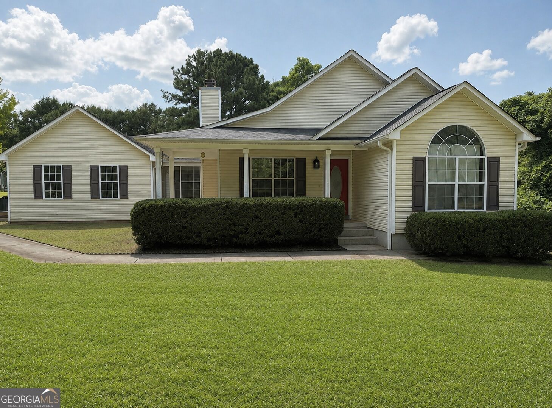
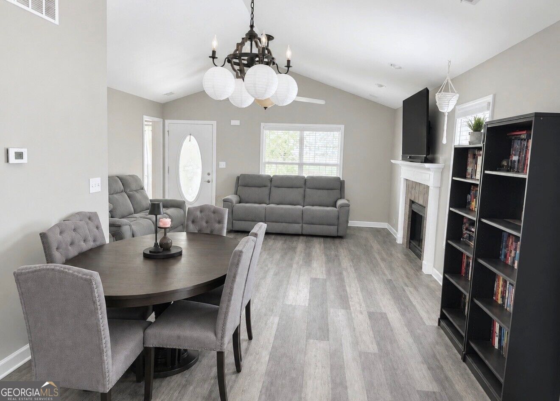
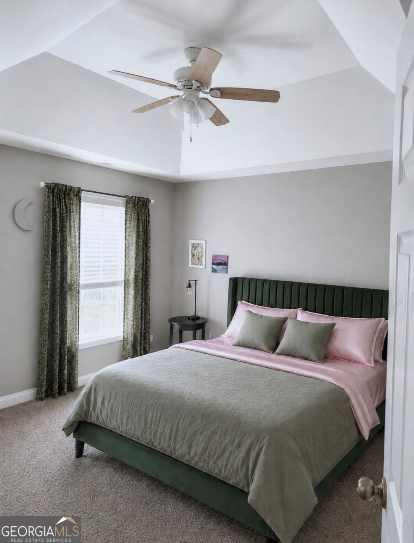
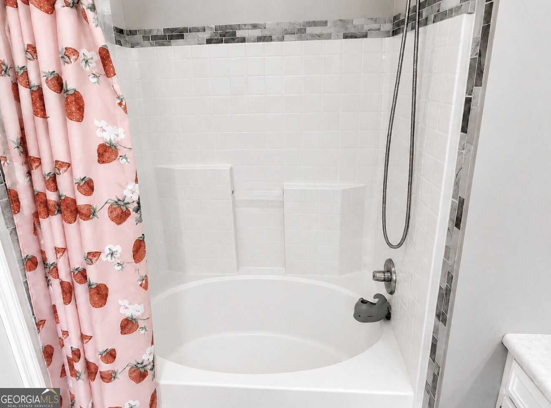
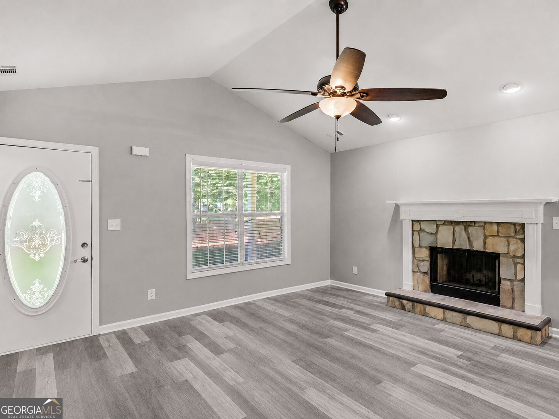
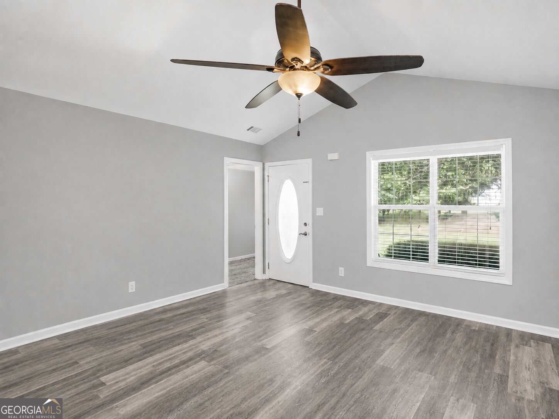
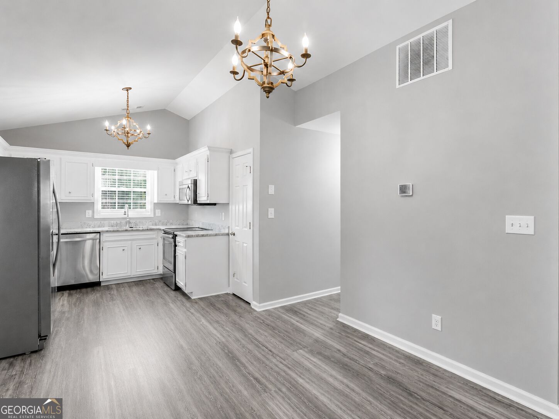
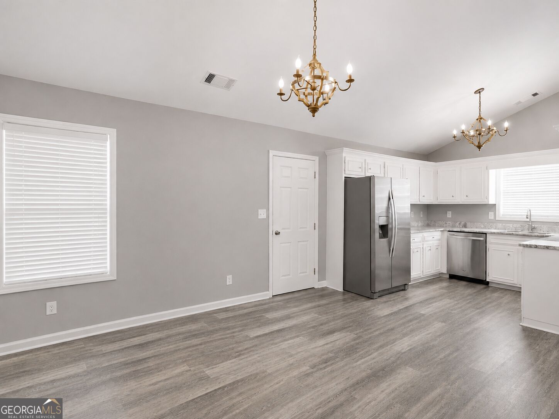
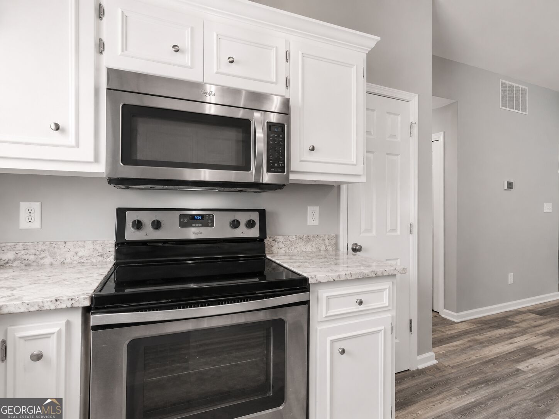
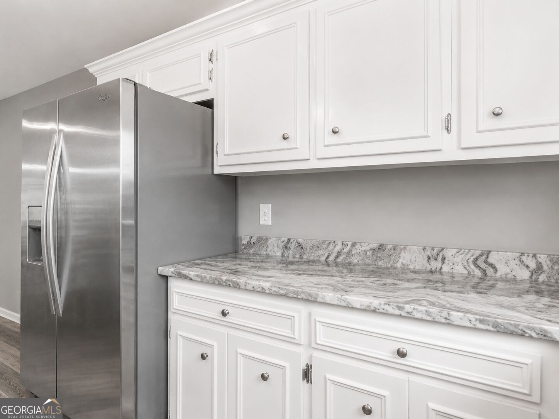
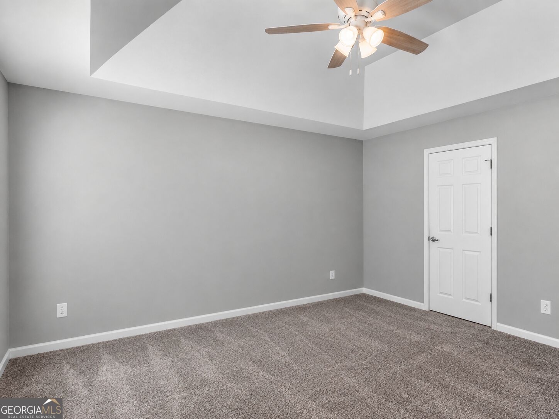
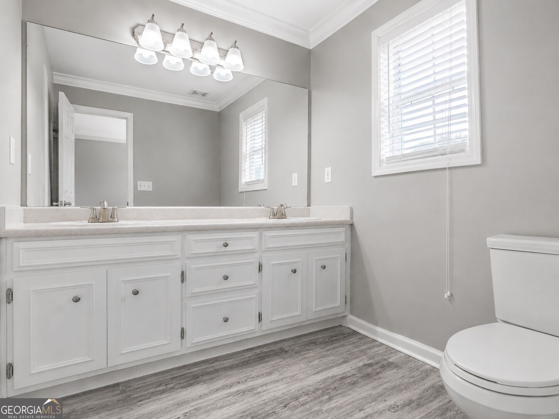
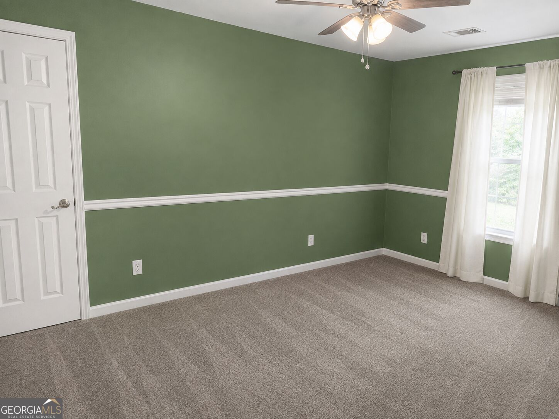
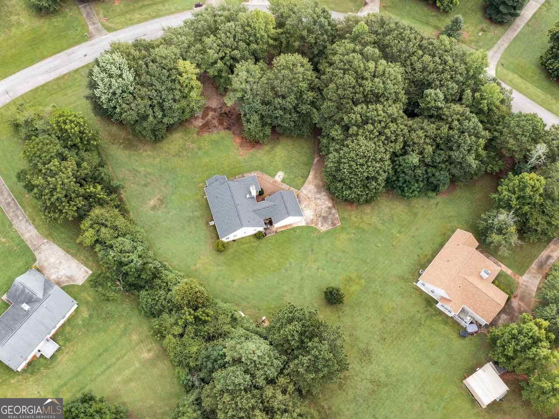
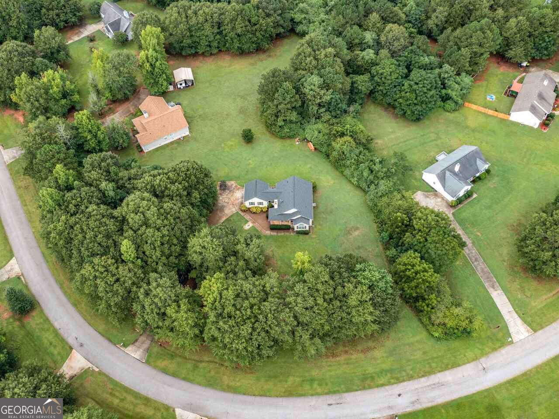
Love at first sight! Welcome home to this absolutely gorgeous home situated on a spacious 1.41 acre lot in an established Williamson community. Step inside to a warm and inviting living room featuring a beautiful stone fireplace and an open layout that flows seamlessly into the dining area and renovated kitchen. The kitchen is complete with granite countertops, stainless steel appliances, ample cabinetry, and a pantry, making it as functional as it is beautiful. The desirable split-bedroom floor plan offers three generously sized bedrooms. The spacious primary suite features a walk-in closet, garden tub/shower combination, and dual vanities, while the two secondary bedrooms share a conveniently located full bath. Outside, enjoy the relaxing screened back porch, deck, covered front porch, and detached two car side entry garage, all surrounded by the privacy and space of 1.41 acres. Major improvements add even more value with a brand new HVAC system! Beautifully updated and offering the perfect combination of space, comfort, and country living. This Williamson home is one you don't want to miss! Property is USDA eligible for Buyers who qualify. This home is Agent Owned and is still occupied. Occupant's belongings have been edited out of some photos.
Details
| MLS # | 10827585 |
|---|---|
| Listing Type | For Sale |
| Style | House |
| Sub-Type | Resale |
| Status | Pending |
| Year | 2000 |
| Days On Site | 42 |
| Listing Provided By | Randolph-Williams | Courtney Rogers |
Features
| Bed(s) | 3 |
|---|---|
| Bath(s) | 2 Total |
| SQ Feet | 1,263 |
| Basement | Y |
| Story(s) | 1 |
| Acreage | 1.40 |
Interior
| Appliances | Cooktop, Dishwasher, Ice Maker, Microwave, Range, Refrigerator |
|---|---|
| Interior Features | Double Vanity, High Ceilings, Master On Main Level, Soaking Tub, Split Bedroom Plan, Tray Ceiling(s), Vaulted Ceiling(s), Walk-In Closet(s) |
| Cooling | Central Air |
| Cooling Yes / No | Yes |
| Heating | Central |
| Heating Yes / No | Yes |
| Fireplace Yes / No | Yes |
| Fireplaces Total | 1 |
| Fireplace Features | Family Room, Living Room |
| Window Features | Bay Window(s) |
| Room Kitchen Features | Pantry |
| Room Dining Room Features | Dining Rm/Living Rm Combo |
| Laundry Features | In Hall |
Exterior
| Lot Features | Private |
|---|---|
| Construction Materials | Aluminum Siding, Vinyl Siding |
| Roof | Composition |
| Patio And Porch Features | Deck, Porch, Screened |
| Security Features | Smoke Detector(s) |
Parking
| Attached Garage Yes / No | Yes |
|---|---|
| Garage Yes / No | Yes |
| Parking Features | Guest, Garage, Attached, RV Access/Parking, Boat |
Utilities
| Utilities | Cable Available, Electricity Available, High Speed Internet, Phone Available, Sewer Available, Underground Utilities, Water Available |
|---|---|
| Sewer | Septic Tank |
Taxes
| Tax Annual Amount | 3383.88 |
|---|---|
| Tax Year | 2025 |
Location
| Community Features | None |
|---|
Area Information
| State | GA |
|---|---|
| County | Spalding |
| City | Williamson |
| Zip Code | 30292 |
| Area | Spalding |
| Community Name | Stanfield West |
| School District | Griffin |
| Elementary School | Cowan Road |
| High School | Griffin |
| Listing VS Median (in Stanfield West) | |
Price: $265,000 low | high Med: $245,000 sqft: 1,263 low | high Med: 1,257 $ / sqft: $210 low | high Med: $195 On site: 42 low | high Med: 43.5 | |
Market Activity 30292
Request a showing
Request a showing
Contact
Learn More About This Property

| State | GA |
|---|---|
| County | Spalding |
| City | Williamson |
| Zip Code | 30292 |
| Area | Spalding |
| Community Name | Stanfield West |
| School District | Griffin |
| Elementary School | Cowan Road |
| High School | Griffin |
| Listing VS Median (in Stanfield West) | |
Price: $265,000 low | high Med: $245,000 sqft: 1,263 low | high Med: 1,257 $ / sqft: $210 low | high Med: $195 On site: 42 low | high Med: 43.5 | |