New Listing

Description
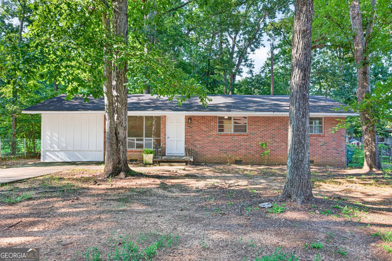
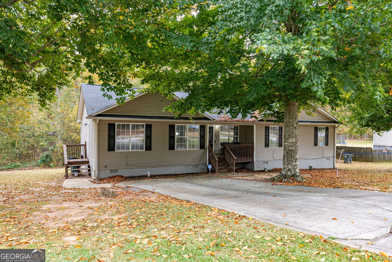
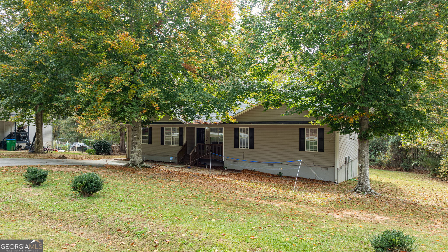
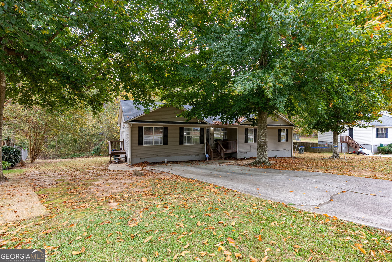
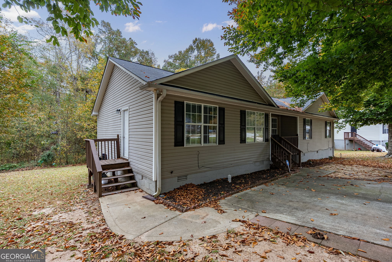
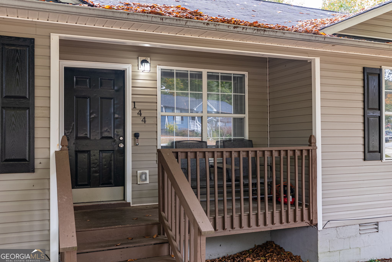
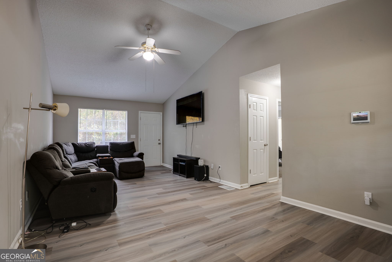
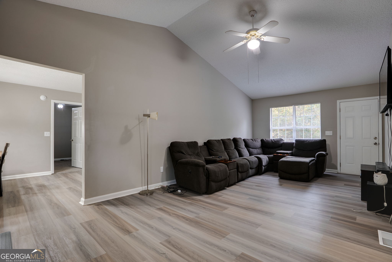
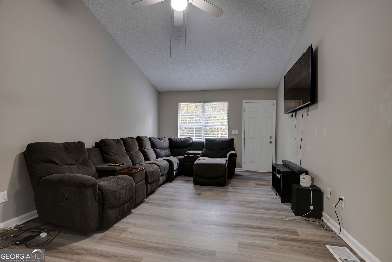
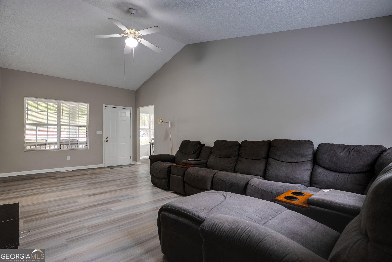
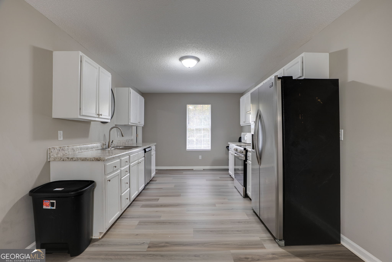
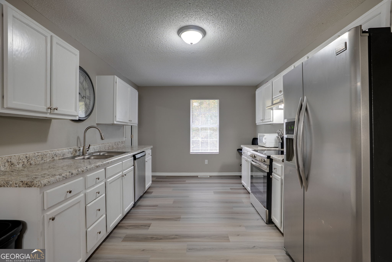
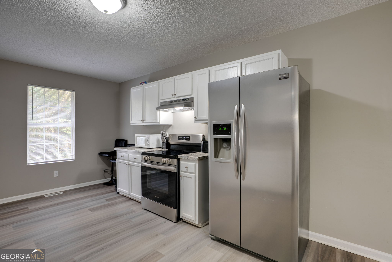
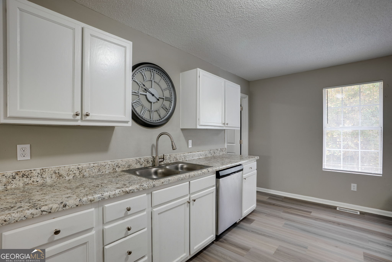
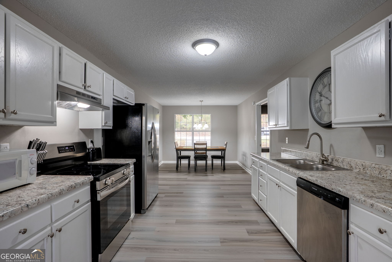
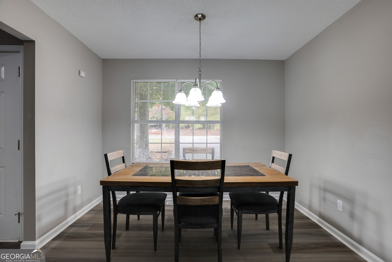
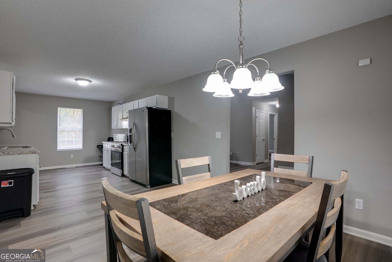
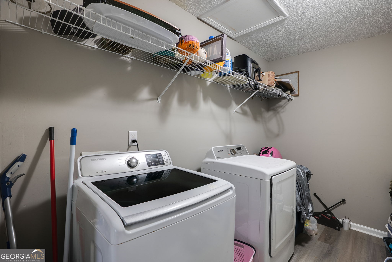
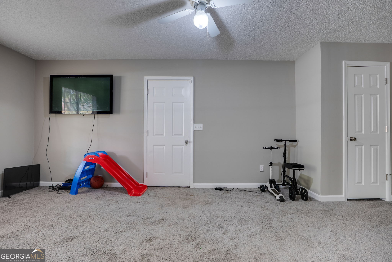
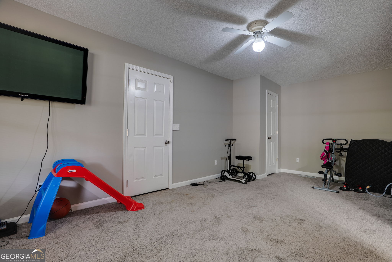
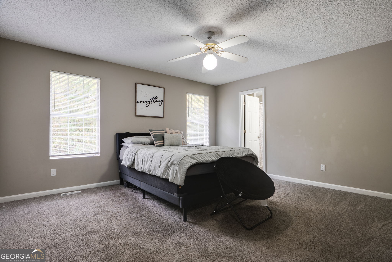
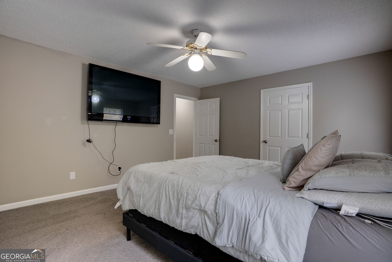
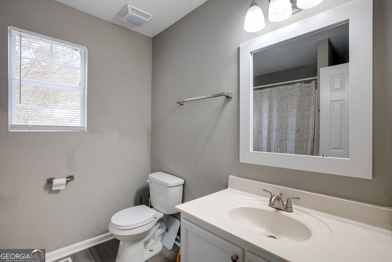
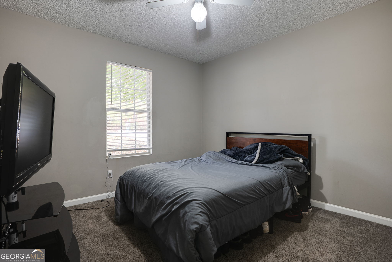
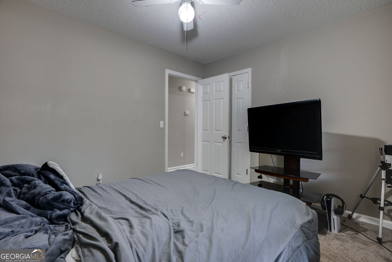
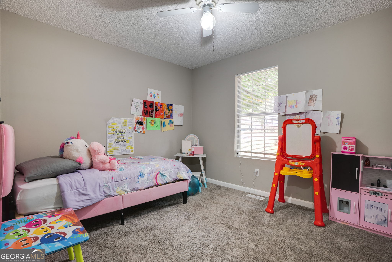
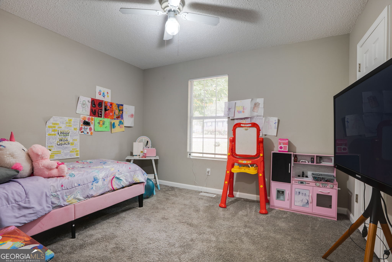
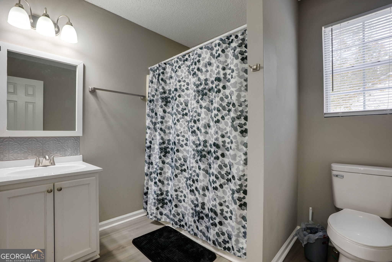
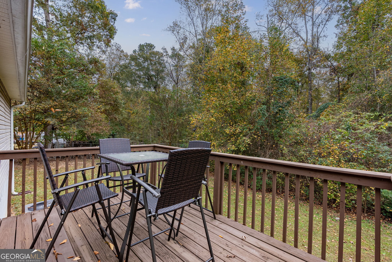
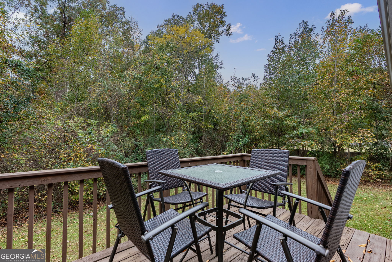
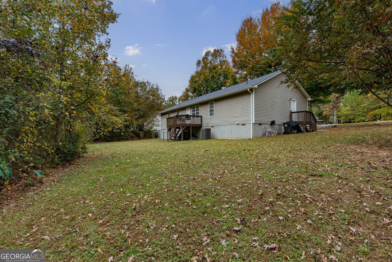
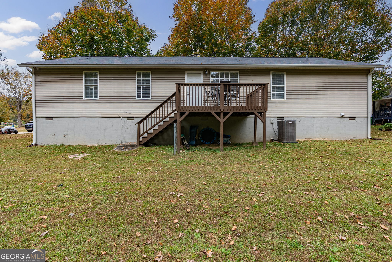
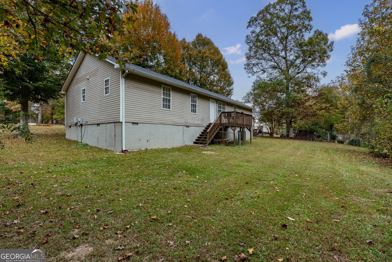
Looking for a four-bedroom ranch in Athens with no HOA and room for a home office or guests? Remodeled in 2024, 144 Pepperidge Lane offers approximately 1,660 square feet of single-level living on a partially wooded 0.625-acre lot in Chatham Park. A standout feature is the spacious fourth bedroom with its own exterior entrance. Positioned apart from the other bedrooms, this flexible space can serve as a guest bedroom, dedicated home office, or additional living area while remaining connected to the home. Inside, the living room features high ceilings and LVP flooring, with carpet in the bedrooms. The eat-in kitchen and adjoining dining area provide space for everyday meals and gathering, while a separate laundry room adds practical convenience. The primary suite includes a private bathroom and walk-in closet, with two additional bedrooms and a second full bathroom completing the layout. Outside, the covered front porch offers a welcoming place to sit, and the large rear deck overlooks the partially wooded yard. Enjoy space for outdoor dining, relaxing, and spending time outside, all without an HOA. A VA assumable loan offers another financing option for qualified buyers, subject to loan servicer approval. Schedule your showing to explore the layout, outdoor space, and current loan assumption terms at this Athens, GA 30607 home.
Details
| MLS # | 10887825 |
|---|---|
| Listing Type | For Sale |
| Style | House |
| Sub-Type | Resale |
| Status | Active |
| Year | 2000 |
| Days On Site | 1 |
| Listing Provided By | Keller Williams Greater Athens | Jerrod H Morse |
Features
| Bed(s) | 4 |
|---|---|
| Bath(s) | 2 Total |
| SQ Feet | 1,660 |
| Basement | Y |
| Story(s) | 1 |
| Acreage | 0.63 |
Interior
| Appliances | Dishwasher, Microwave |
|---|---|
| Interior Features | High Ceilings, Master On Main Level |
| Cooling | Central Air, Heat Pump |
| Cooling Yes / No | Yes |
| Heating | Central, Heat Pump |
| Heating Yes / No | Yes |
| Fireplace Yes / No | No |
| Fireplaces Total | 0 |
| Window Features | Window Treatments |
| Room Kitchen Features | Breakfast Area, Solid Surface Counters |
| Room Dining Room Features | Separate Room |
| Laundry Features | Mud Room |
Exterior
| Lot Features | Level |
|---|---|
| Construction Materials | Vinyl Siding |
| Roof | Composition |
| Foundation Details | Block |
| Patio And Porch Features | Deck |
| Security Features | Smoke Detector(s) |
Parking
| Attached Garage Yes / No | No |
|---|---|
| Garage Yes / No | No |
| Parking Features | Parking Pad |
| Open Parking Yes / No | Yes |
Utilities
| Utilities | Electricity Available, Water Available |
|---|---|
| Sewer | Public Sewer |
Taxes
| Tax Annual Amount | 3214.05 |
|---|---|
| Tax Year | 2025 |
Location
| Community Features | None |
|---|
Area Information
| State | GA |
|---|---|
| County | Clarke |
| City | Athens |
| Zip Code | 30607 |
| Area | Clarke |
| Community Name | Chatham Park |
| School District | Clarke Central |
| Elementary School | Whitehead Road |
| High School | Clarke Central |
| Listing VS Median (in Chatham Park) | |
Price: $299,000 low | high Med: $324,900 sqft: 1,660 low | high Med: 1,461 $ / sqft: $180 low | high Med: $222 On site: 1 low | high Med: 78 | |
Market Activity 30607
Request a showing
Request a showing
Contact
Learn More About This Property

| State | GA |
|---|---|
| County | Clarke |
| City | Athens |
| Zip Code | 30607 |
| Area | Clarke |
| Community Name | Chatham Park |
| School District | Clarke Central |
| Elementary School | Whitehead Road |
| High School | Clarke Central |
| Listing VS Median (in Chatham Park) | |
Price: $299,000 low | high Med: $324,900 sqft: 1,660 low | high Med: 1,461 $ / sqft: $180 low | high Med: $222 On site: 1 low | high Med: 78 | |