





Description
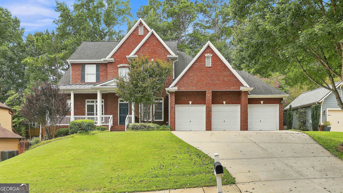
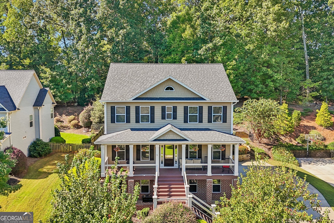
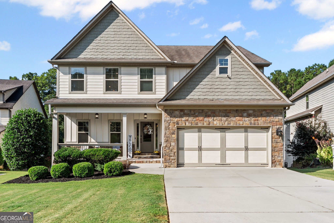
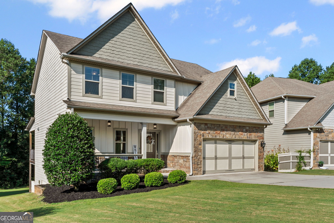
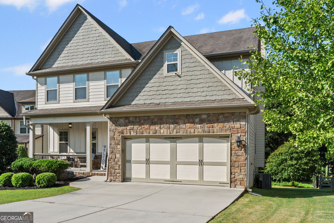
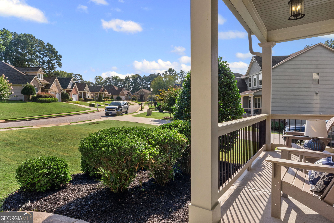
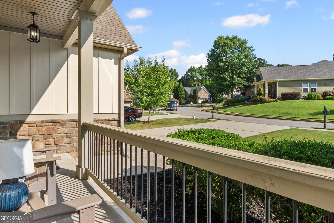
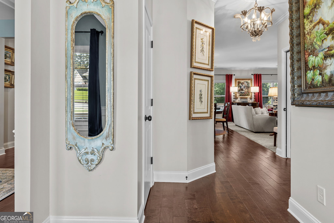
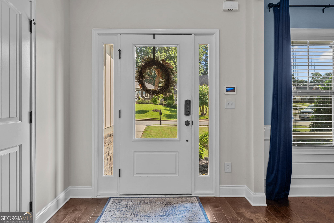
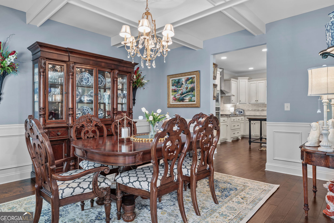
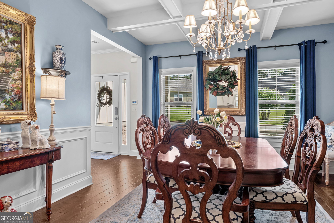
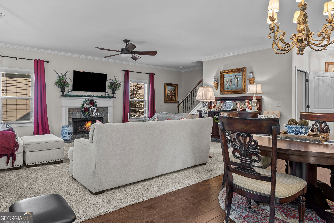
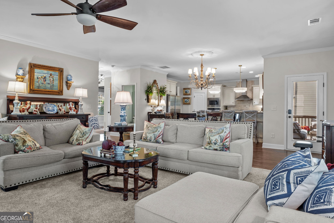
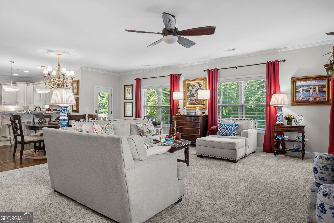
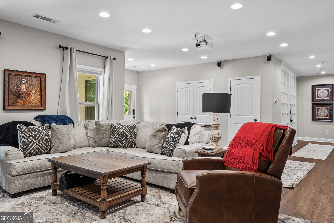
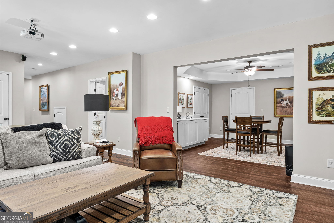
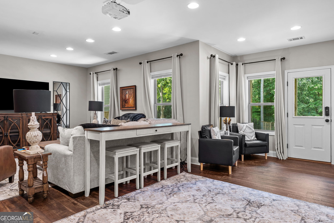
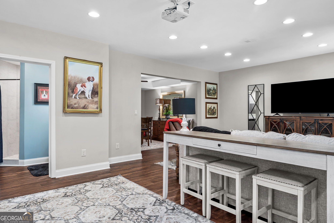
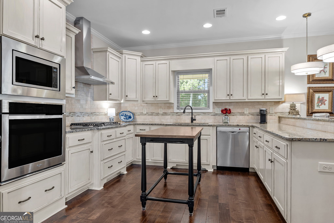
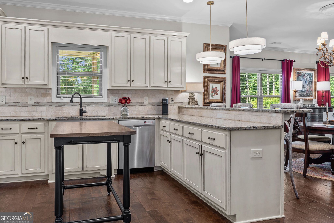
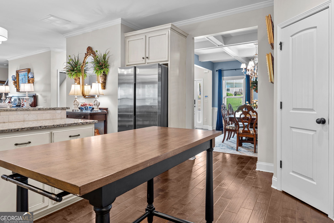
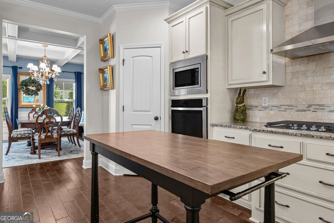
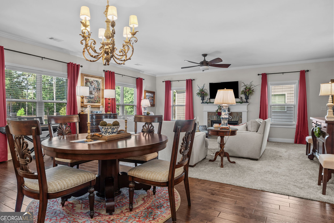
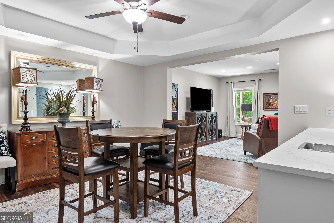
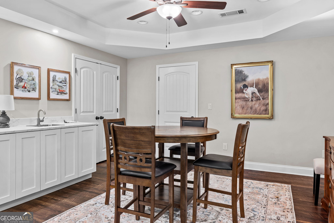
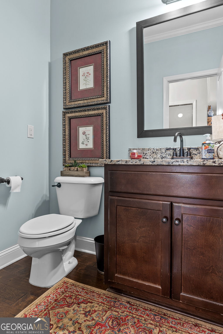
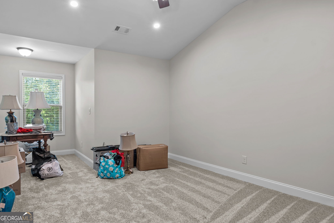
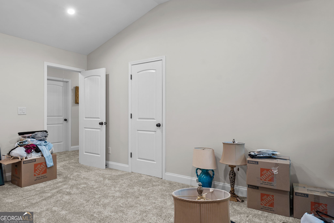
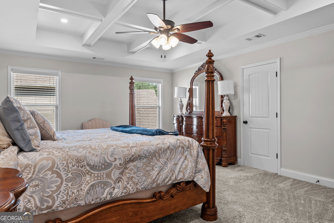
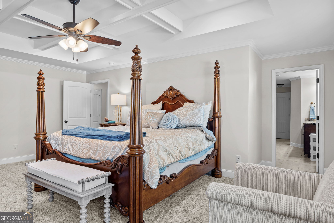
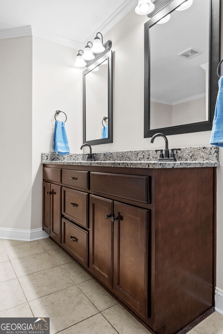
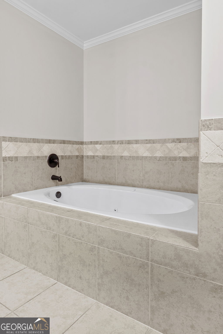
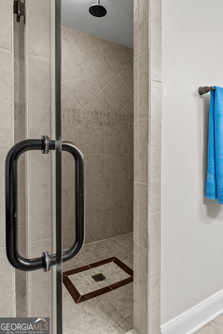
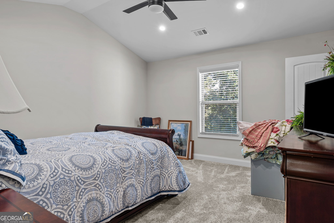
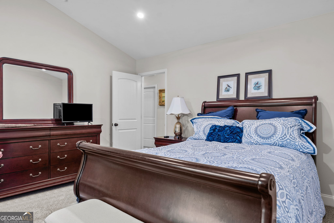
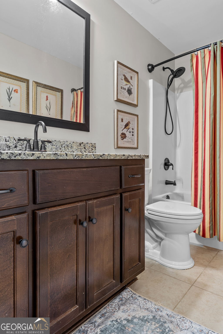
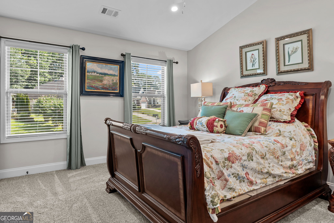
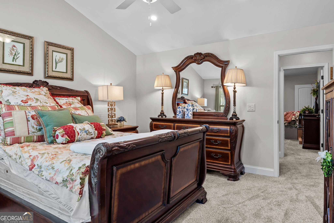
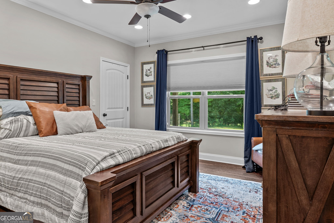
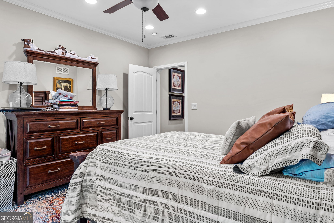
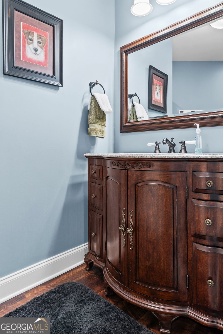
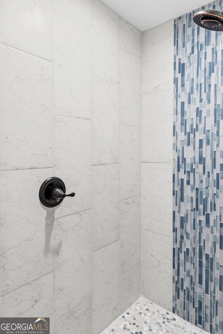
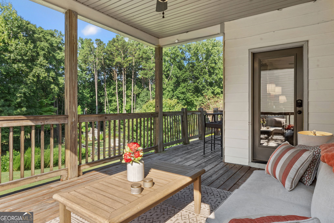
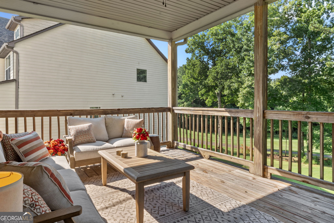
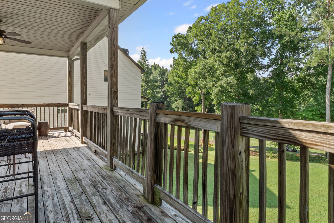
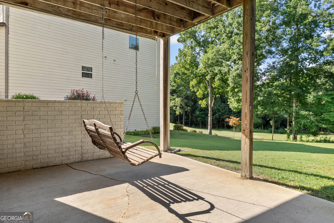
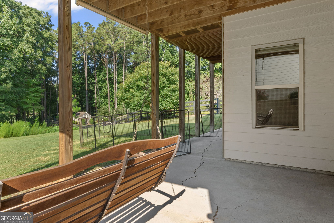
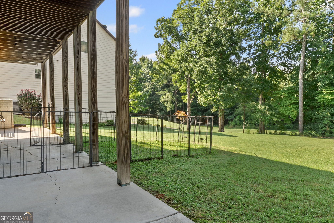
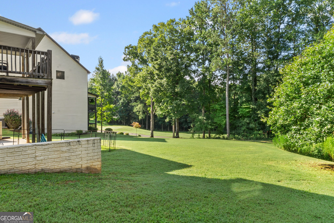
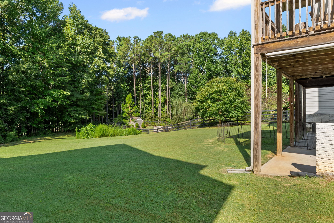
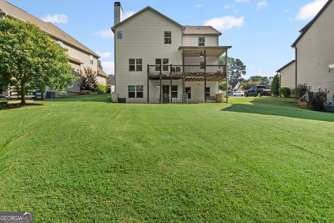
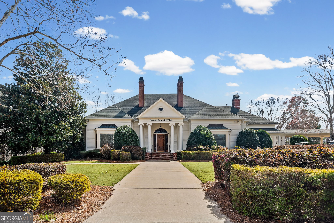
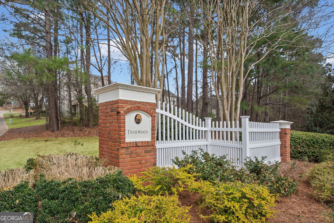
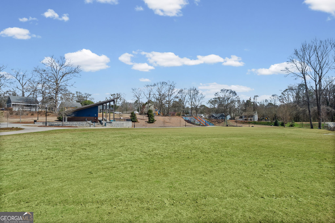
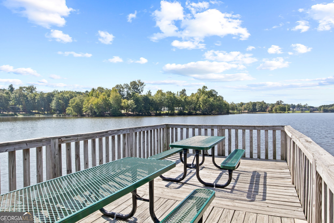
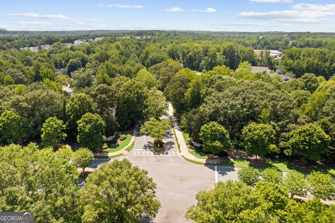
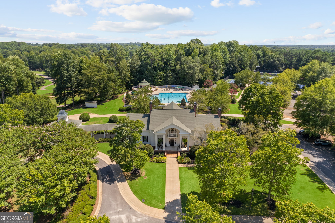
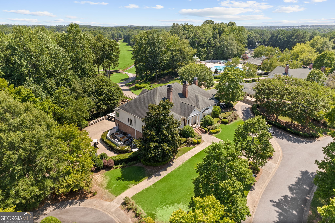
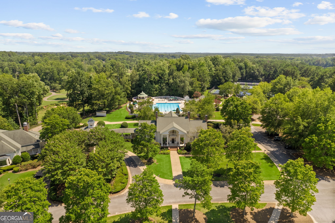
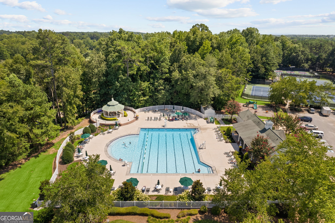
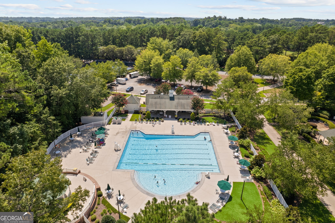
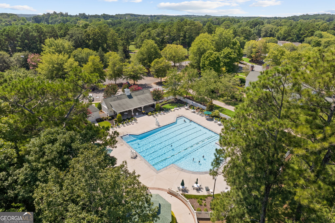
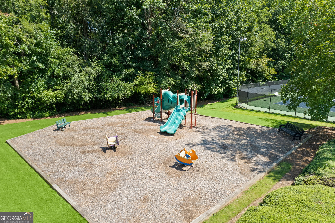
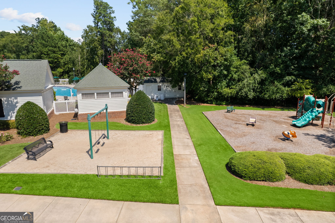
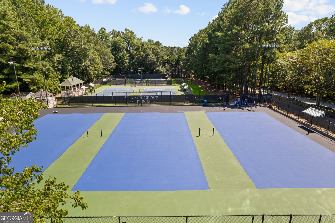
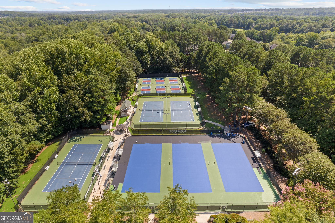
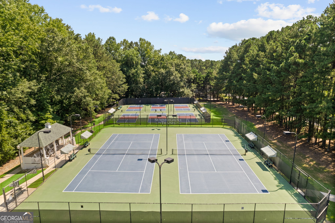
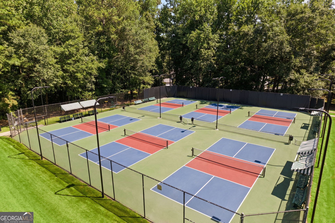
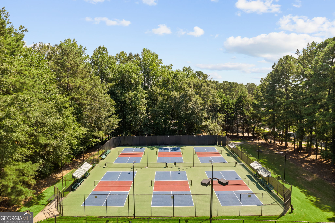
FABULOUS 5 BEDROOM, 3.5 BATH CRAFTSMAN-STYLE HOME IN SOUGHT-AFTER SUMMERGROVE ON THE GOLF COURSE! Open main level is perfect for entertaining! Spacious Kitchen features granite countertops, stainless appliances, tiled backsplash, walk-in pantry, hardwood flooring and opens to the Breakfast Area and Family Room. Family Room offers a stone-surround fireplace with gas logs and access to the covered porch overlooking the backyard and golf course! Dining Room with coffered ceiling and hardwood flooring. Primary Suite features a coffered ceiling, two walk-in closets and tiled bath with double granite vanity, jetted tub and separate tiled shower. Upstairs offers 3 vaulted guest bedrooms, each with walk-in closets and ceiling fans, plus a tiled guest bath. FULL FINISHED DAYLIGHT BASEMENT includes a guest bedroom, full bath with tiled shower, Rec Room, Dining Area and Kitchenette with stainless mini refrigerator and sink. Exterior door leads to a concrete patio and backyard. Security system and foam insulation! Enjoy Summergrove's outstanding amenities including 3 pools, 100-acre lake, tennis, pickleball, golf course, clubhouse and sidewalks! Convenient to Ashley Park shopping and dining, hospital, I-85 and Atlanta Airport!
Details
| MLS # | 10835866 |
|---|---|
| Listing Type | For Sale |
| Style | House |
| HOA Dues | $925 |
| Sub-Type | Resale |
| Status | Active |
| Year | 2014 |
| Days On Site | 38 |
| Listing Provided By | Lindsey's Inc., Realtors | Tom W. Barron |
Features
| Bed(s) | 5 |
|---|---|
| Bath(s) | 4 Total |
| SQ Feet | 4,037 |
| Basement | Y |
| Story(s) | 2 |
| Acreage | 0.50 |
Interior
| Appliances | Cooktop, Dishwasher, Disposal, Gas Water Heater, Microwave, Oven, Refrigerator, Stainless Steel Appliance(s) |
|---|---|
| Interior Features | Bookcases, Double Vanity, High Ceilings, Separate Shower, Tile Bath, Tray Ceiling(s), Wet Bar |
| Cooling | Ceiling Fan(s), Central Air, Dual, Electric |
| Cooling Yes / No | Yes |
| Heating | Central, Dual, Electric, Heat Pump |
| Heating Yes / No | Yes |
| Fireplace Yes / No | Yes |
| Fireplaces Total | 1 |
| Fireplace Features | Factory Built, Family Room, Gas Log, Gas Starter |
| Window Features | Double Pane Windows |
| Room Kitchen Features | Breakfast Area, Breakfast Bar, Solid Surface Counters, Walk-in Pantry |
| Room Dining Room Features | Separate Room |
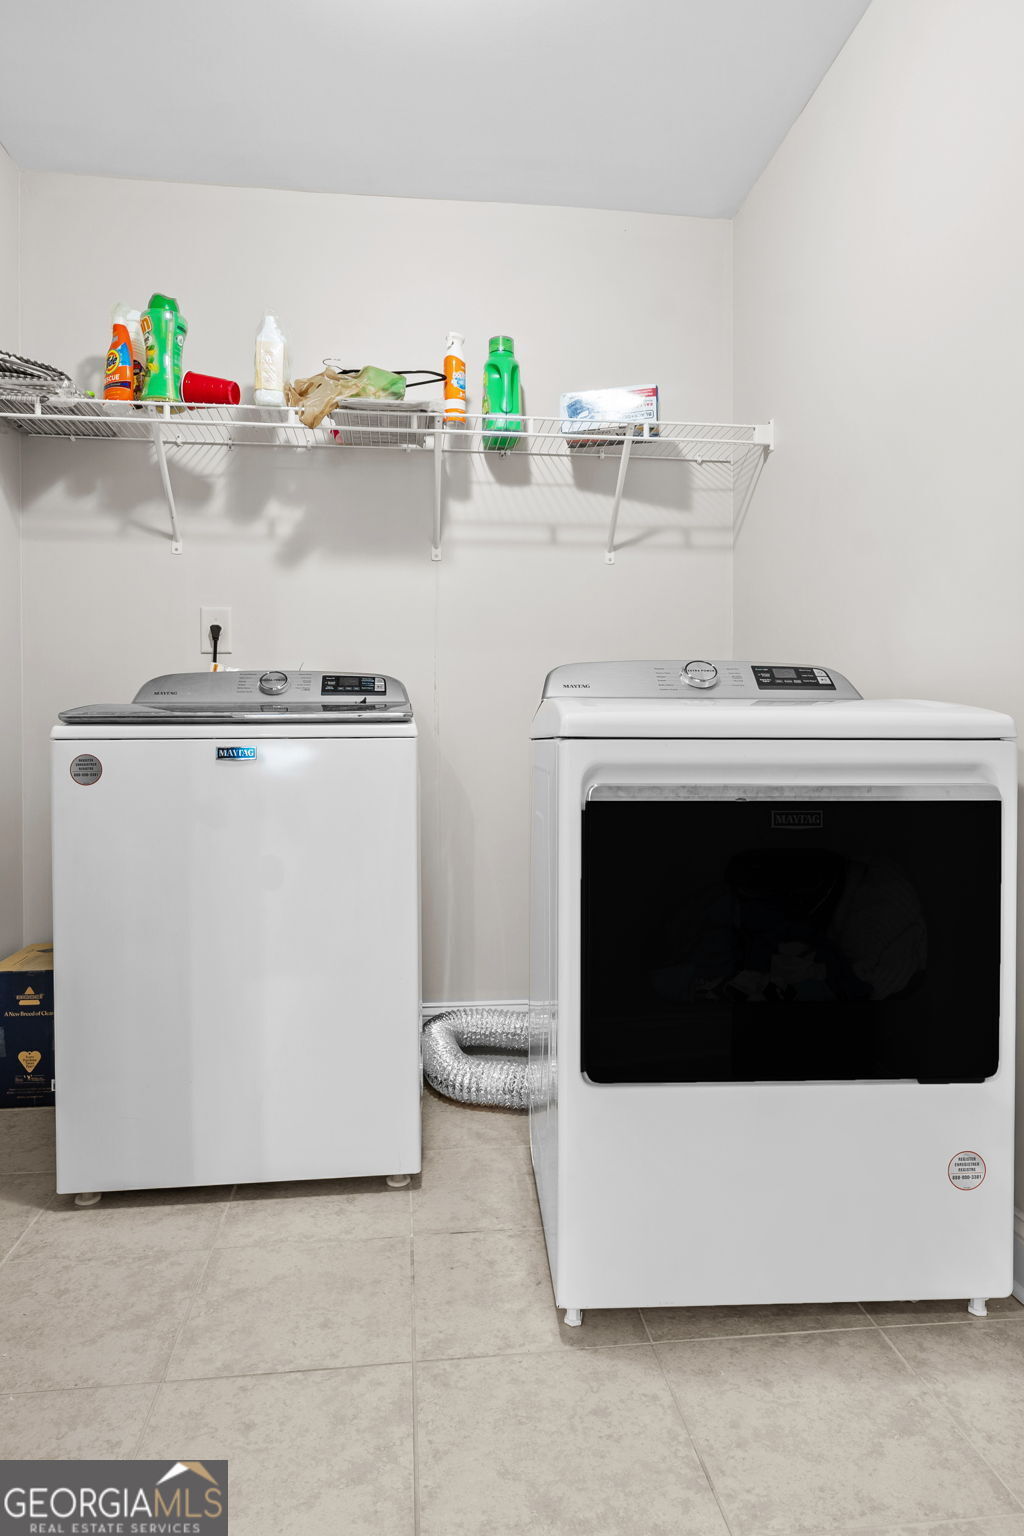
| Laundry Features | Upper Level |
Exterior
| Lot Features | Level, Sloped |
|---|---|
| Construction Materials | Concrete, Stone |
| Roof | Composition |
| Foundation Details | Slab |
| Patio And Porch Features | Patio, Porch |
| Security Features | Carbon Monoxide Detector(s), Smoke Detector(s) |
Parking
| Attached Garage Yes / No | Yes |
|---|---|
| Garage Yes / No | Yes |
| Parking Features | Garage, Attached, Kitchen Level, Garage Door Opener |
Utilities
| Utilities | Cable Available, Electricity Available, High Speed Internet, Natural Gas Available, Phone Available, Sewer Available, Underground Utilities, Water Available |
|---|---|
| Sewer | Public Sewer |
Taxes
| Tax Annual Amount | 5698.84 |
|---|---|
| Tax Year | 2025 |
Location
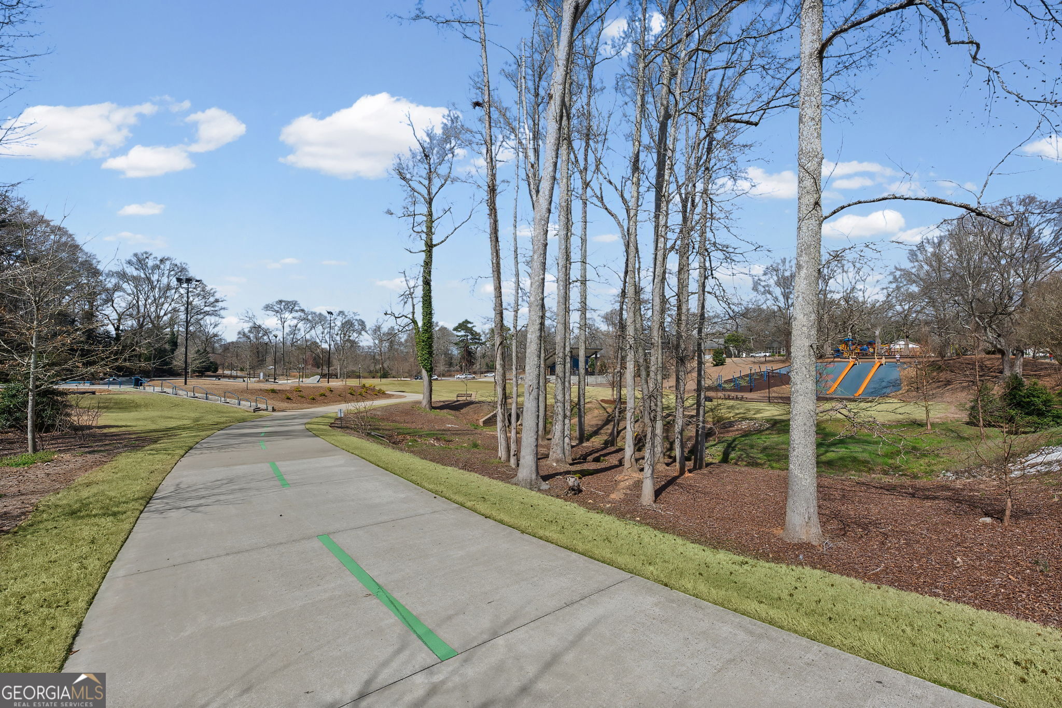
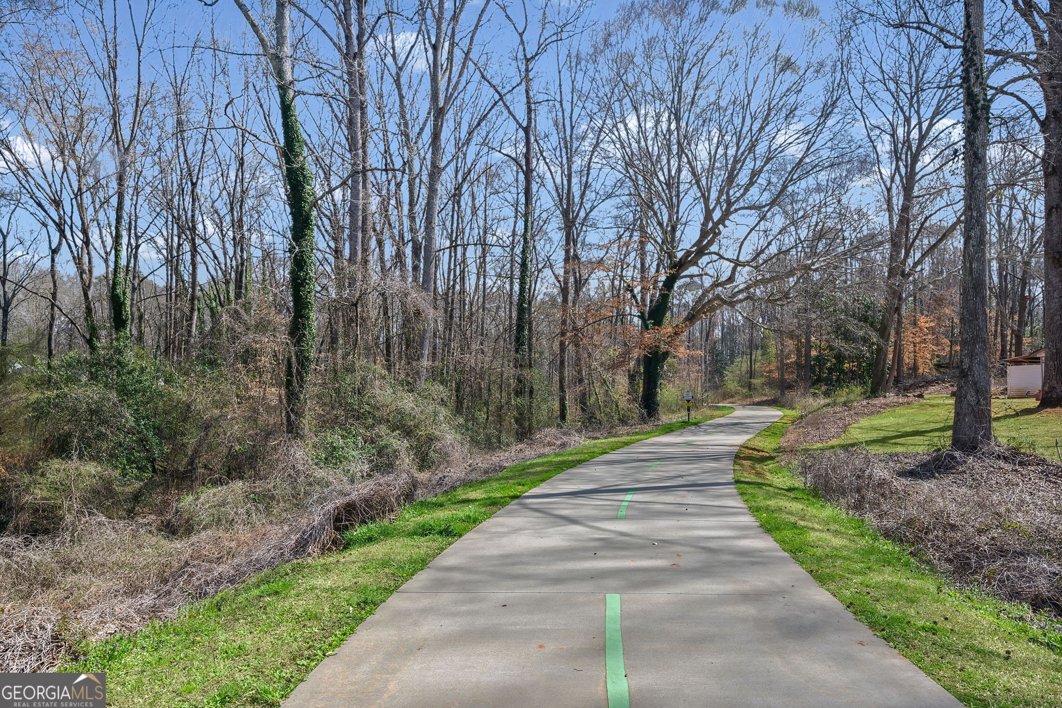
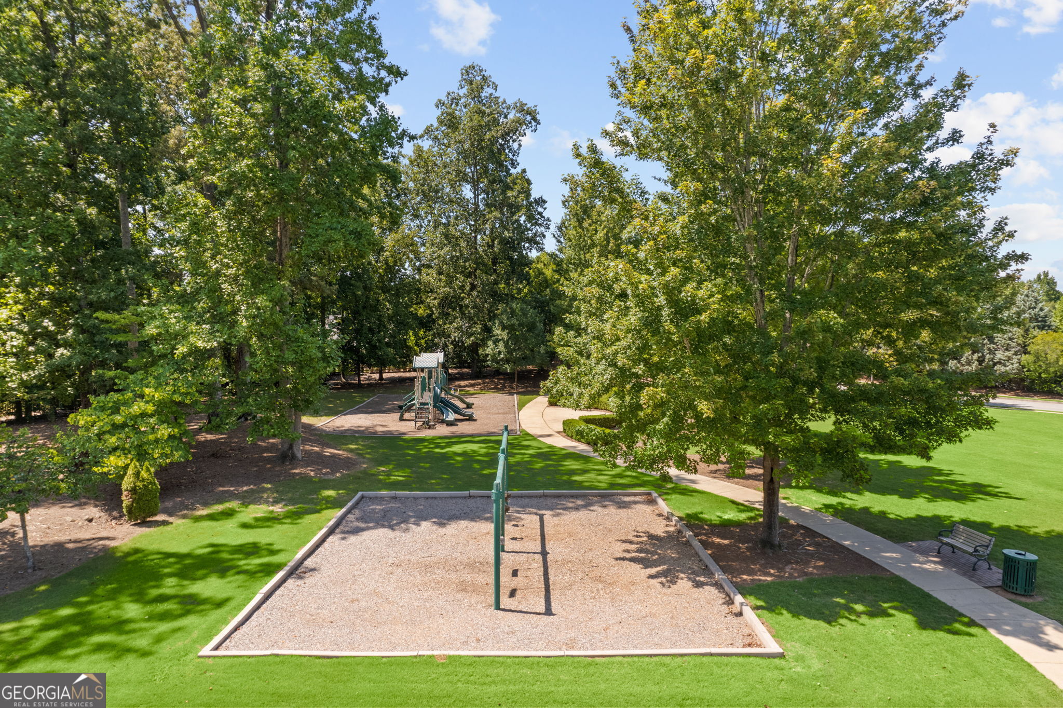
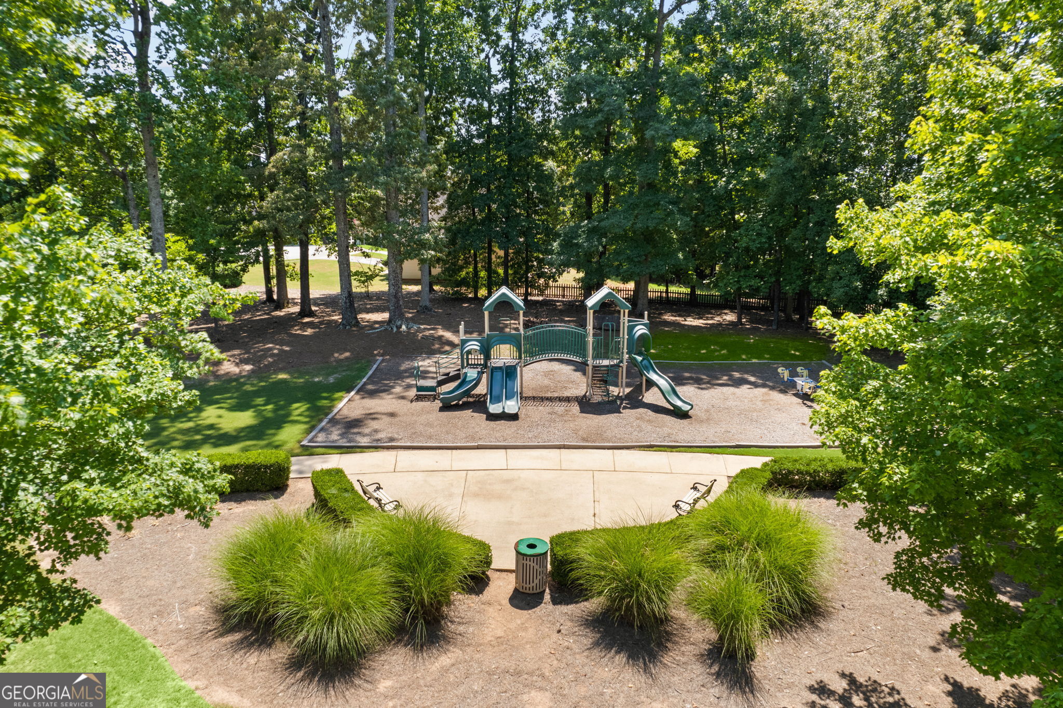
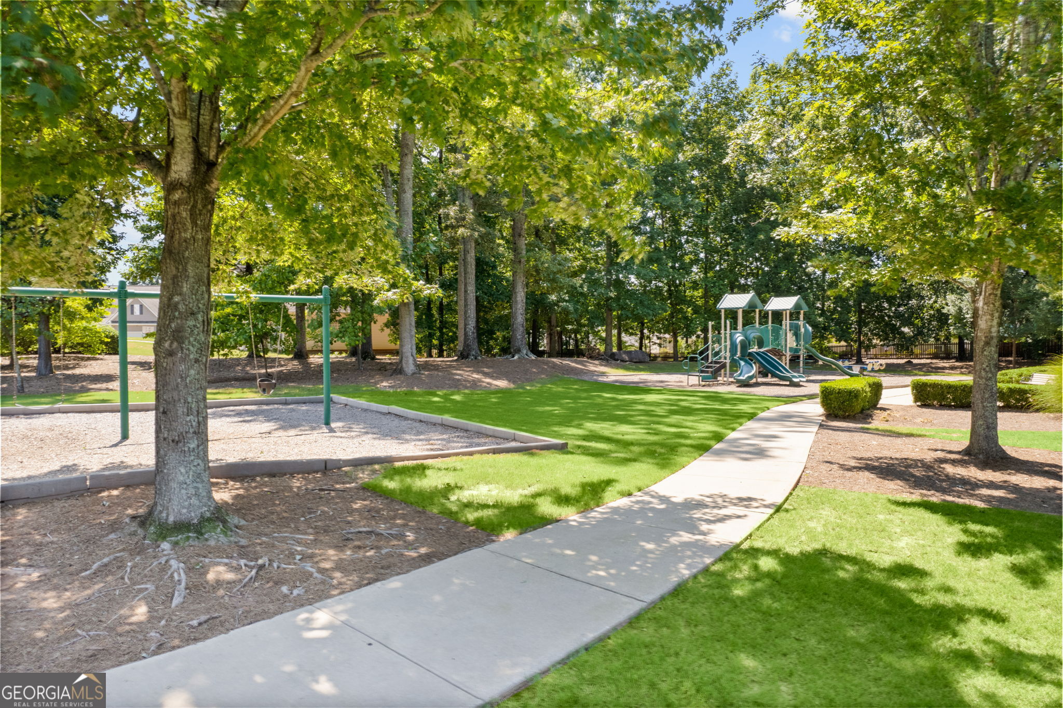
| Community Features | Clubhouse, Lake, Park, Playground, Pool, Sidewalks, Street Lights, Tennis Court(s), Tennis Team, Near Shopping |
|---|
Area Information
| State | GA |
|---|---|
| County | Coweta |
| City | Newnan |
| Zip Code | 30265 |
| Area | Coweta |
| Community Name | Summergrove |
| School District | East Coweta |
| Elementary School | Newnan Crossing |
| High School | East Coweta |
| Listing VS Median (in Summergrove) | |
Price: $599,900 low | high Med: $419,000 sqft: 4,037 low | high Med: 2,065 $ / sqft: $149 low | high Med: $203 On site: 38 low | high Med: 38.5 | |
Market Activity 30265
Request a showing
Request a showing
Contact
Learn More About This Property

| State | GA |
|---|---|
| County | Coweta |
| City | Newnan |
| Zip Code | 30265 |
| Area | Coweta |
| Community Name | Summergrove |
| School District | East Coweta |
| Elementary School | Newnan Crossing |
| High School | East Coweta |
| Listing VS Median (in Summergrove) | |
Price: $599,900 low | high Med: $419,000 sqft: 4,037 low | high Med: 2,065 $ / sqft: $149 low | high Med: $203 On site: 38 low | high Med: 38.5 | |