

Description
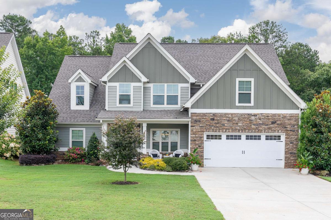
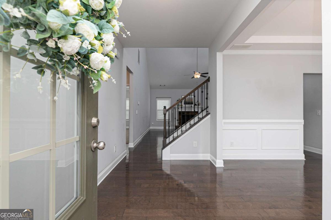
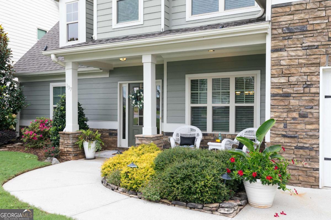
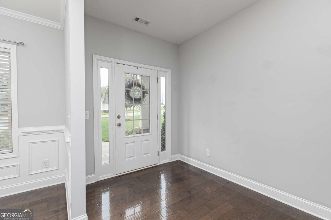
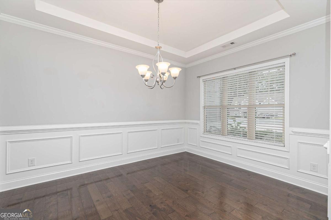
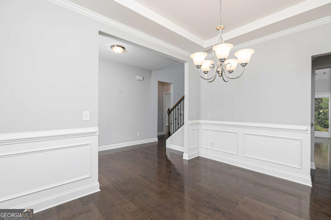
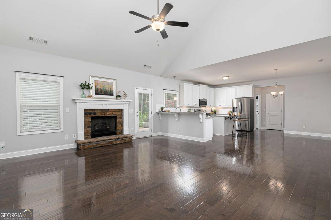
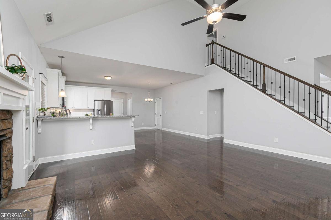
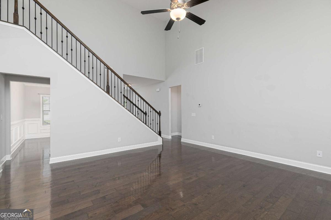
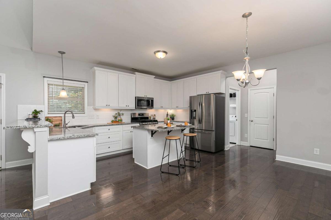
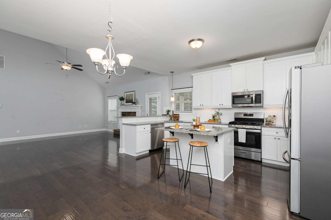
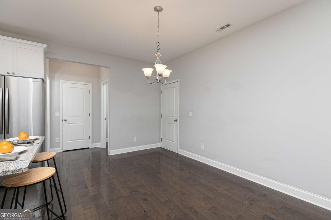
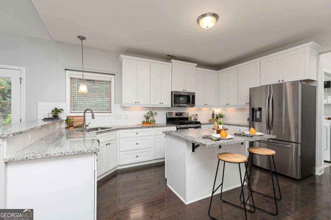
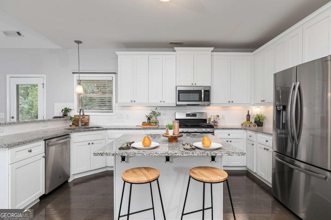
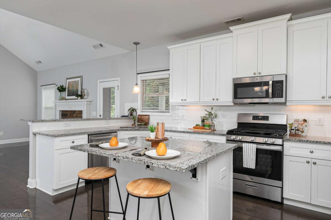
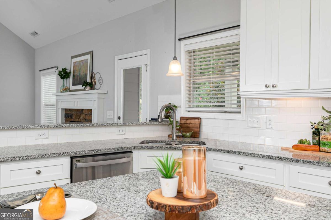
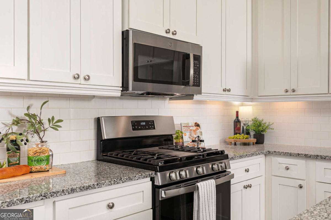
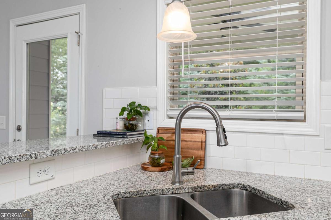
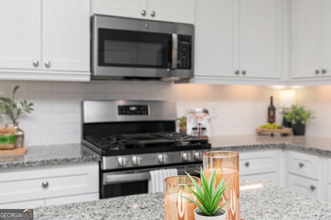
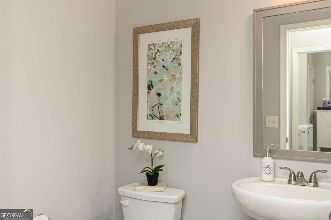
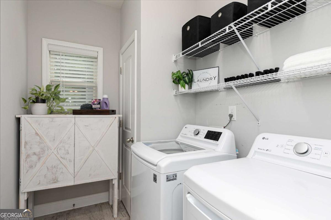
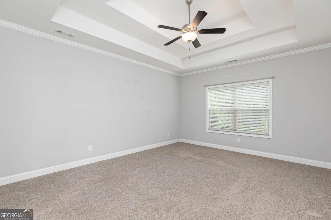
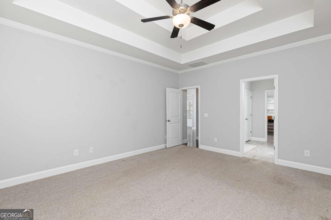
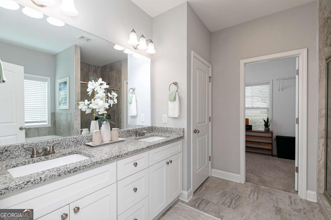
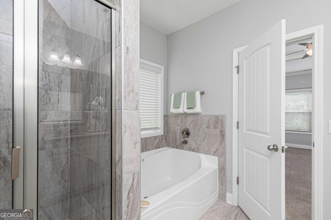
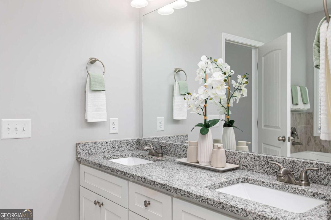
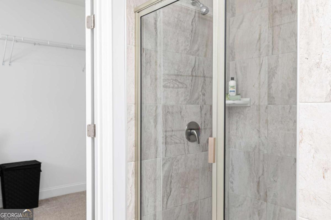
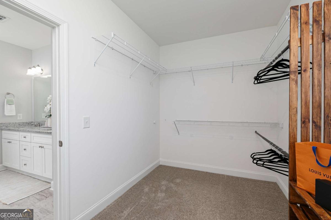
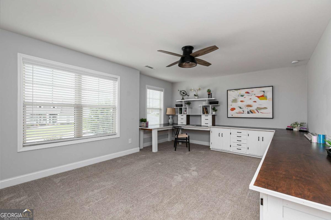
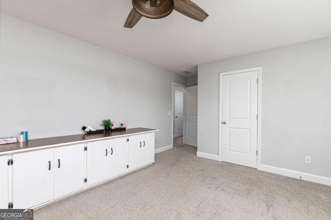
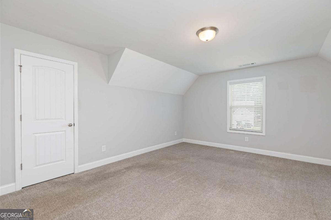
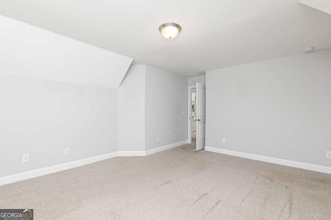
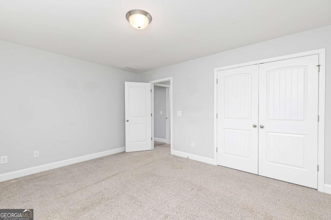
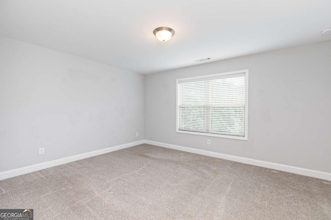
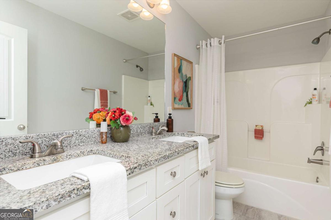
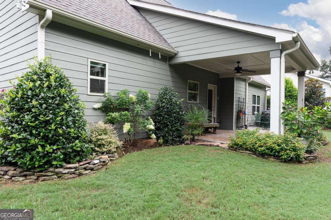
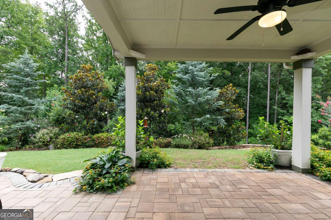
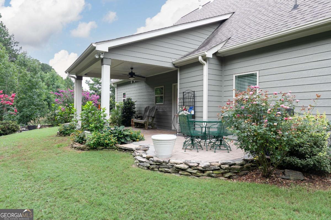
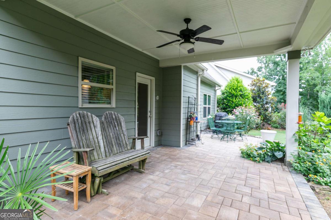
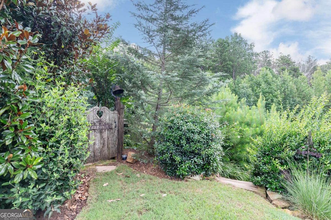
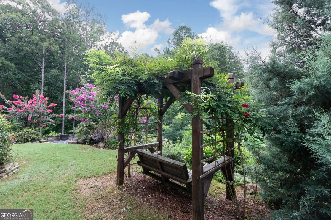
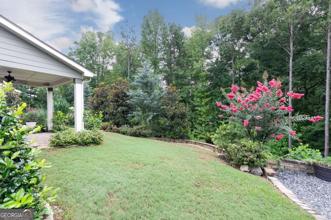
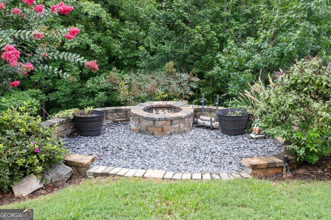
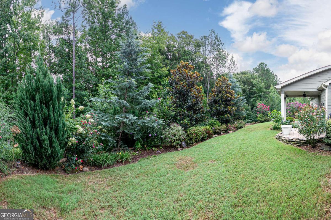
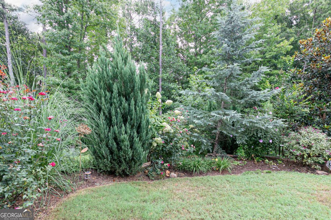
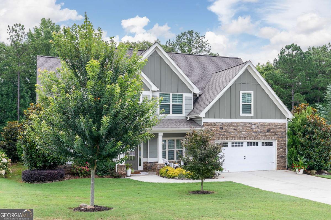
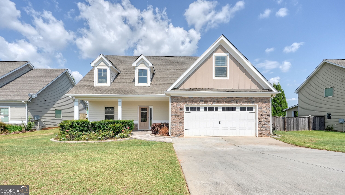
PRICE IMPROVEMENT!! Welcome home to this exceptional, meticulously maintained residence, built in 2021 and perfectly situated on a quiet cul-de-sac lot. Thoughtfully designed with an impressive open-concept floor plan and the highly sought-after owner's suite on the main level, this home seamlessly blends timeless style, everyday comfort, and exceptional spaces for entertaining. A welcoming rocking-chair front porch leads into a light-filled foyer showcasing rich wood flooring, elegant lighting, and quality craftsmanship throughout. Just off the foyer, the formal dining room makes a stunning first impression with classic wainscoting, crown molding, and an elegant tray ceiling-creating the perfect setting for holiday celebrations, intimate dinners, and special occasions. The heart of the home is the beautifully appointed kitchen, where style meets function. Crisp white soft-close cabinetry, granite countertops, a designer tile backsplash, under-cabinet lighting, stainless steel appliances, a spacious walk-in pantry, breakfast bar, and an oversized center island create an inviting gathering space. The kitchen flows effortlessly into the breakfast area and the dramatic two-story family room, where abundant natural light, rich wood flooring, and a striking floor-to-ceiling stone fireplace create a warm yet sophisticated atmosphere. Step outside to discover one of this home's most exceptional features. The extended covered stone patio overlooks a professionally landscaped backyard designed to provide year-round beauty and effortless enjoyment. Extensive landscape design, a full irrigation system, and elegant landscape lighting showcase the carefully curated gardens while creating a stunning evening ambiance. A custom fire pit invites family and friends to gather beneath the stars, while the private setting offers a peaceful escape for morning coffee, quiet evenings, or outdoor entertaining. Every detail of this outdoor living space has been thoughtfully planned to create a backyard that is as beautiful as it is functional. Privately tucked away on the main level, the spacious owner's suite offers a tranquil retreat featuring a tray ceiling, ceiling fan, and an oversized walk-in closet. The spa-inspired ensuite bath is beautifully appointed with dual granite vanities featuring soft-close cabinetry, tile flooring, a relaxing soaking tub, and a separate tiled shower with a built-in bench. Completing the main level are a conveniently located powder room and a generously sized laundry room with built-in cabinetry, shelving, and additional storage. Upstairs, three exceptionally spacious secondary bedrooms each feature walk-in closets, including one with custom built-in storage. A well-appointed full bath with dual granite vanities and tile flooring comfortably serves the upper level. Ideally located near highly sought-after WC Abney Elementary and just minutes from shopping, dining, parks, and everyday conveniences, residents also enjoy outstanding neighborhood amenities including a community pool, playground, and covered mail pavilion. From the thoughtfully designed open floor plan and luxurious main-level owner's suite to the professionally landscaped grounds with irrigation and landscape lighting, this move-in-ready home has been meticulously cared for inside and out. Offering exceptional indoor and outdoor living in one of the area's most desirable locations, this is a home you'll be proud to call your own.
Details
| MLS # | 10818830 |
|---|---|
| Listing Type | For Sale |
| Style | House |
| HOA Dues | $495 |
| Sub-Type | Resale |
| Status | Active |
| Year | 2021 |
| Days On Site | 63 |
| Listing Provided By | Keller Williams Northwest | Denise Nunley |
Features
| Bed(s) | 4 |
|---|---|
| Bath(s) | 3 Total |
| SQ Feet | 2,483 |
| Story(s) | 2 |
| Acreage | 0.28 |
| Water Front | Yes |
Interior
| Appliances | Dishwasher, Disposal, Microwave, Refrigerator |
|---|---|
| Interior Features | Double Vanity, High Ceilings, Master On Main Level, Other, Split Bedroom Plan, Tray Ceiling(s), Walk-In Closet(s) |
| Cooling | Ceiling Fan(s), Central Air |
| Cooling Yes / No | Yes |
| Heating | Forced Air, Natural Gas |
| Heating Yes / No | Yes |
| Fireplace Yes / No | Yes |
| Fireplaces Total | 1 |
| Fireplace Features | Family Room, Gas Log, Gas Starter |
| Window Features | Double Pane Windows |
| Room Kitchen Features | Breakfast Bar, Breakfast Room, Kitchen Island, Walk-in Pantry |
| Laundry Features | In Kitchen |
Exterior
| Exterior Features | Other |
|---|---|
| Lot Features | Cul-De-Sac, Private |
| Construction Materials | Other, Stone |
| Roof | Composition |
| Waterfront Features | No Dock Or Boathouse |
| Patio And Porch Features | Patio |
Parking
| Attached Garage Yes / No | Yes |
|---|---|
| Garage Yes / No | Yes |
| Parking Features | Garage, Attached, Kitchen Level |
Utilities
| Utilities | Cable Available, Electricity Available, Natural Gas Available, Phone Available, Sewer Available, Underground Utilities, Water Available |
|---|---|
| Sewer | Public Sewer |
Taxes
| Tax Annual Amount | 1210 |
|---|---|
| Tax Year | 2025 |
Location
| Community Features | Park, Playground, Pool, Walk To Schools, Near Shopping |
|---|
Area Information
| State | GA |
|---|---|
| County | Paulding |
| City | Dallas |
| Zip Code | 30132 |
| Area | Paulding |
| Community Name | West Ridge |
| School District | East Paulding |
| Elementary School | Abney |
| High School | East Paulding |
| Listing VS Median (in West Ridge) | |
Price: $444,999 low | high Med: $422,500 sqft: 2,483 low | high Med: 2,313 $ / sqft: $179 low | high Med: $183 On site: 63 low | high Med: 38.5 | |
Market Activity 30132
Request a showing
Request a showing
Contact
Learn More About This Property

| State | GA |
|---|---|
| County | Paulding |
| City | Dallas |
| Zip Code | 30132 |
| Area | Paulding |
| Community Name | West Ridge |
| School District | East Paulding |
| Elementary School | Abney |
| High School | East Paulding |
| Listing VS Median (in West Ridge) | |
Price: $444,999 low | high Med: $422,500 sqft: 2,483 low | high Med: 2,313 $ / sqft: $179 low | high Med: $183 On site: 63 low | high Med: 38.5 | |
 | $400,00097 Unicoi WayDallas, GA 30132 |