129 Kentwood Springs Drive,Hampton, GA 30228
Hampton, GA 30228

Description
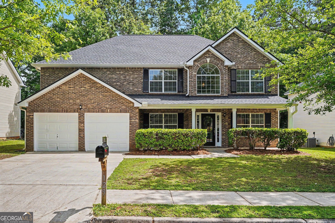
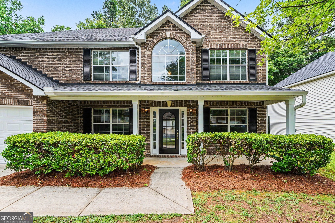
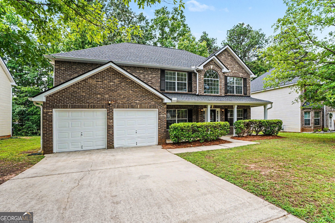
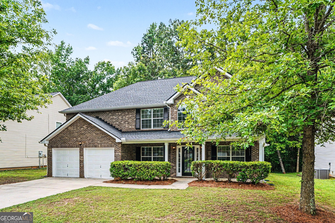
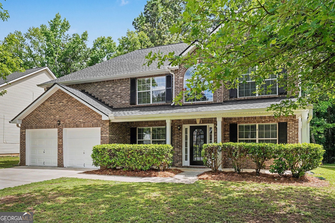
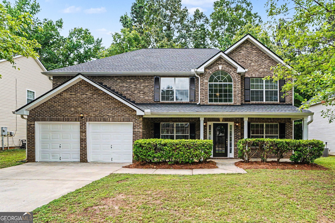
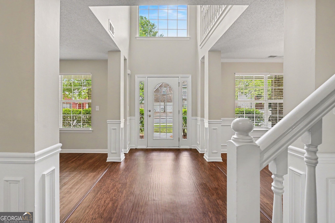
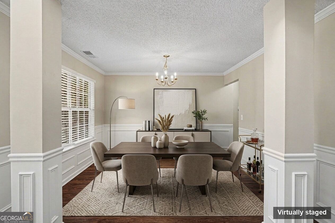
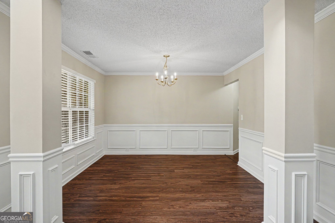
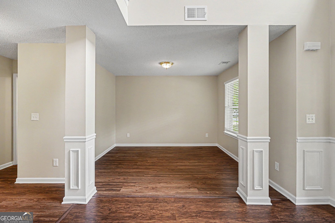
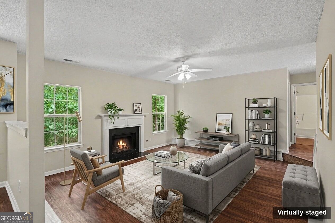
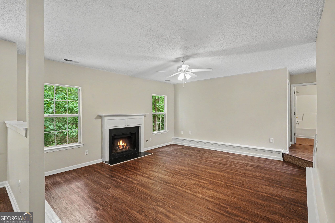
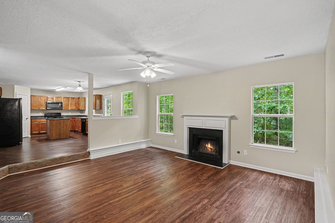
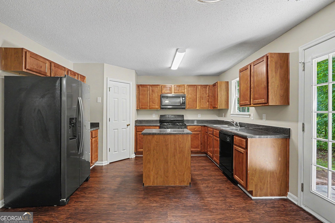
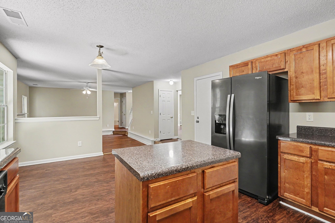
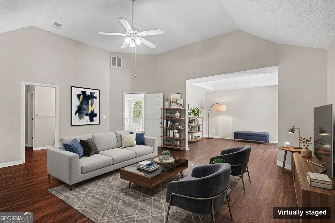
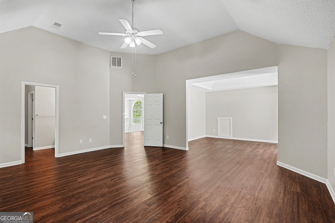
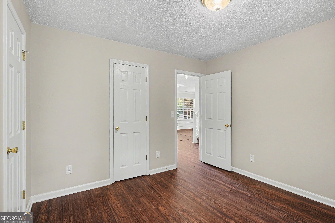
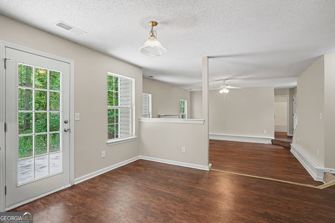
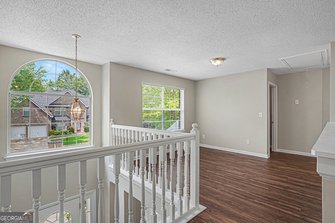
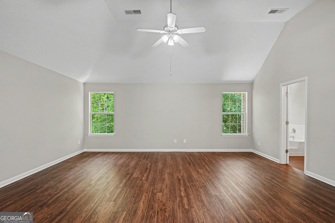
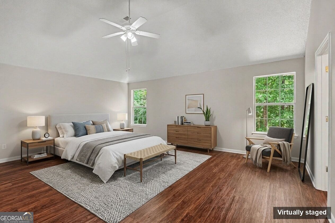
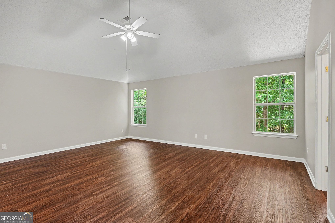
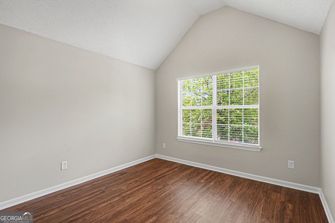
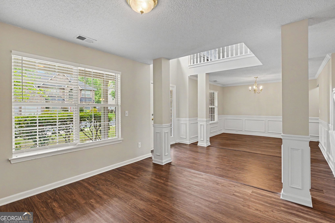
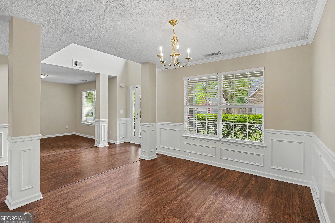
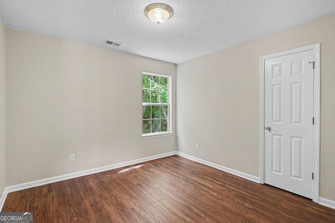
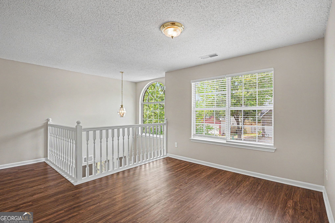
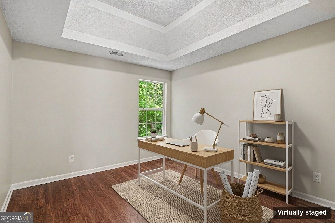
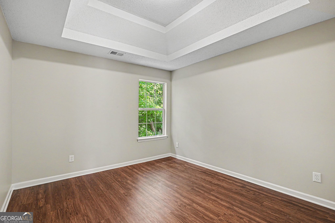
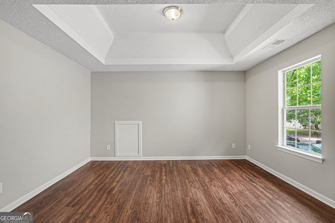
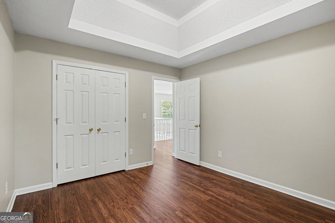
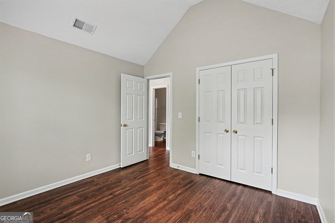
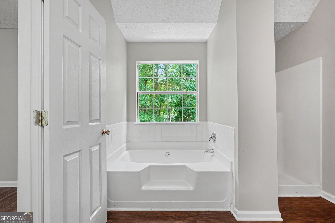
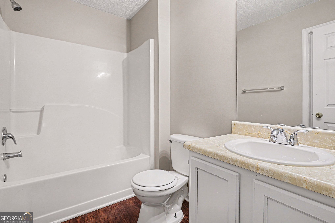
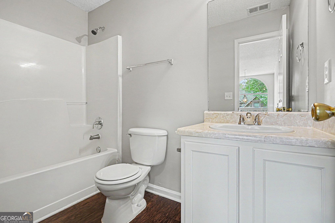
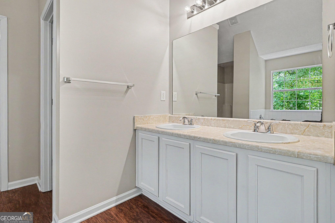
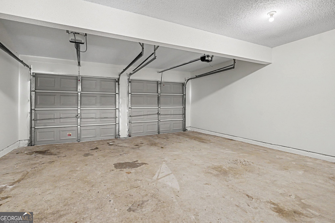
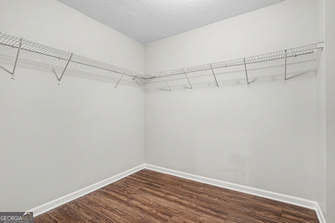
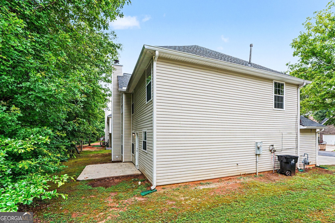
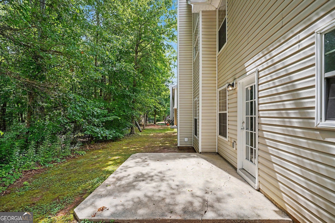
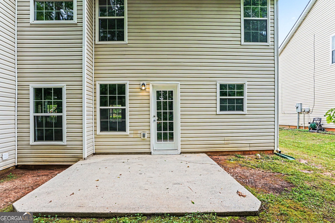
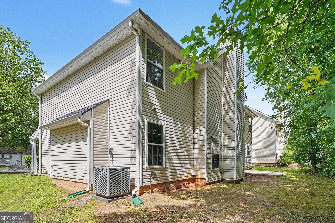
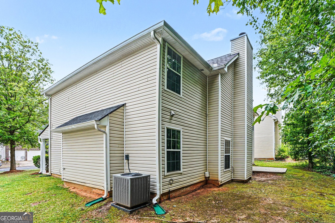
Welcome to this stunning, fully refreshed two-story home featuring a spacious 4-bedroom, 3-bathroom layout designed for modern comfort and effortless living! Step inside to discover Fresh Sherwin-Williams Interior Paint throughout, crisp white trim, soaring cathedral ceilings, updated electrical switches and outlets, and Brand-New 2" Faux Wood Blinds. The functional floor plan includes a dedicated main-level office space perfect for remote work, a formal dining area, and a light-filled living space. The heart of the home features a refreshed kitchen with deep-cleaned cabinetry, updated hardware, and a nearby breakfast nook. All three full bathrooms have been revitalized with Newly Painted Vanities, New Vanity Faucets, rebuilt toilets, and fresh caulking. Upstairs and downstairs, the generous bedrooms offer incredible space and storage, complemented by refreshed full baths. Enjoy total peace of mind with major exterior and mechanical upgrades, highlighted by a Brand-New Architectural Shingle Roof (2026), a Serviced HVAC System with new ceiling registers and return grills, whole-home window maintenance, and a Full Exterior Powerwash. Complete with an attached two-car garage featuring serviced garage doors, refreshed exterior lighting, new pinestraw landscaping, and an inviting backyard, this move-in-ready gem is ready to welcome you home! One or more photos in this listing have been virtually staged.
Details
| MLS # | 10774436 |
|---|---|
| Listing Type | For Sale |
| Style | House |
| HOA Dues | $400 |
| Sub-Type | Resale |
| Status | Active |
| Year | 2005 |
| Days On Site | 134 |
| Listing Provided By | Entera Realty | Robert E. Salmons Jr. |
Features
| Bed(s) | 4 |
|---|---|
| Bath(s) | 3 Total |
| SQ Feet | 2,672 |
| Story(s) | 2 |
| Acreage | 0.16 |
| Property View | Yes |
Interior
| Appliances | Microwave, Refrigerator, Convection Oven |
|---|---|
| Interior Features | Other |
| Cooling | Central Air |
| Cooling Yes / No | Yes |
| Heating | Central |
| Heating Yes / No | Yes |
| Fireplace Yes / No | Yes |
| Fireplaces Total | 1 |
| Fireplace Features | Gas Starter, Family Room |
| Room Kitchen Features | Pantry |
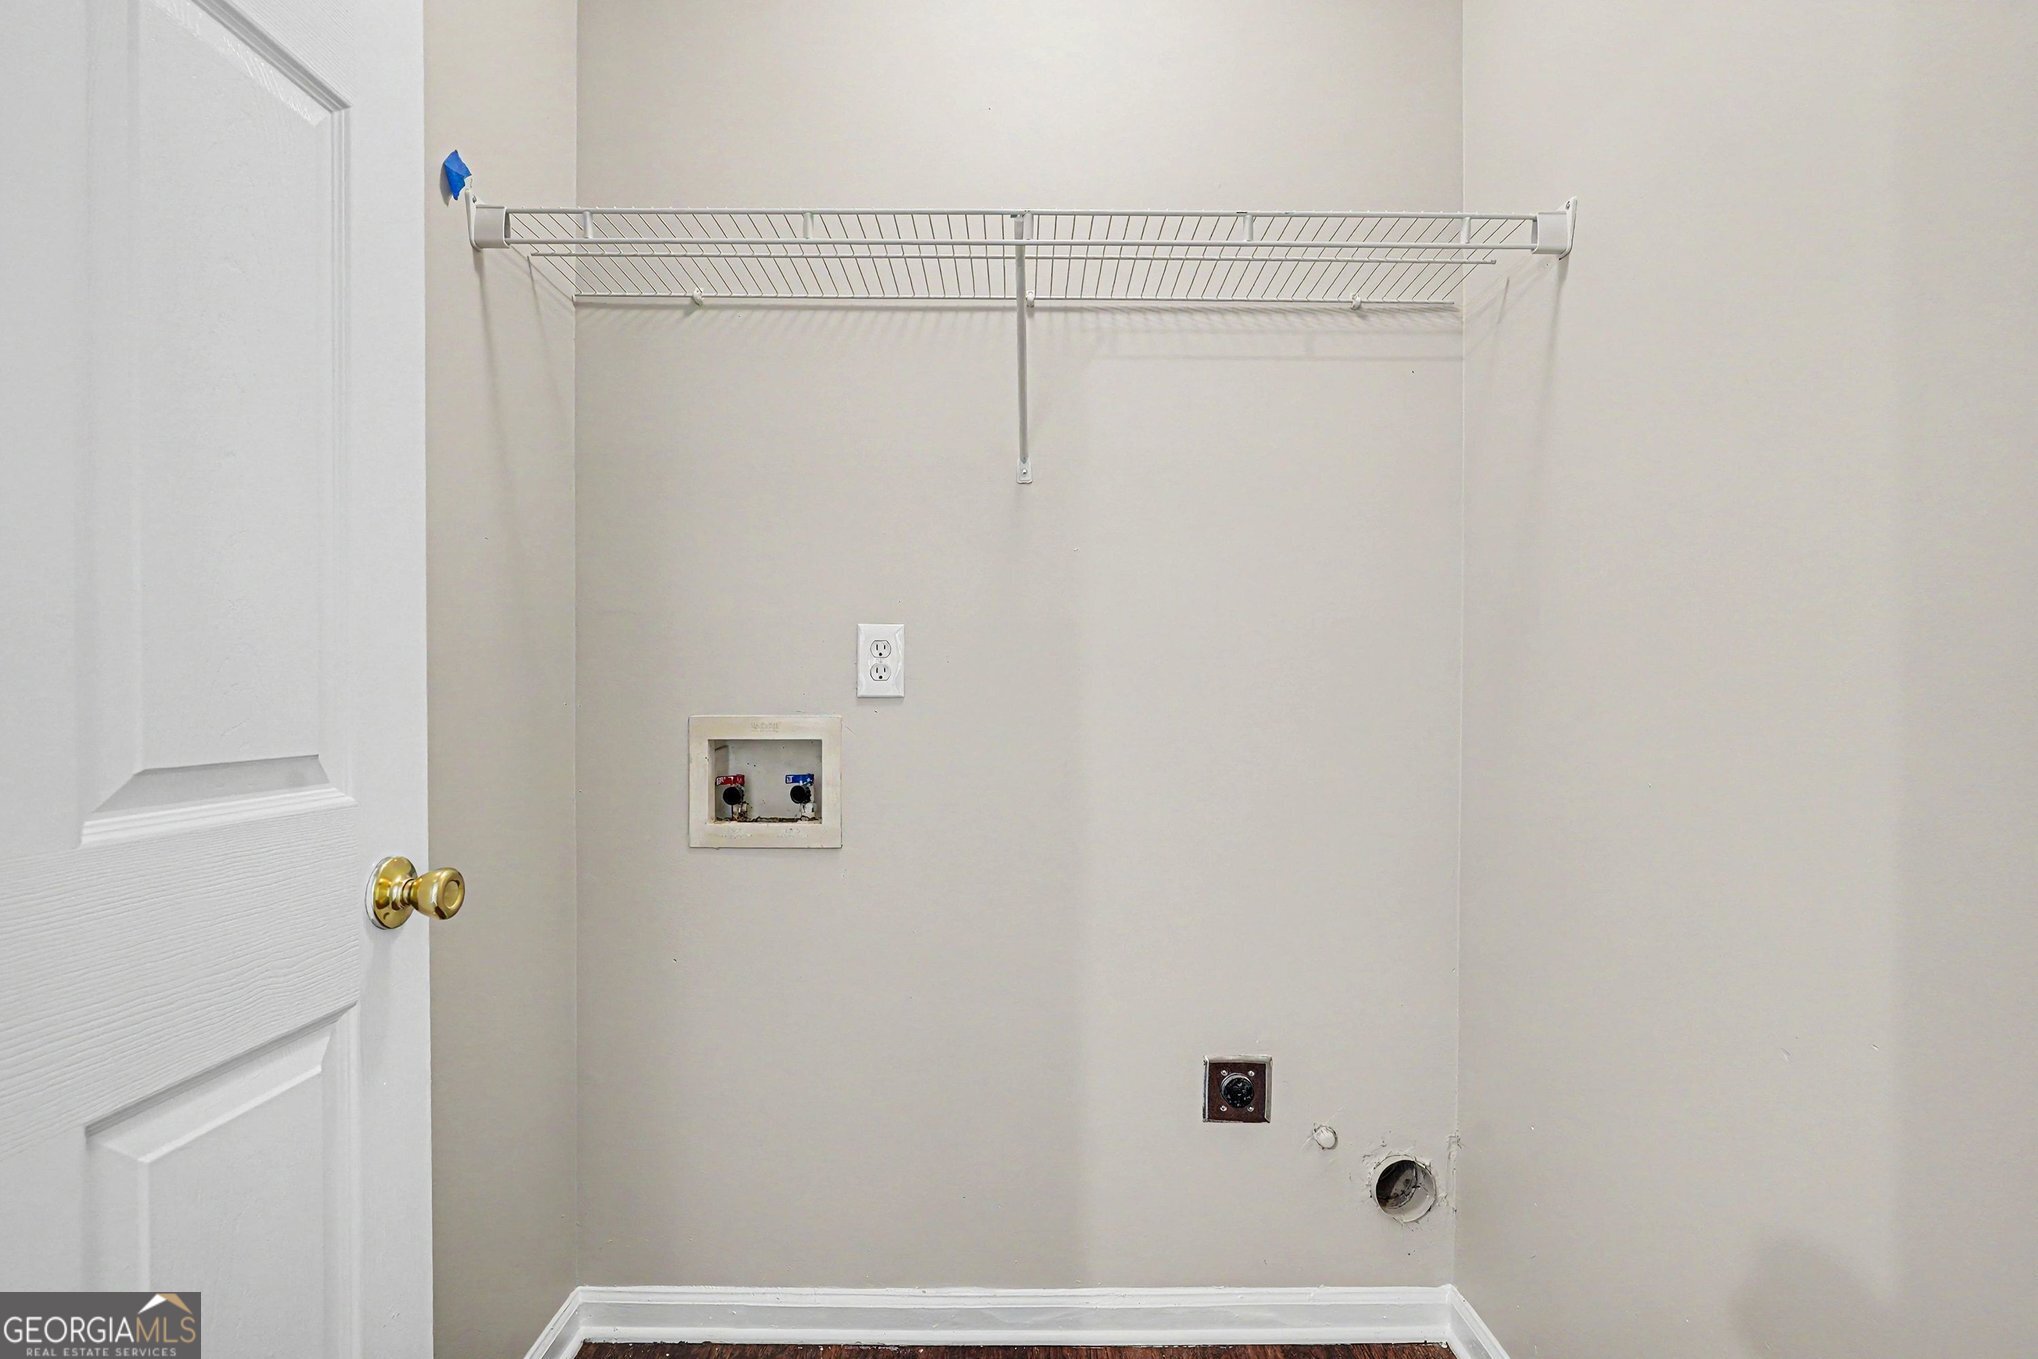
| Laundry Features | In Hall |
Exterior
| Lot Features | Level |
|---|---|
| Construction Materials | Brick, Vinyl Siding |
| Roof | Composition |
| Foundation Details | Slab |
| Patio And Porch Features | Patio |
| Security Features | Smoke Detector(s) |
Parking
| Attached Garage Yes / No | Yes |
|---|---|
| Garage Yes / No | Yes |
| Parking Features | Attached |
Utilities
| Utilities | Cable Available, Electricity Available, Sewer Available, Underground Utilities |
|---|---|
| Sewer | Public Sewer |
Taxes
| Tax Annual Amount | 5441 |
|---|---|
| Tax Year | 2025 |
Location
| Community Features | None |
|---|
Area Information
| State | GA |
|---|---|
| County | Henry |
| City | Hampton |
| Zip Code | 30228 |
| Area | Henry |
| Community Name | VILLAGES @ HAMPTON |
| School District | Hampton |
| Elementary School | Mount Carmel |
| High School | Hampton |
| Listing VS Median (in VILLAGES @ HAMPTON) | |
Price: $299,900 low | high Med: $299,900 sqft: 2,672 low | high Med: 2,672 $ / sqft: $112 low | high Med: $112 On site: 134 low | high Med: 134 | |
Market Activity 30228
Request a showing
Request a showing
Contact
Learn More About This Property

| State | GA |
|---|---|
| County | Henry |
| City | Hampton |
| Zip Code | 30228 |
| Area | Henry |
| Community Name | VILLAGES @ HAMPTON |
| School District | Hampton |
| Elementary School | Mount Carmel |
| High School | Hampton |
| Listing VS Median (in VILLAGES @ HAMPTON) | |
Price: $299,900 low | high Med: $299,900 sqft: 2,672 low | high Med: 2,672 $ / sqft: $112 low | high Med: $112 On site: 134 low | high Med: 134 | |