126 Copper Creek Drive,Lagrange, GA 30240
Lagrange, GA 30240

Description
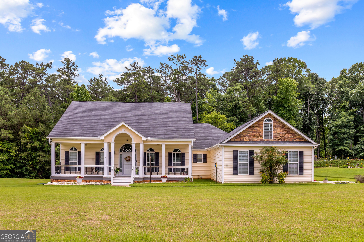
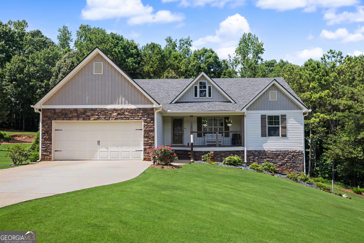
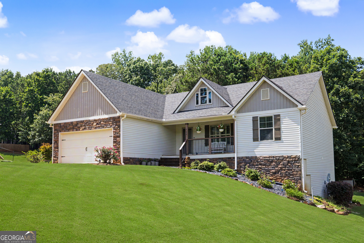
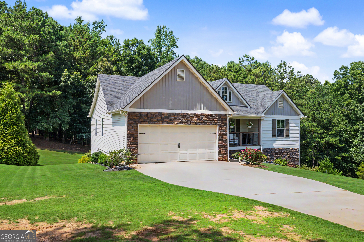
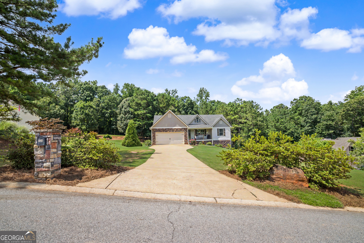
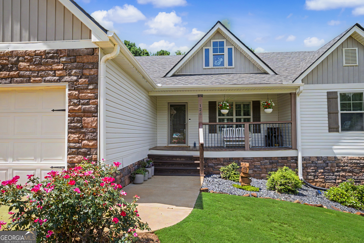
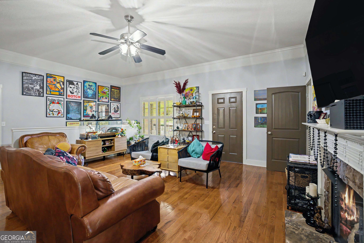
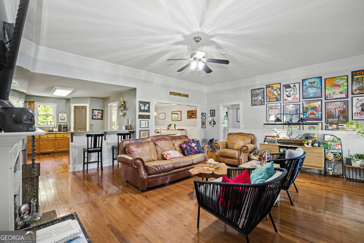
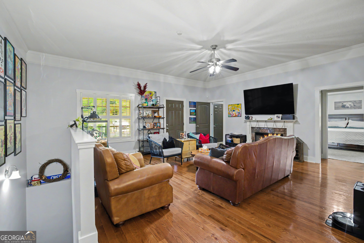
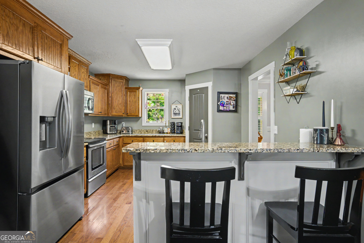
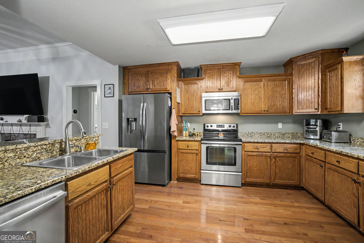
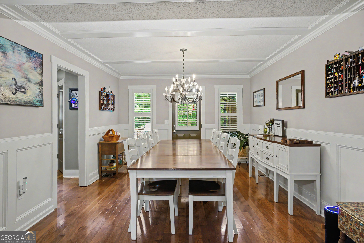
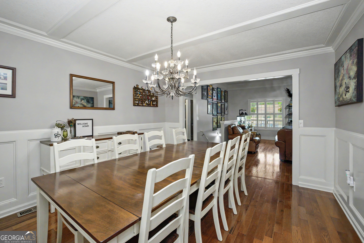
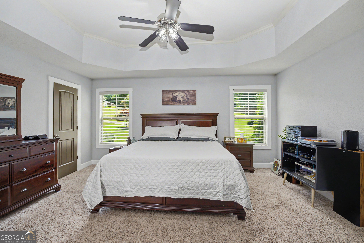
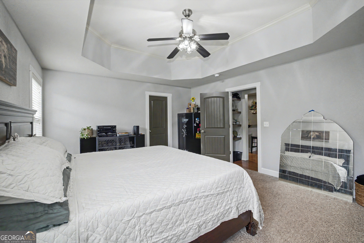
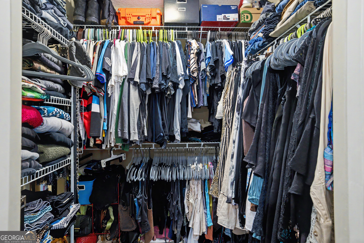
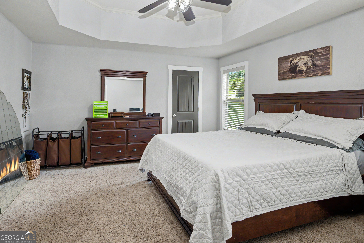
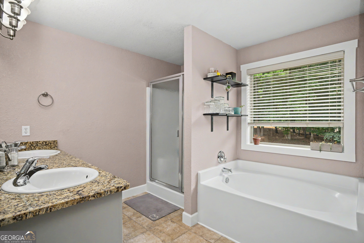
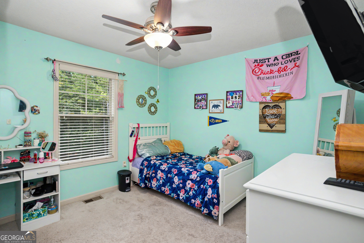
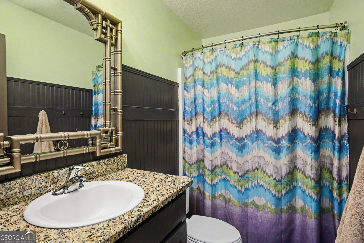
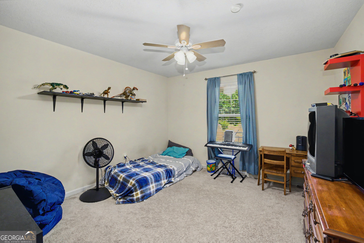
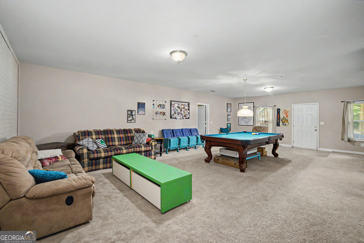
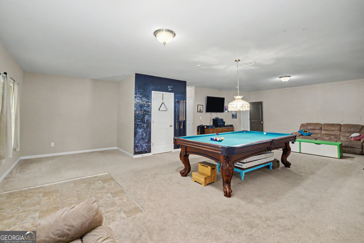
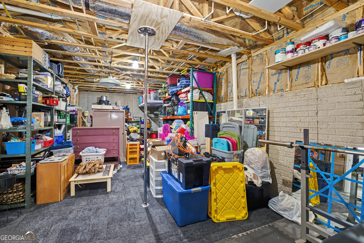
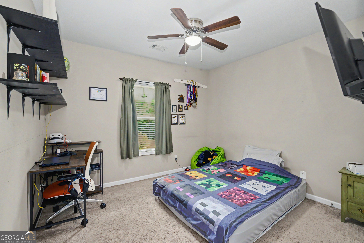
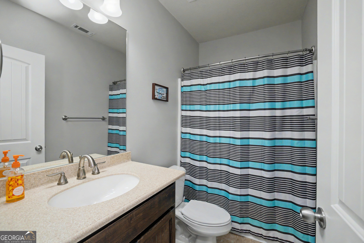
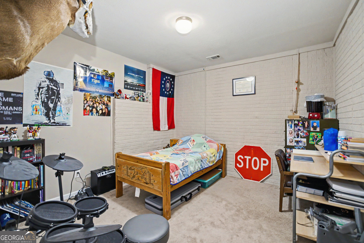
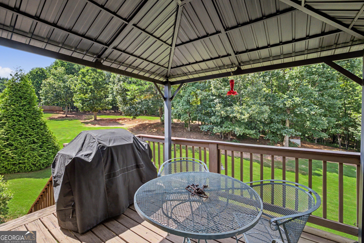
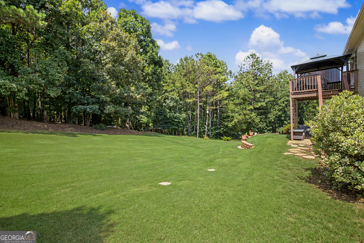
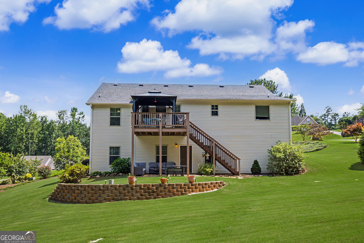
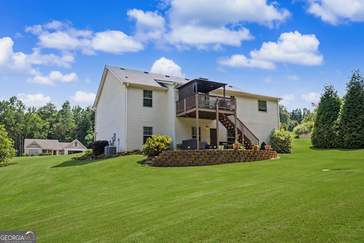
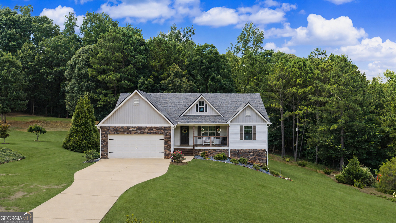
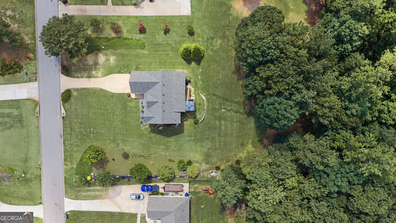
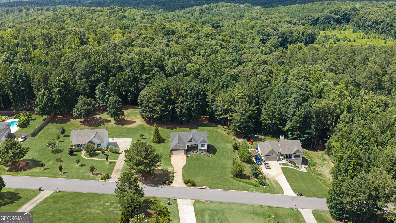
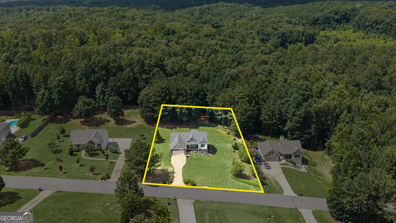
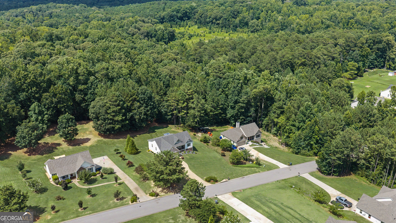
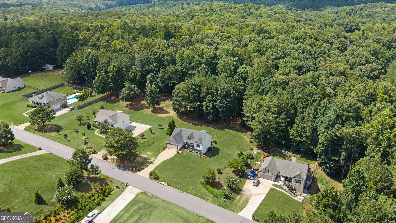
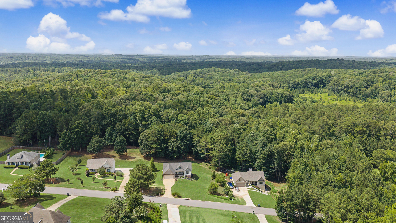
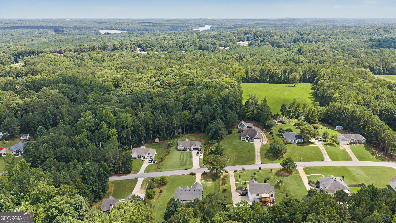
This is one you will want to see 1st!*Lender credit offered by Kim Lanius @ Statewide Mortgage (call to see how that works) Location, neighborhood and the sought-after Hillcrest Elementary School district makes this home an exceptional find. The home's condition, thoughtful layout, and generous square footage truly sets it apart. Offering 4 bedrooms, 3 full bathrooms, this well-maintained home features three bedrooms and two full baths on the main level, including a spacious primary suite with a walk-in closet, double vanity, soaking tub and separate walk-in shower. The inviting family room showcases a beautiful stacked stone fireplace and flows seamlessly into the formal dining room and open kitchen, granite countertops, stainless steel appliances, a breakfast bar and plenty of cabinet space. Downstairs, the fully finished basement provides incredible flexibility with a large den/game room, an additional bedroom and full bath, a dedicated office and an unfinished storage room. Enjoy the covered front and back porches overlooking the beautifully landscaped, fully sodded yard-perfect for relaxing or entertaining. With room to grow, exceptional curb appeal and meticulous upkeep throughout, this home is move-in ready and offers outstanding value in one of LaGrange's most desirable communities. Almost 3,000 SQFT +/- *Roof (2022) & HVAC (2023)*
Details
| MLS # | 10801099 |
|---|---|
| Listing Type | For Sale |
| Style | House |
| Sub-Type | Resale |
| Status | Active |
| Year | 2008 |
| Days On Site | 85 |
| Listing Provided By | Southern Classic Realtors | Alexis Clark |
Features
| Bed(s) | 4 |
|---|---|
| Bath(s) | 3 Total |
| SQ Feet | 2,701 |
| Basement | Y |
| Story(s) | 1 |
| Acreage | 0.86 |
Interior
| Appliances | Dishwasher, Electric Water Heater, Microwave, Range, Refrigerator, Stainless Steel Appliance(s) |
|---|---|
| Interior Features | Double Vanity, In-Law Floorplan, Master On Main Level, Roommate Plan, Separate Shower, Soaking Tub, Split Bedroom Plan, Tray Ceiling(s), Walk-In Closet(s) |
| Cooling | Ceiling Fan(s), Central Air |
| Cooling Yes / No | Yes |
| Heating | Central |
| Heating Yes / No | Yes |
| Fireplace Yes / No | Yes |
| Fireplaces Total | 1 |
| Fireplace Features | Factory Built, Family Room |
| Window Features | Double Pane Windows |
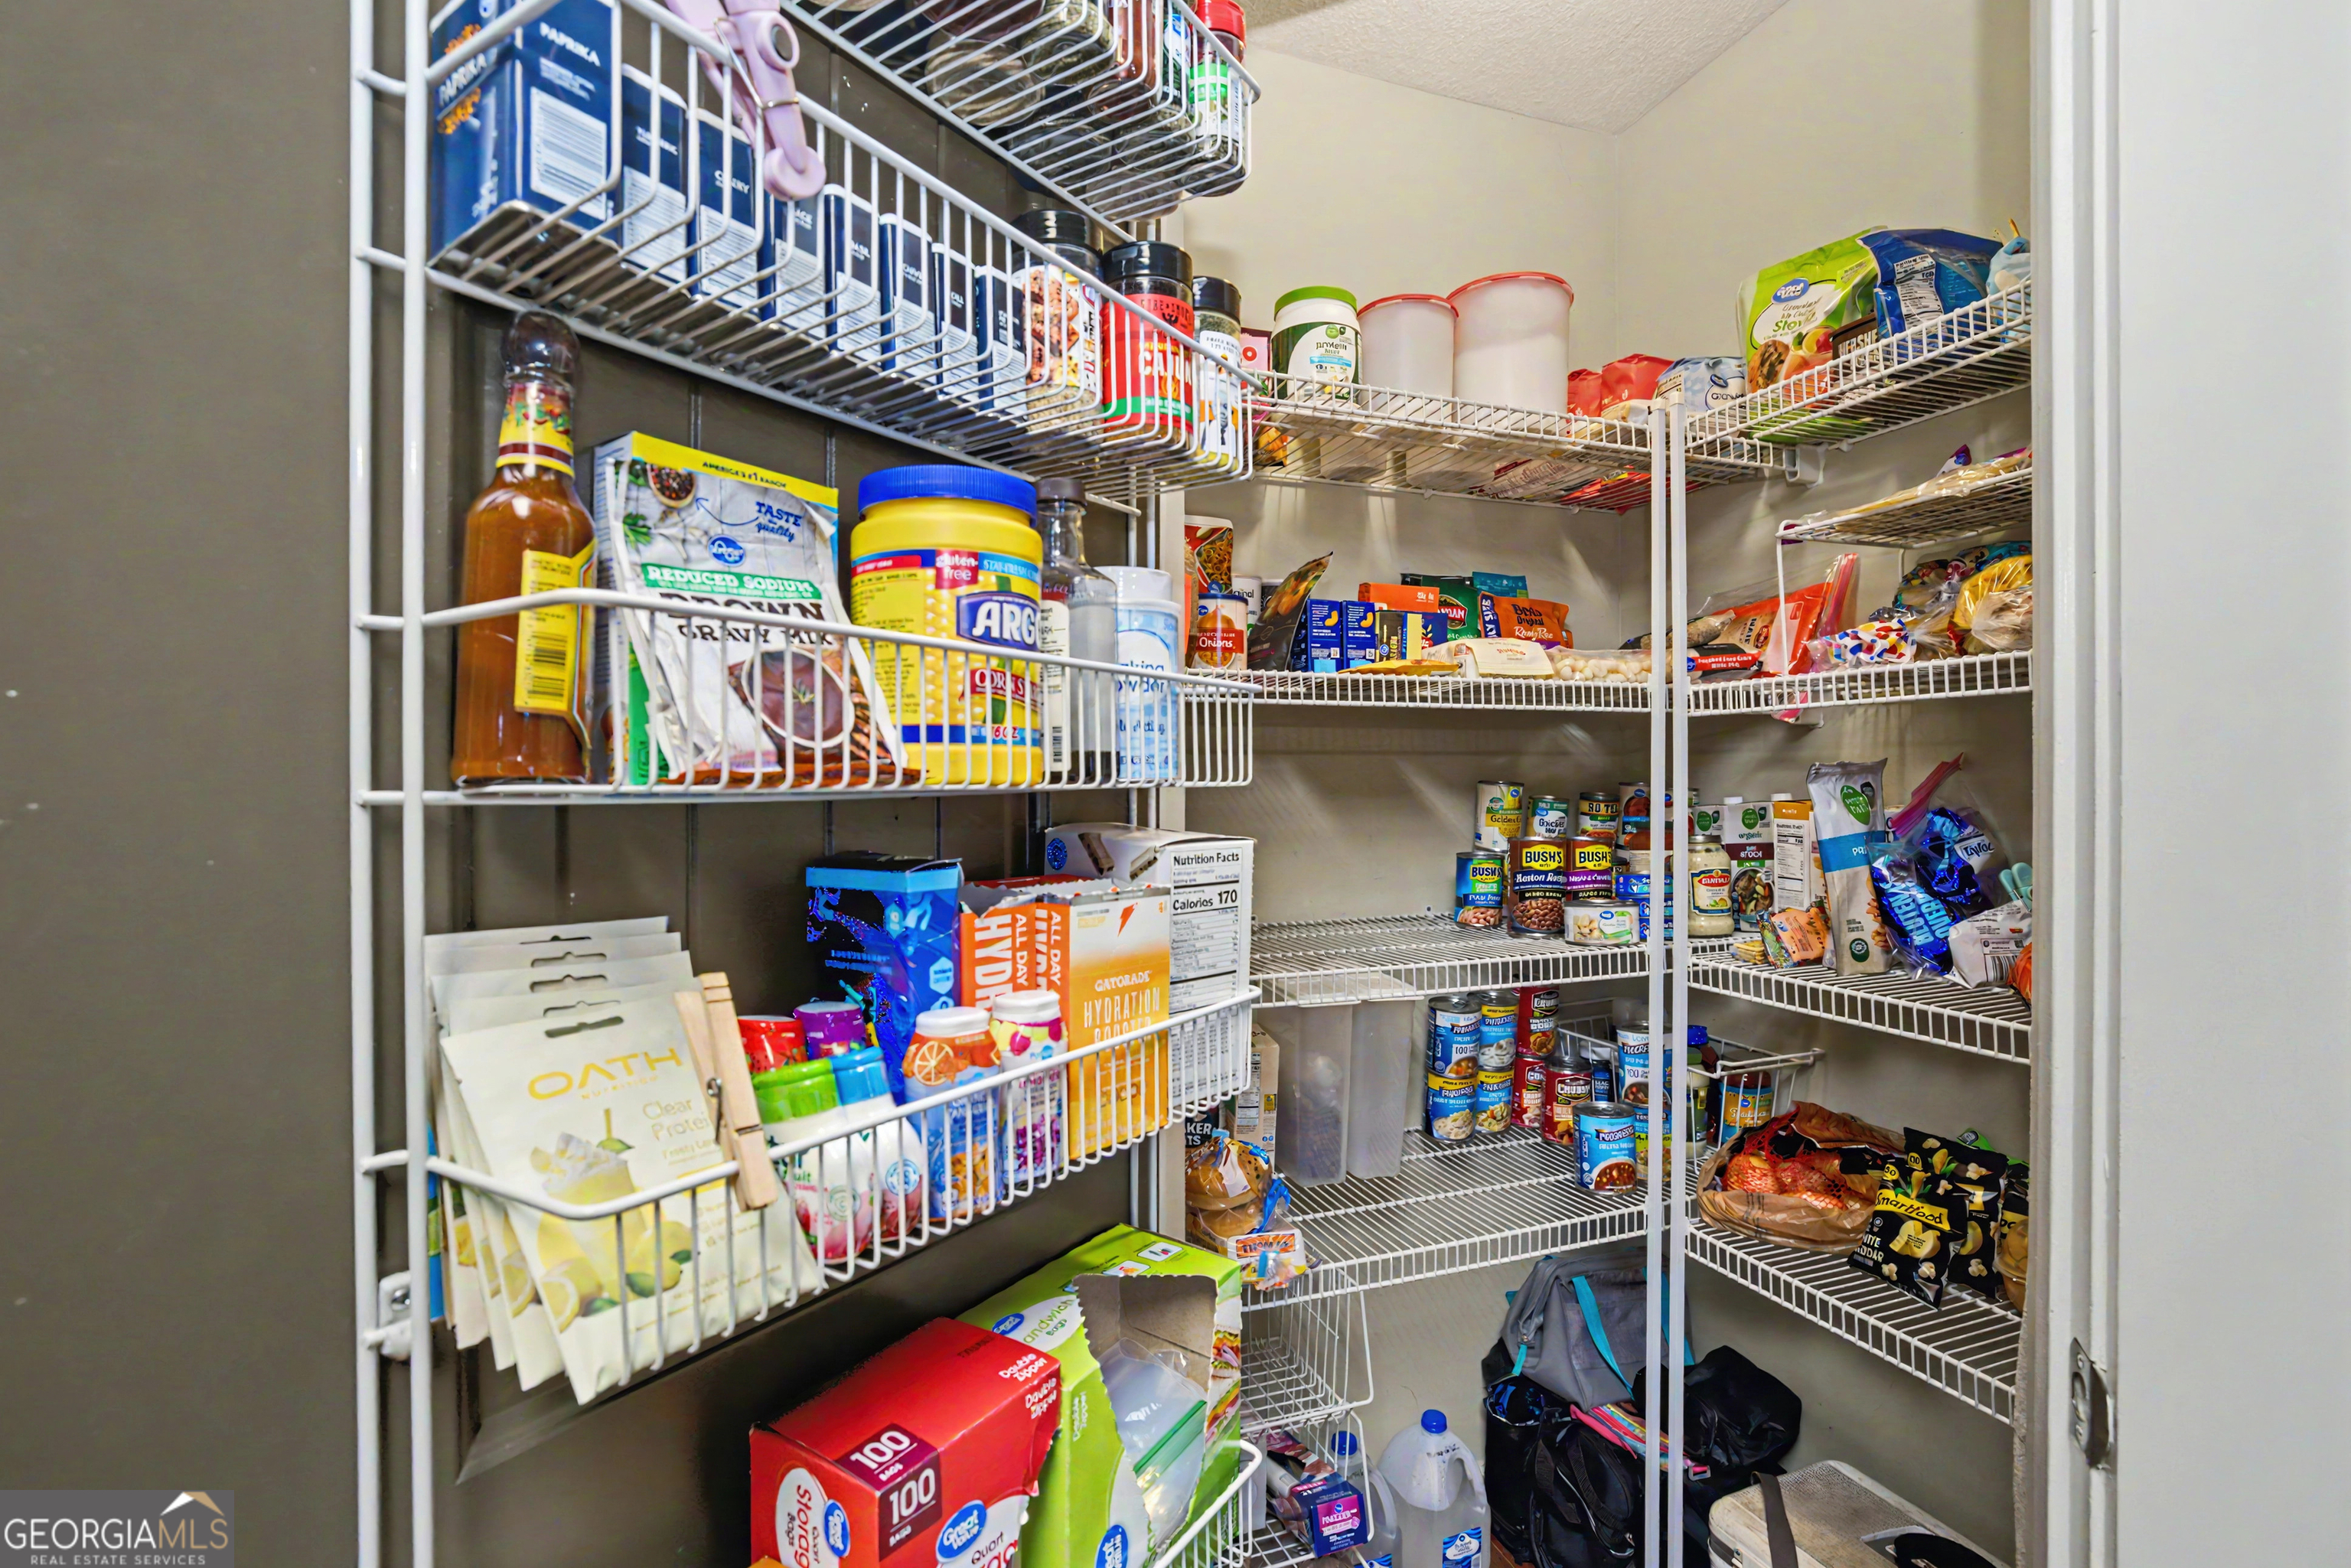
| Room Kitchen Features | Breakfast Bar, Pantry, Solid Surface Counters |
| Room Dining Room Features | Separate Room |
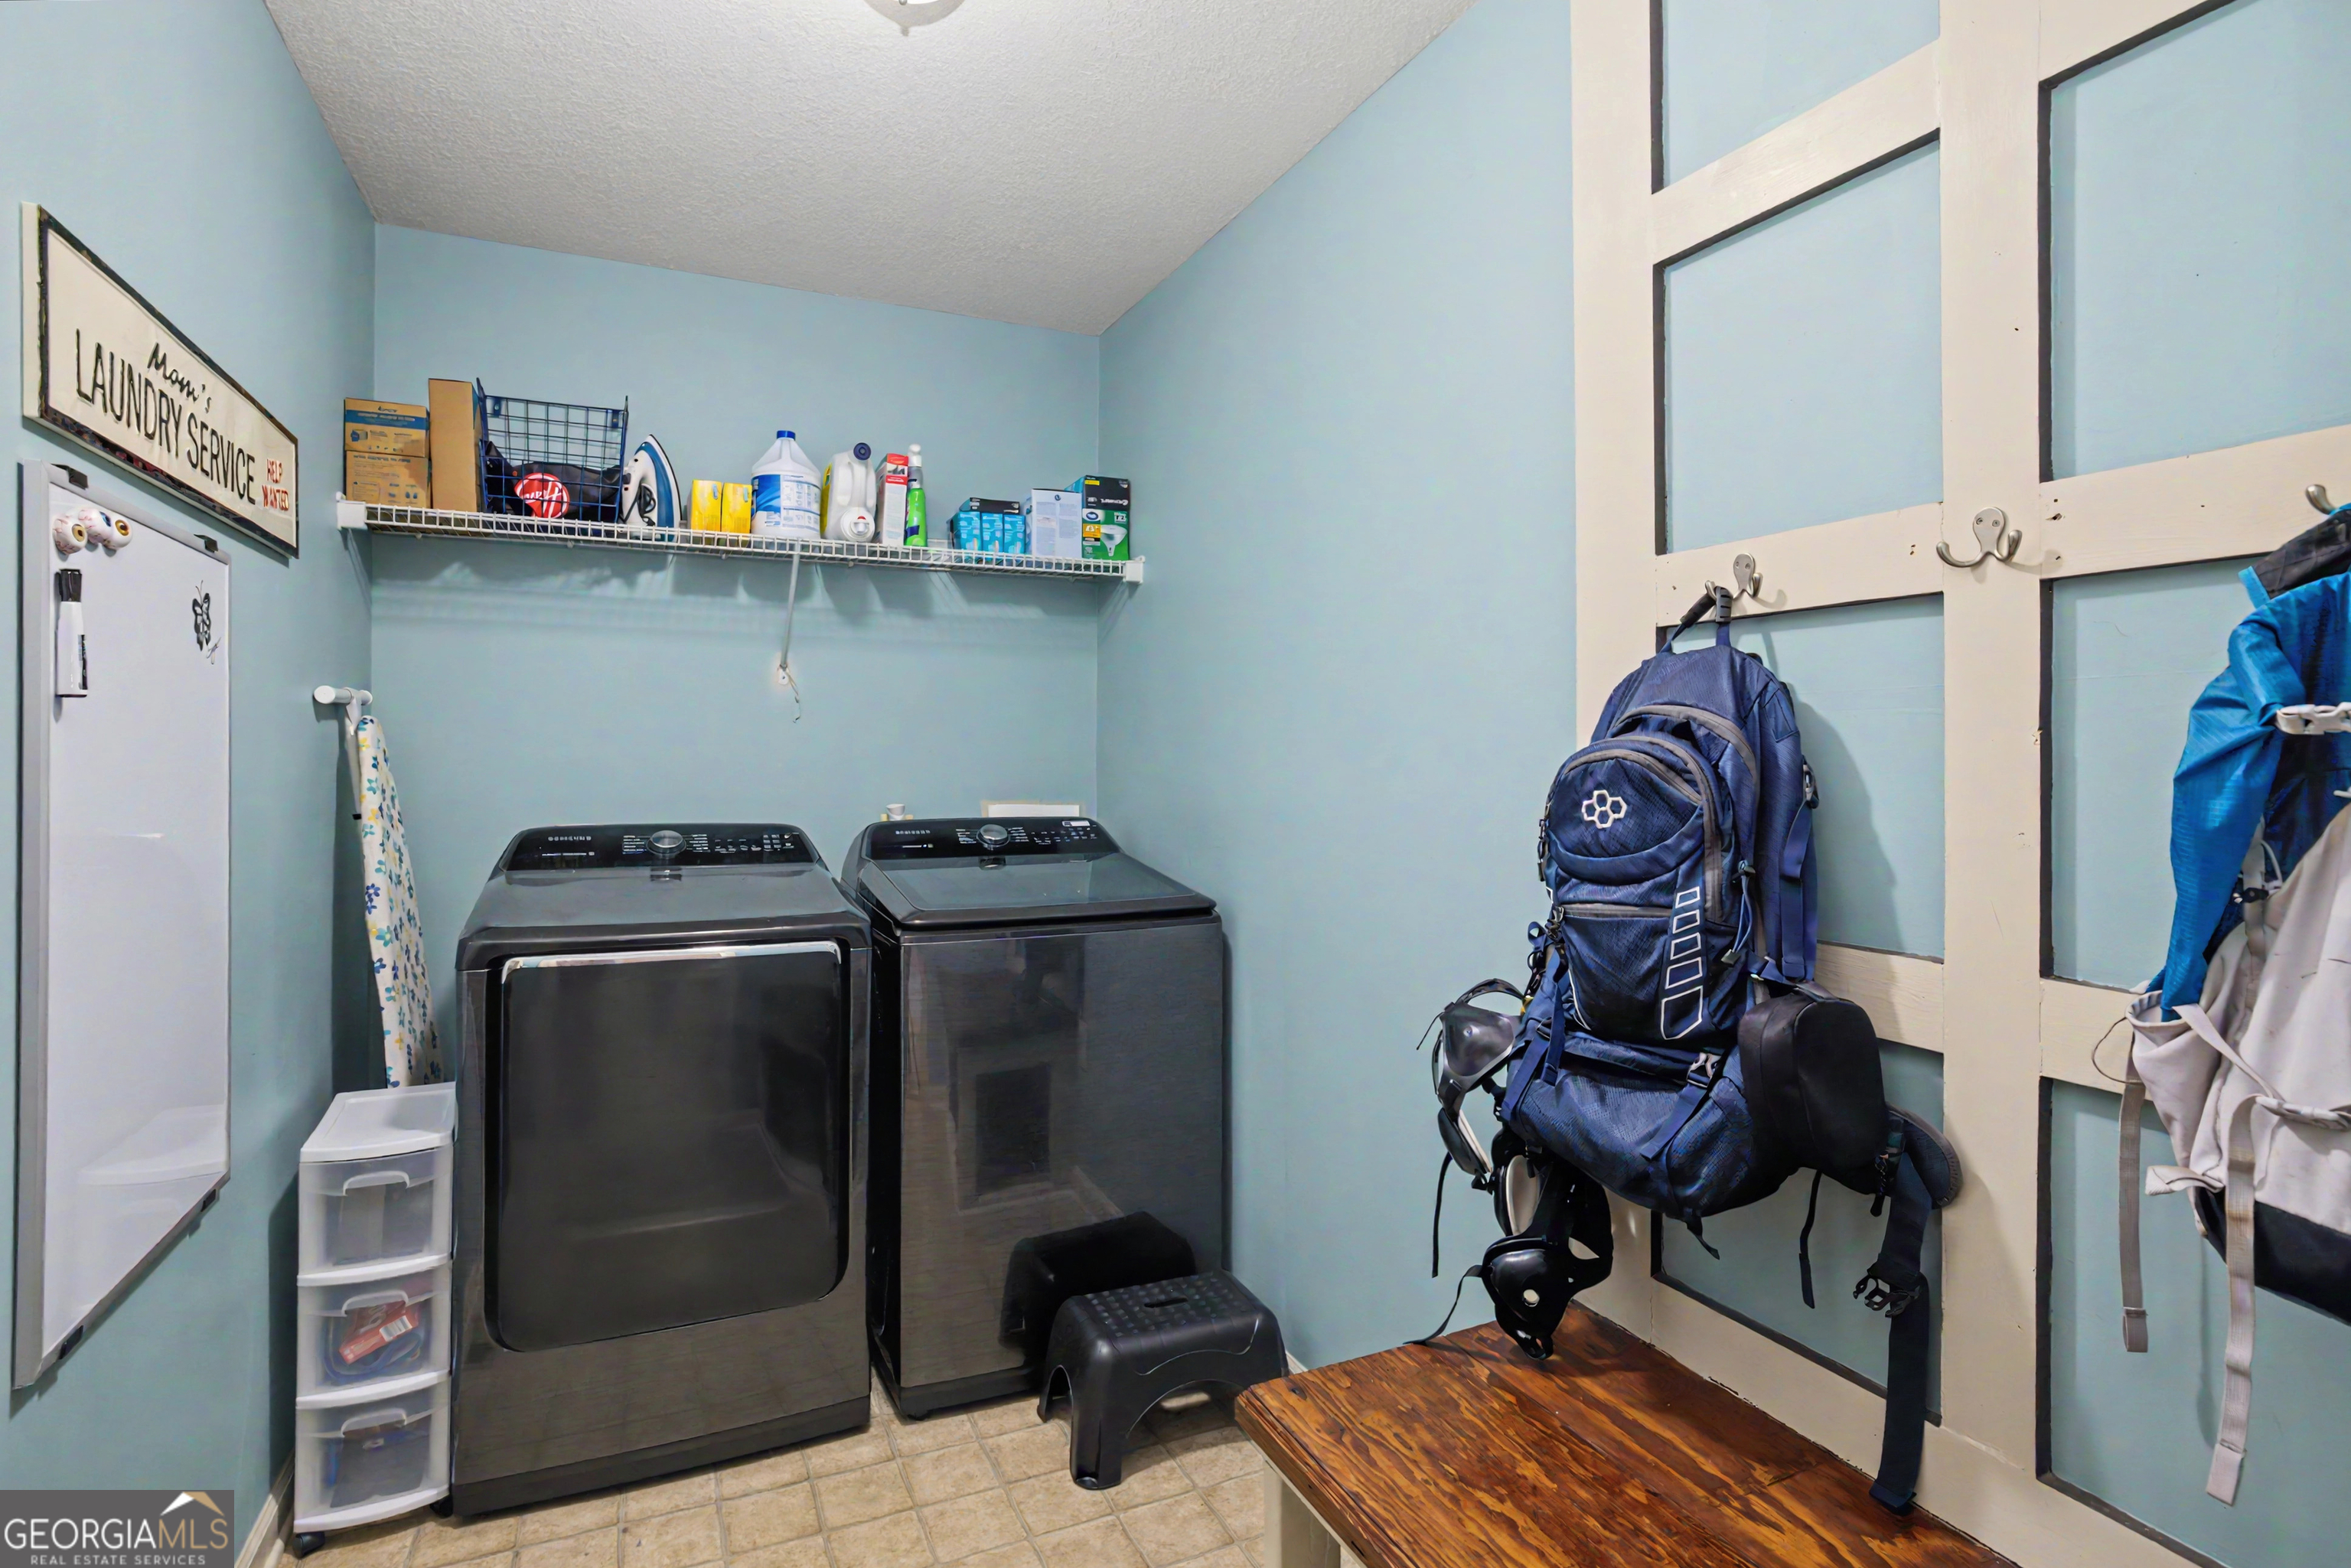
| Laundry Features | Mud Room |
Exterior
| Lot Features | Level |
|---|---|
| Construction Materials | Stone, Vinyl Siding |
| Roof | Composition |
| Patio And Porch Features | Deck, Porch |
Parking
| Attached Garage Yes / No | Yes |
|---|---|
| Garage Yes / No | Yes |
| Parking Features | Garage, Attached, Kitchen Level, Garage Door Opener |
Utilities
| Utilities | Electricity Available, High Speed Internet, Water Available |
|---|---|
| Sewer | Septic Tank |
Taxes
| Tax Annual Amount | 3793.13 |
|---|---|
| Tax Year | 2025 |
Location
| Community Features | None |
|---|
Area Information
| State | GA |
|---|---|
| County | Troup |
| City | Lagrange |
| Zip Code | 30240 |
| Area | Troup |
| Community Name | Copper Creek Estates |
| School District | Lagrange |
| Elementary School | Hillcrest |
| High School | Lagrange |
| Listing VS Median (in Copper Creek Estates) | |
Price: $379,900 low | high Med: $364,900 sqft: 2,701 low | high Med: 2,367 $ / sqft: $141 low | high Med: $156 On site: 85 low | high Med: 95 | |
Market Activity 30240
Request a showing
Request a showing
Contact
Learn More About This Property

| State | GA |
|---|---|
| County | Troup |
| City | Lagrange |
| Zip Code | 30240 |
| Area | Troup |
| Community Name | Copper Creek Estates |
| School District | Lagrange |
| Elementary School | Hillcrest |
| High School | Lagrange |
| Listing VS Median (in Copper Creek Estates) | |
Price: $379,900 low | high Med: $364,900 sqft: 2,701 low | high Med: 2,367 $ / sqft: $141 low | high Med: $156 On site: 85 low | high Med: 95 | |