

113 Hickory Flat Road,Alpharetta, GA 30004
Alpharetta, GA 30004

Description
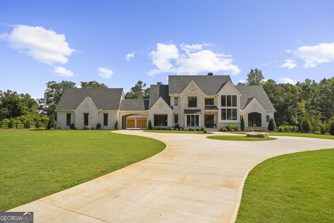
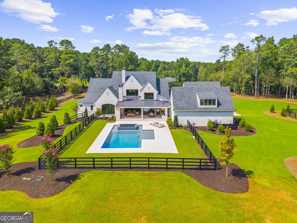
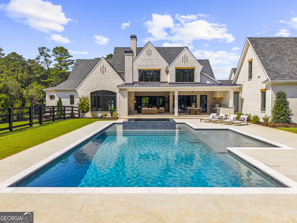
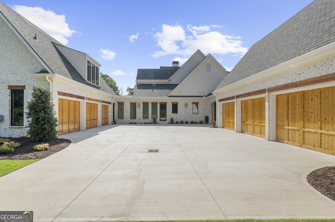
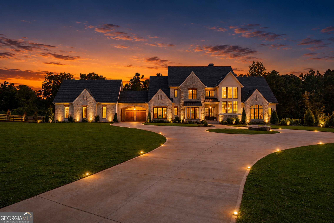
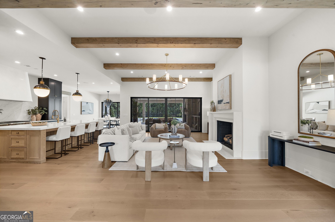
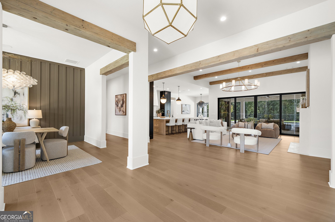
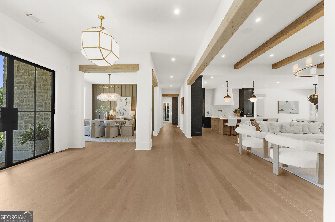
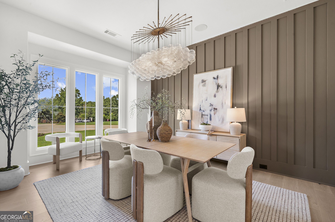
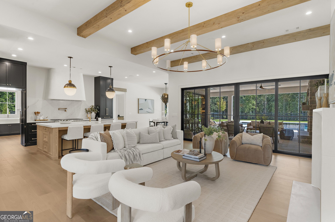
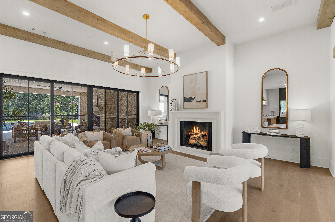
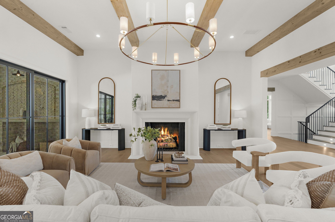
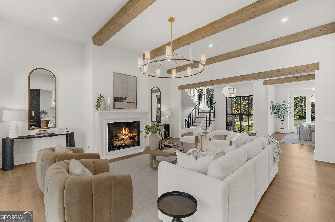
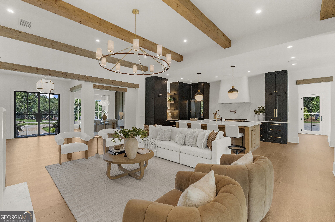
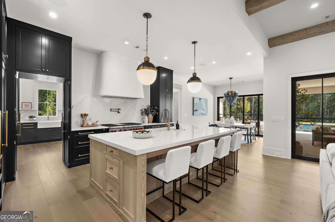
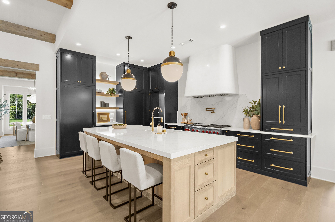
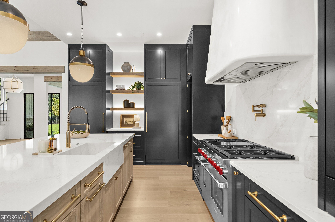
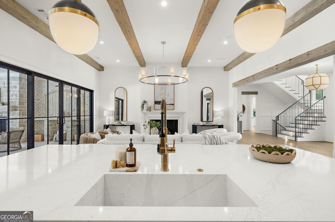
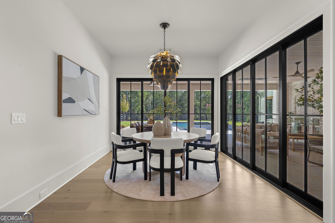
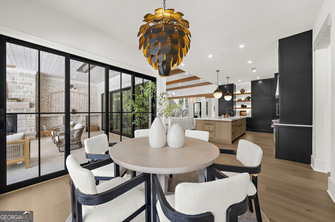
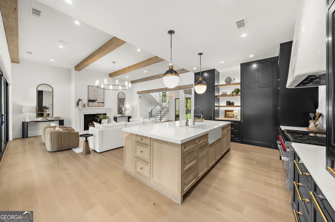
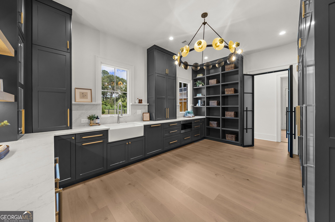
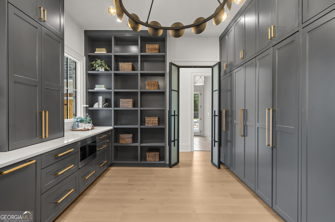
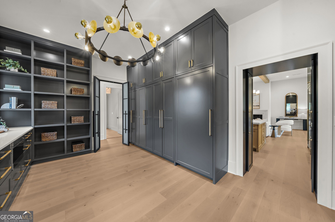
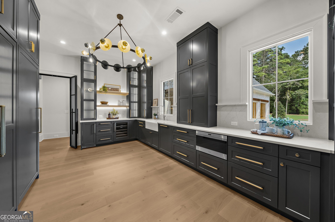
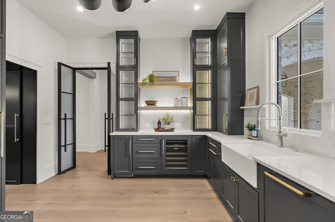
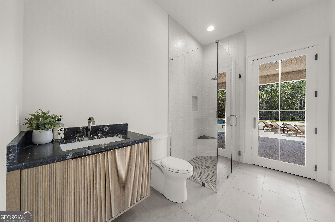
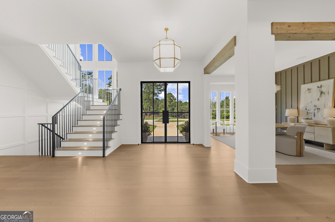
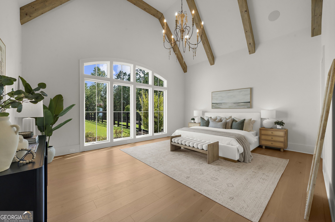
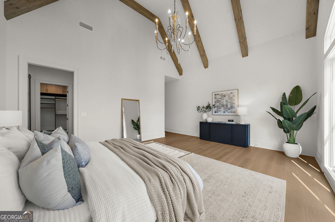
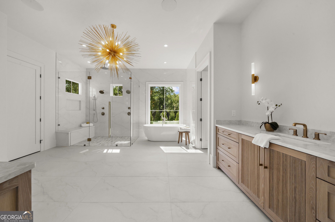
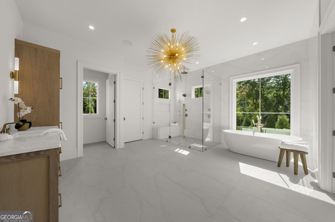
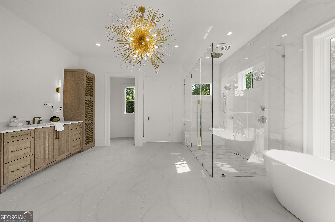
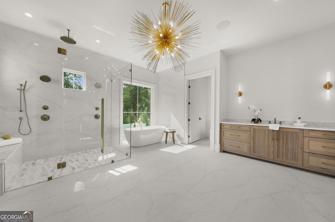
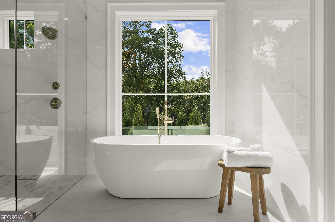
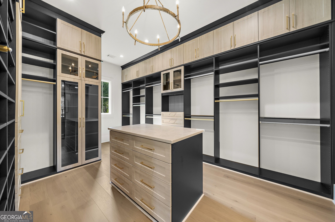
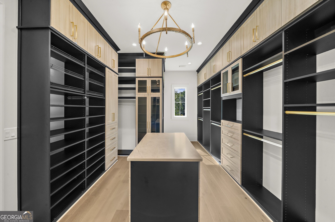
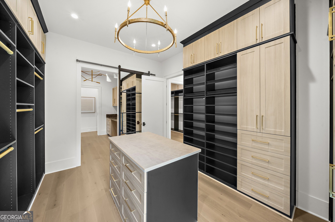
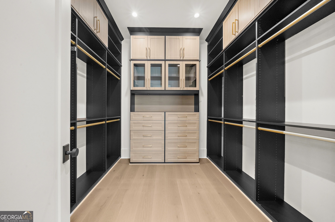
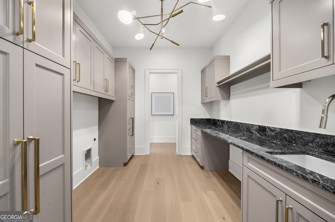
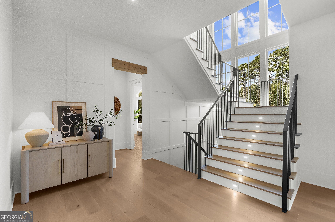
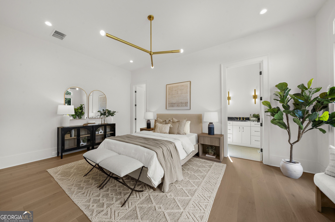
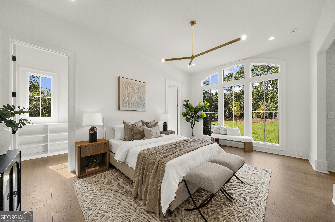
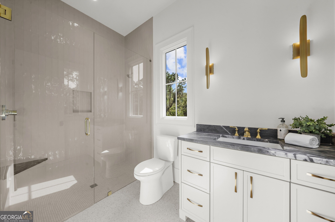
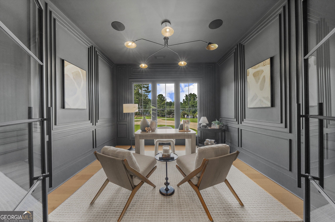
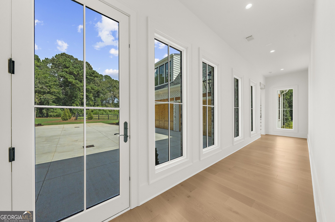
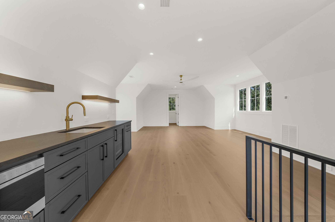
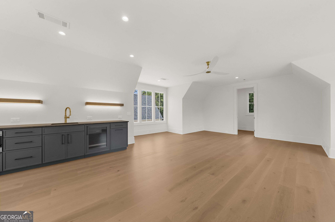
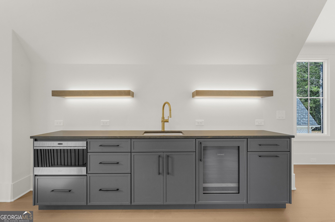
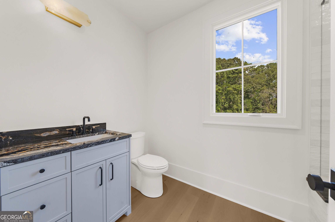
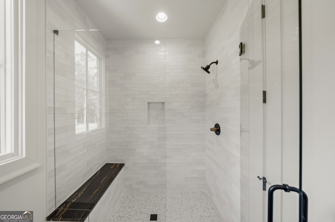
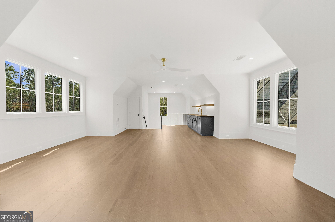
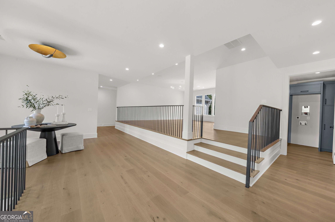
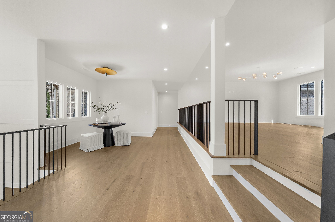
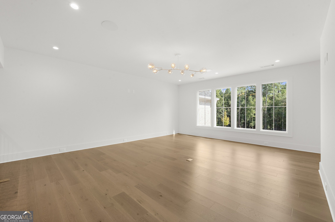
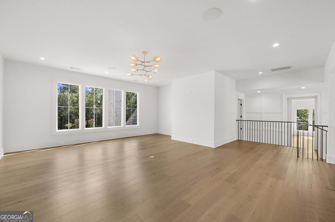
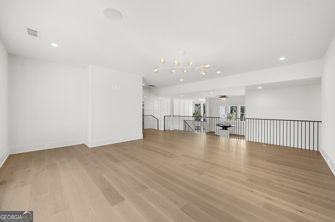
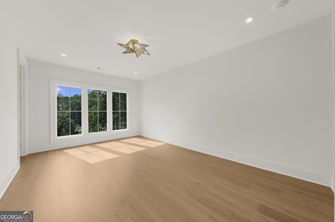
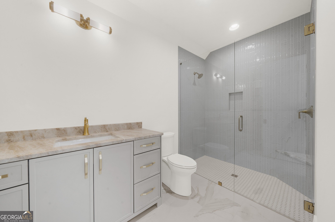
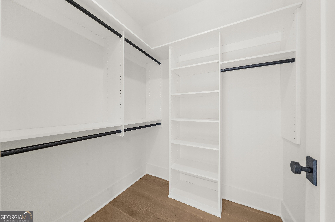
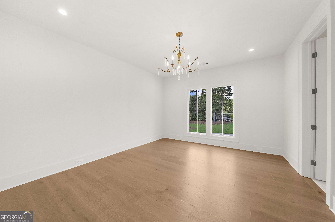
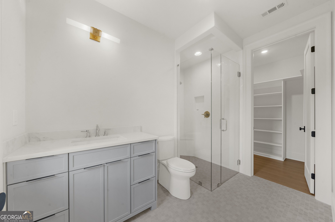
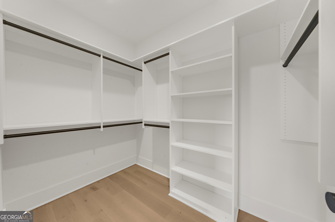
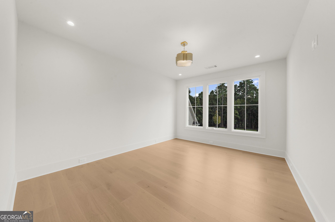
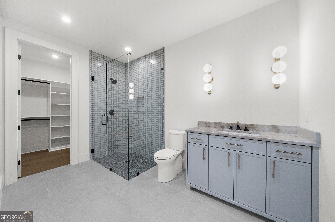
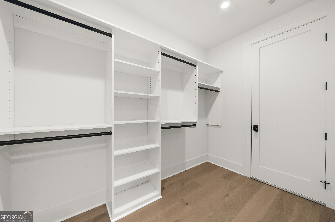
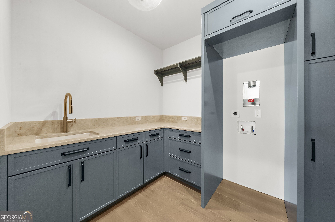
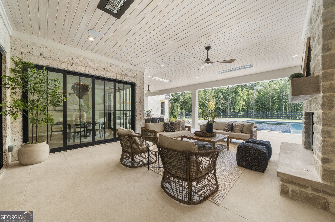
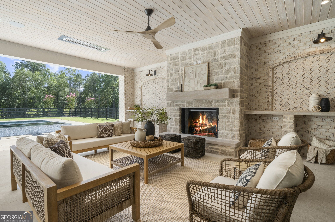
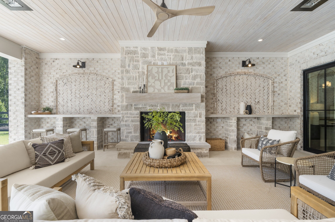
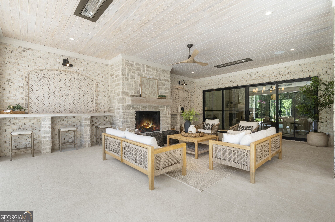
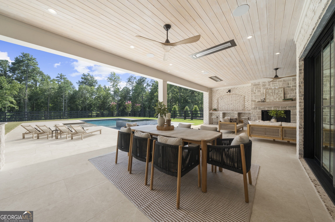
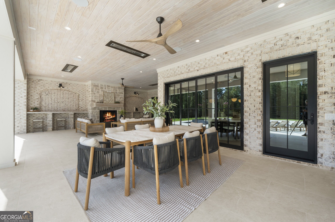
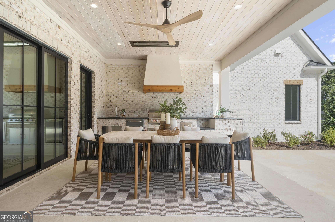
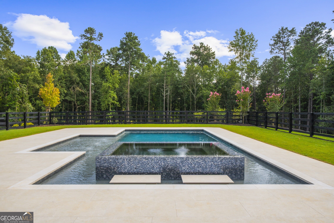
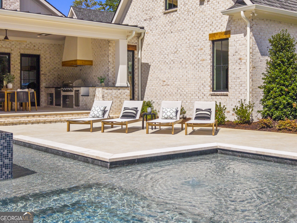
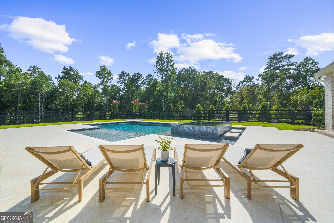
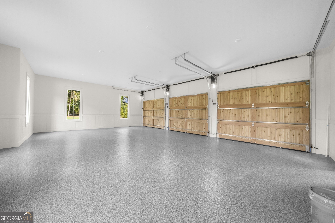
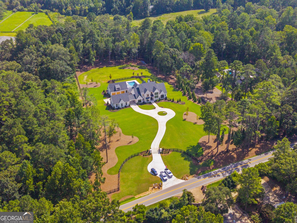
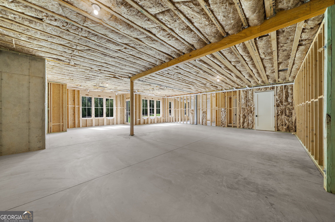
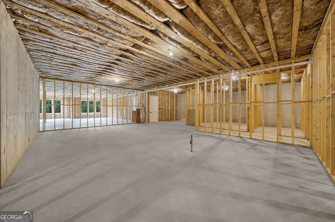
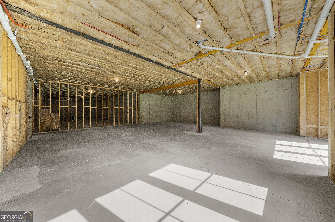
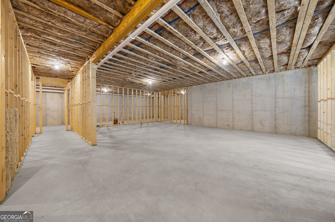
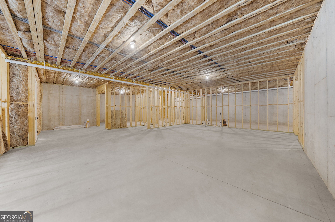
Unparalleled brick & stone estate built by Jason Hipps Homes privately nestled on 5.6 acres. Designed with exceptional attention to detail, this stunning home offers an open-concept floor plan featuring 6 bedrooms, 7 bathrooms, 6-car garage with motor court, and an elevator-ready design servicing all three levels. A grand entry welcomes you into the impressive great room, where soaring ceilings, a striking limestone fireplace, exposed beams, and three oversized iron sliding doors fill the home with abundant natural light while seamlessly blending indoor and outdoor living. The luxurious main-level owner's retreat is a private sanctuary featuring vaulted ceilings with exposed wood beams, Sonos home audio, a spa-inspired bathroom with his & her vanities, dual water closets, his-and-her walk-in closets, a massive walk-in frameless glass shower with separate soaking tub. A spacious guest suite with a full bath is also conveniently located on the main level. Designed for both everyday living and effortless entertaining, the gourmet chef's kitchen showcases dual Sub-Zero refrigerators, Wolf range, quartz countertops, oversized island, custom inset cabinetry, exposed wood beams, and an impressive back prep kitchen. Thoughtfully appointed for seamless hosting, the prep kitchen features a Sub-Zero freezer, ice maker, additional dishwasher, sink and abundant custom cabinetry for generous prep and storage space. Through the porte cochere you will find the friends entrance leading directly into the well-designed mudroom complete with built-in lockers for drop and go lifestyle. Step outside to an exceptional outdoor living space featuring a covered porch with tongue & groove ceiling, in ceiling gas heaters, Indiana limestone fireplace, dining area, and fully equipped outdoor kitchen with grill, griddle, and under-counter refrigerator. Beyond, the resort-style backyard offers a spectacular 25' x 46' heated PebbleTec saltwater pool with a raised spa, creating the ultimate private retreat. The secondary level features three generously sized en-suite bedrooms, a spacious loft, an additional laundry room, and a private in-law suite above the 6-car garage with its own entrance, full bath, and sitting area-ideal for extended family or guests. The expansive terrace level is ready for customization, offering endless possibilities for a home theater, wet bar, golf simulator, fitness center, additional bedroom, or recreation space.
Details
| MLS # | 10829358 |
|---|---|
| Listing Type | For Sale |
| Style | House |
| Sub-Type | Resale |
| Status | Pending |
| Year | 2026 |
| Days On Site | 36 |
| Listing Provided By | Method Real Estate Advisors | Taylor Smith |
Features
| Bed(s) | 6 |
|---|---|
| Bath(s) | 8 Total |
| SQ Feet | 7,500 |
| Basement | Y |
| Pool | Yes |
| Story(s) | 2 |
| Acreage | 5.60 |
| Water Front | Yes |
Interior
| Appliances | Dishwasher, Disposal, Double Oven, Microwave, Refrigerator |
|---|---|
| Interior Features | Double Vanity, Master On Main Level, Separate Shower, Soaking Tub, Walk-In Closet(s) |
| Cooling | Ceiling Fan(s), Central Air, Zoned |
| Cooling Yes / No | Yes |
| Heating | Forced Air, Natural Gas |
| Heating Yes / No | Yes |
| Fireplace Yes / No | Yes |
| Fireplaces Total | 2 |
| Fireplace Features | Family Room |
| Window Features | Double Pane Windows |
| Room Kitchen Features | Breakfast Area, Breakfast Room, Kitchen Island, Solid Surface Counters, Walk-in Pantry |
| Room Dining Room Features | Separate Room |
| Laundry Features | Mud Room, Upper Level |
Exterior
| Lot Features | Level, Private |
|---|---|
| Construction Materials | Brick, Other, Stone |
| Roof | Composition |
| Fencing | Back Yard |
| Waterfront Features | No Dock Or Boathouse |
| Patio And Porch Features | Patio, Porch |
| Security Features | Smoke Detector(s) |
Parking
| Attached Garage Yes / No | Yes |
|---|---|
| Garage Yes / No | Yes |
| Parking Features | Garage, Attached, Kitchen Level, Garage Door Opener, Side/Rear Entrance |
Utilities
| Utilities | Cable Available, Electricity Available, High Speed Internet, Natural Gas Available, Phone Available, Underground Utilities, Water Available |
|---|---|
| Sewer | Septic Tank |
| Electric | 220 Volts |
Taxes
| Tax Annual Amount | 0 |
|---|---|
| Tax Year | 2025 |
Location
| Community Features | None |
|---|
Area Information
| State | GA |
|---|---|
| County | Cherokee |
| City | Alpharetta |
| Zip Code | 30004 |
| Area | Cherokee |
| School District | Creekview |
| Elementary School | Avery |
| High School | Creekview |
| Listing VS Median (in 30004) | |
Price: $5,400,000 low | high Med: $1,020,000 sqft: 7,500 low | high Med: 3,588 $ / sqft: $720 low | high Med: $284 On site: 36 low | high Med: 64 | |
Market Activity 30004
Request a showing
Request a showing
Contact
Learn More About This Property

| State | GA |
|---|---|
| County | Cherokee |
| City | Alpharetta |
| Zip Code | 30004 |
| Area | Cherokee |
| School District | Creekview |
| Elementary School | Avery |
| High School | Creekview |
| Listing VS Median (in 30004) | |
Price: $5,400,000 low | high Med: $1,020,000 sqft: 7,500 low | high Med: 3,588 $ / sqft: $720 low | high Med: $284 On site: 36 low | high Med: 64 | |
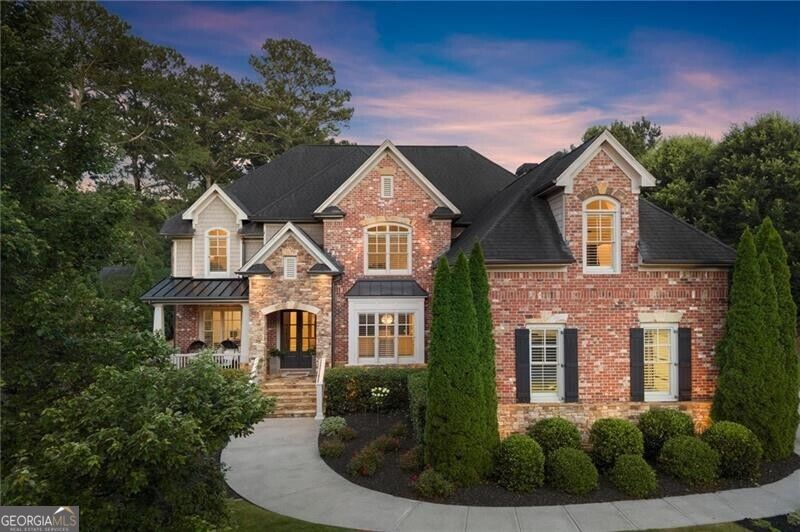 | $1,650,00016005 Segwick DriveAlpharetta, GA 30004 |