
$475,000 $2,550 est/mo Sourced by Back At You
110 Westward Point,Kathleen, GA 31047
Kathleen, GA 31047

Description
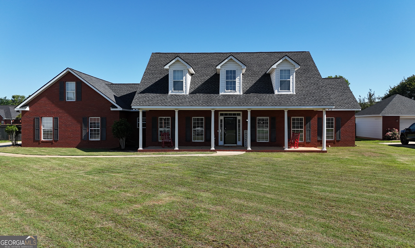
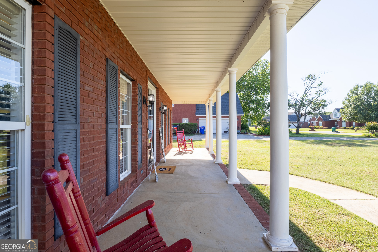
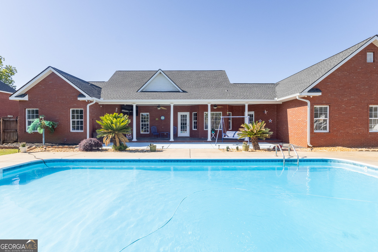
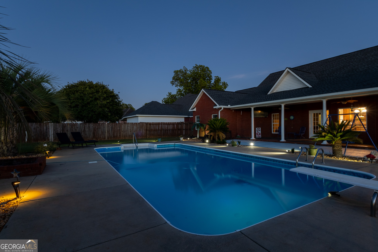
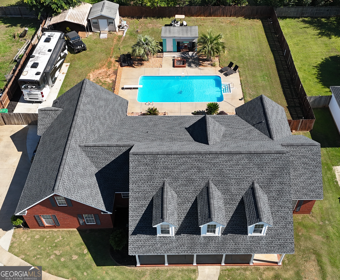
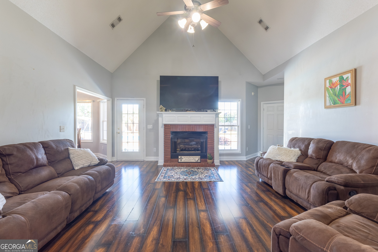
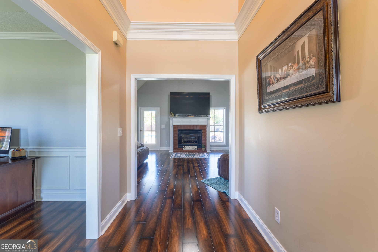
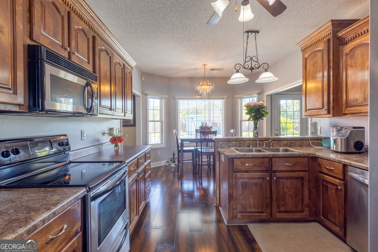
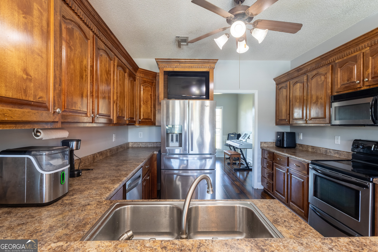
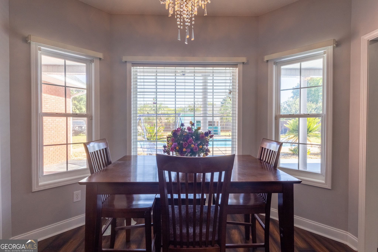
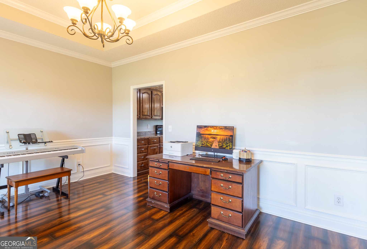
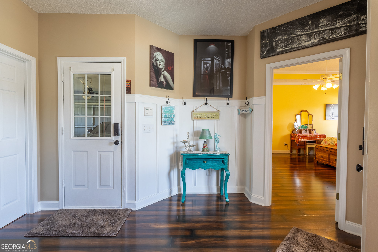
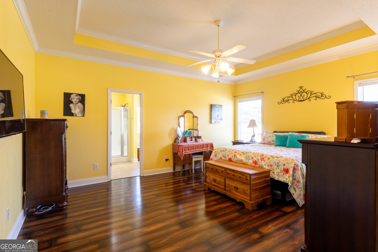
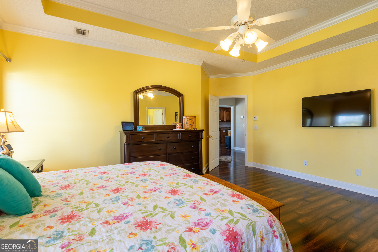
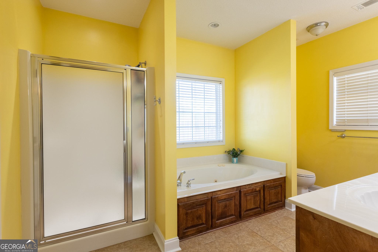
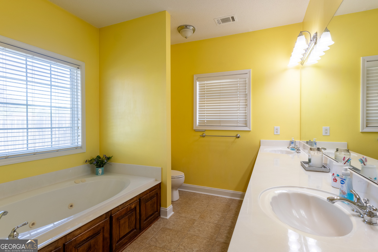
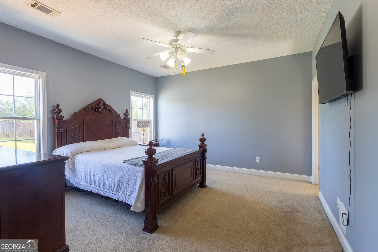
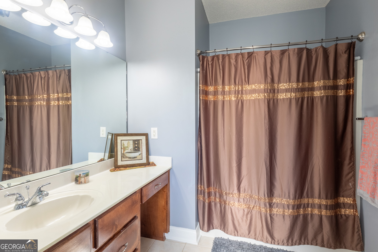
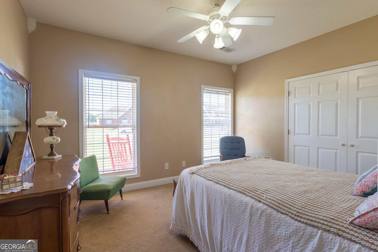
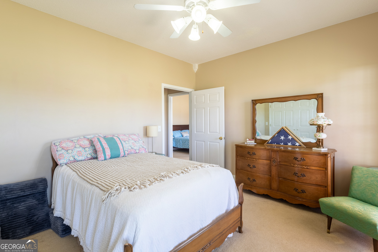
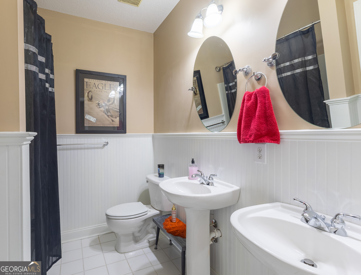
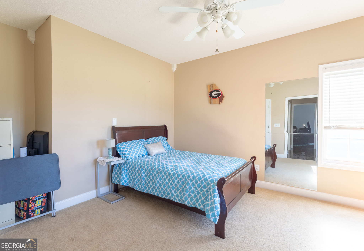
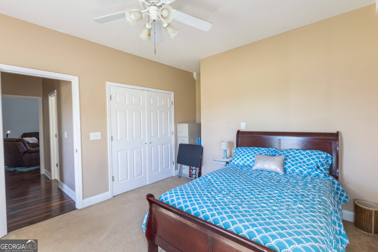
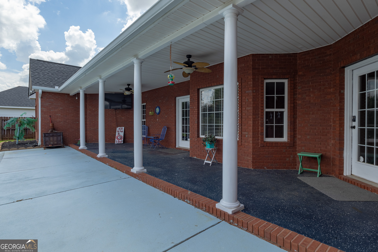
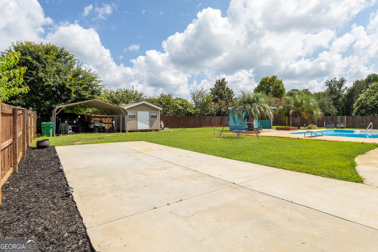
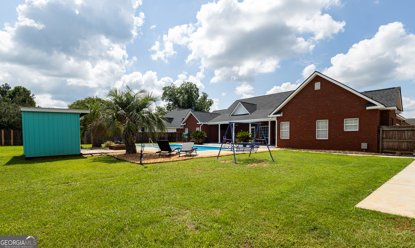
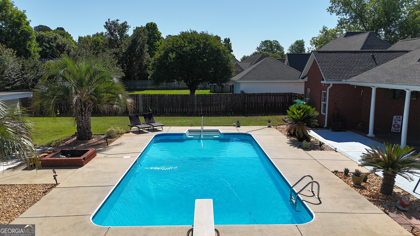
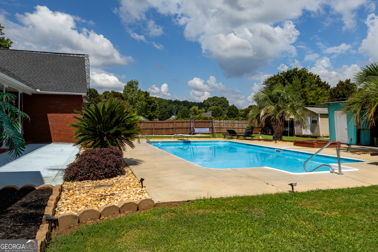
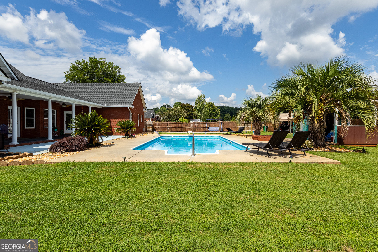
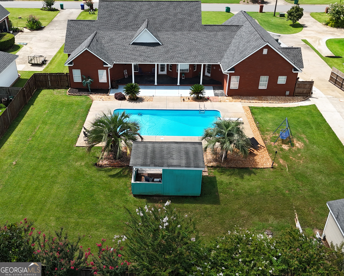
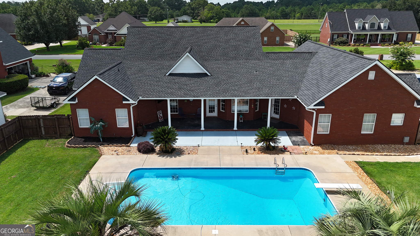
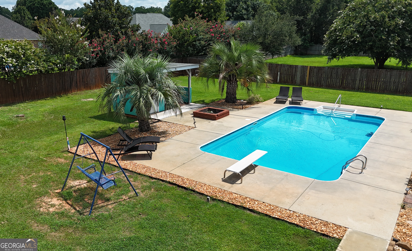
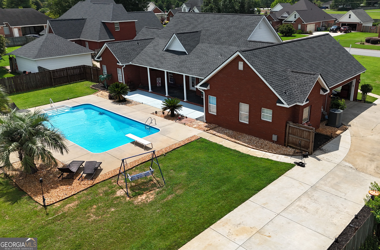
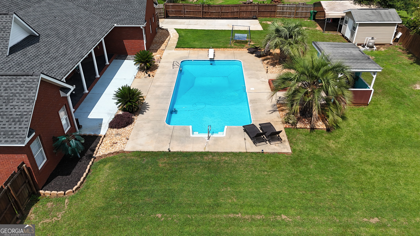
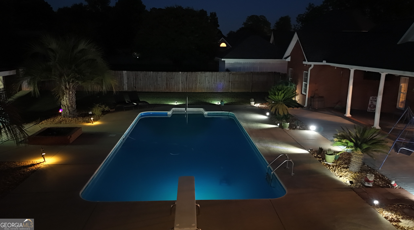
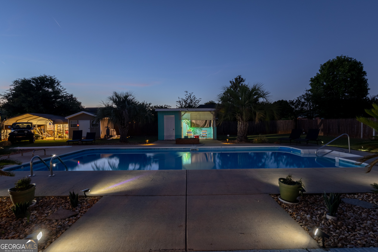
ALREADY APPRAISED 5/2026! Newer roof and AC! Your backyard oasis awaits! Spacious one-level living with a desirable split floor plan, dual suites, and a sparkling in-ground pool designed for relaxing and entertaining. 4Bd/3Bth w/2nd suite nested in an all-brick home on over a 1/2 acre lot. Pool bar with storage & brick firepit, covered back porch w/ 40' patio, rocking chair front porch, landscaped w/full sprinklersystem. Sought-after schools!
Details
| MLS # | 10768832 |
|---|---|
| Listing Type | For Sale |
| Style | House |
| Sub-Type | Resale |
| Status | Active |
| Year | 2003 |
| Days On Site | 131 |
| Listing Provided By | Maximum One Platinum Realtors | Tracy R. Foster |
Features
| Bed(s) | 4 |
|---|---|
| Bath(s) | 3 Total |
| SQ Feet | 2,522 |
| Car Port | Yes |
| Pool | Yes |
| Story(s) | 1 |
| Acreage | 0.58 |
Interior
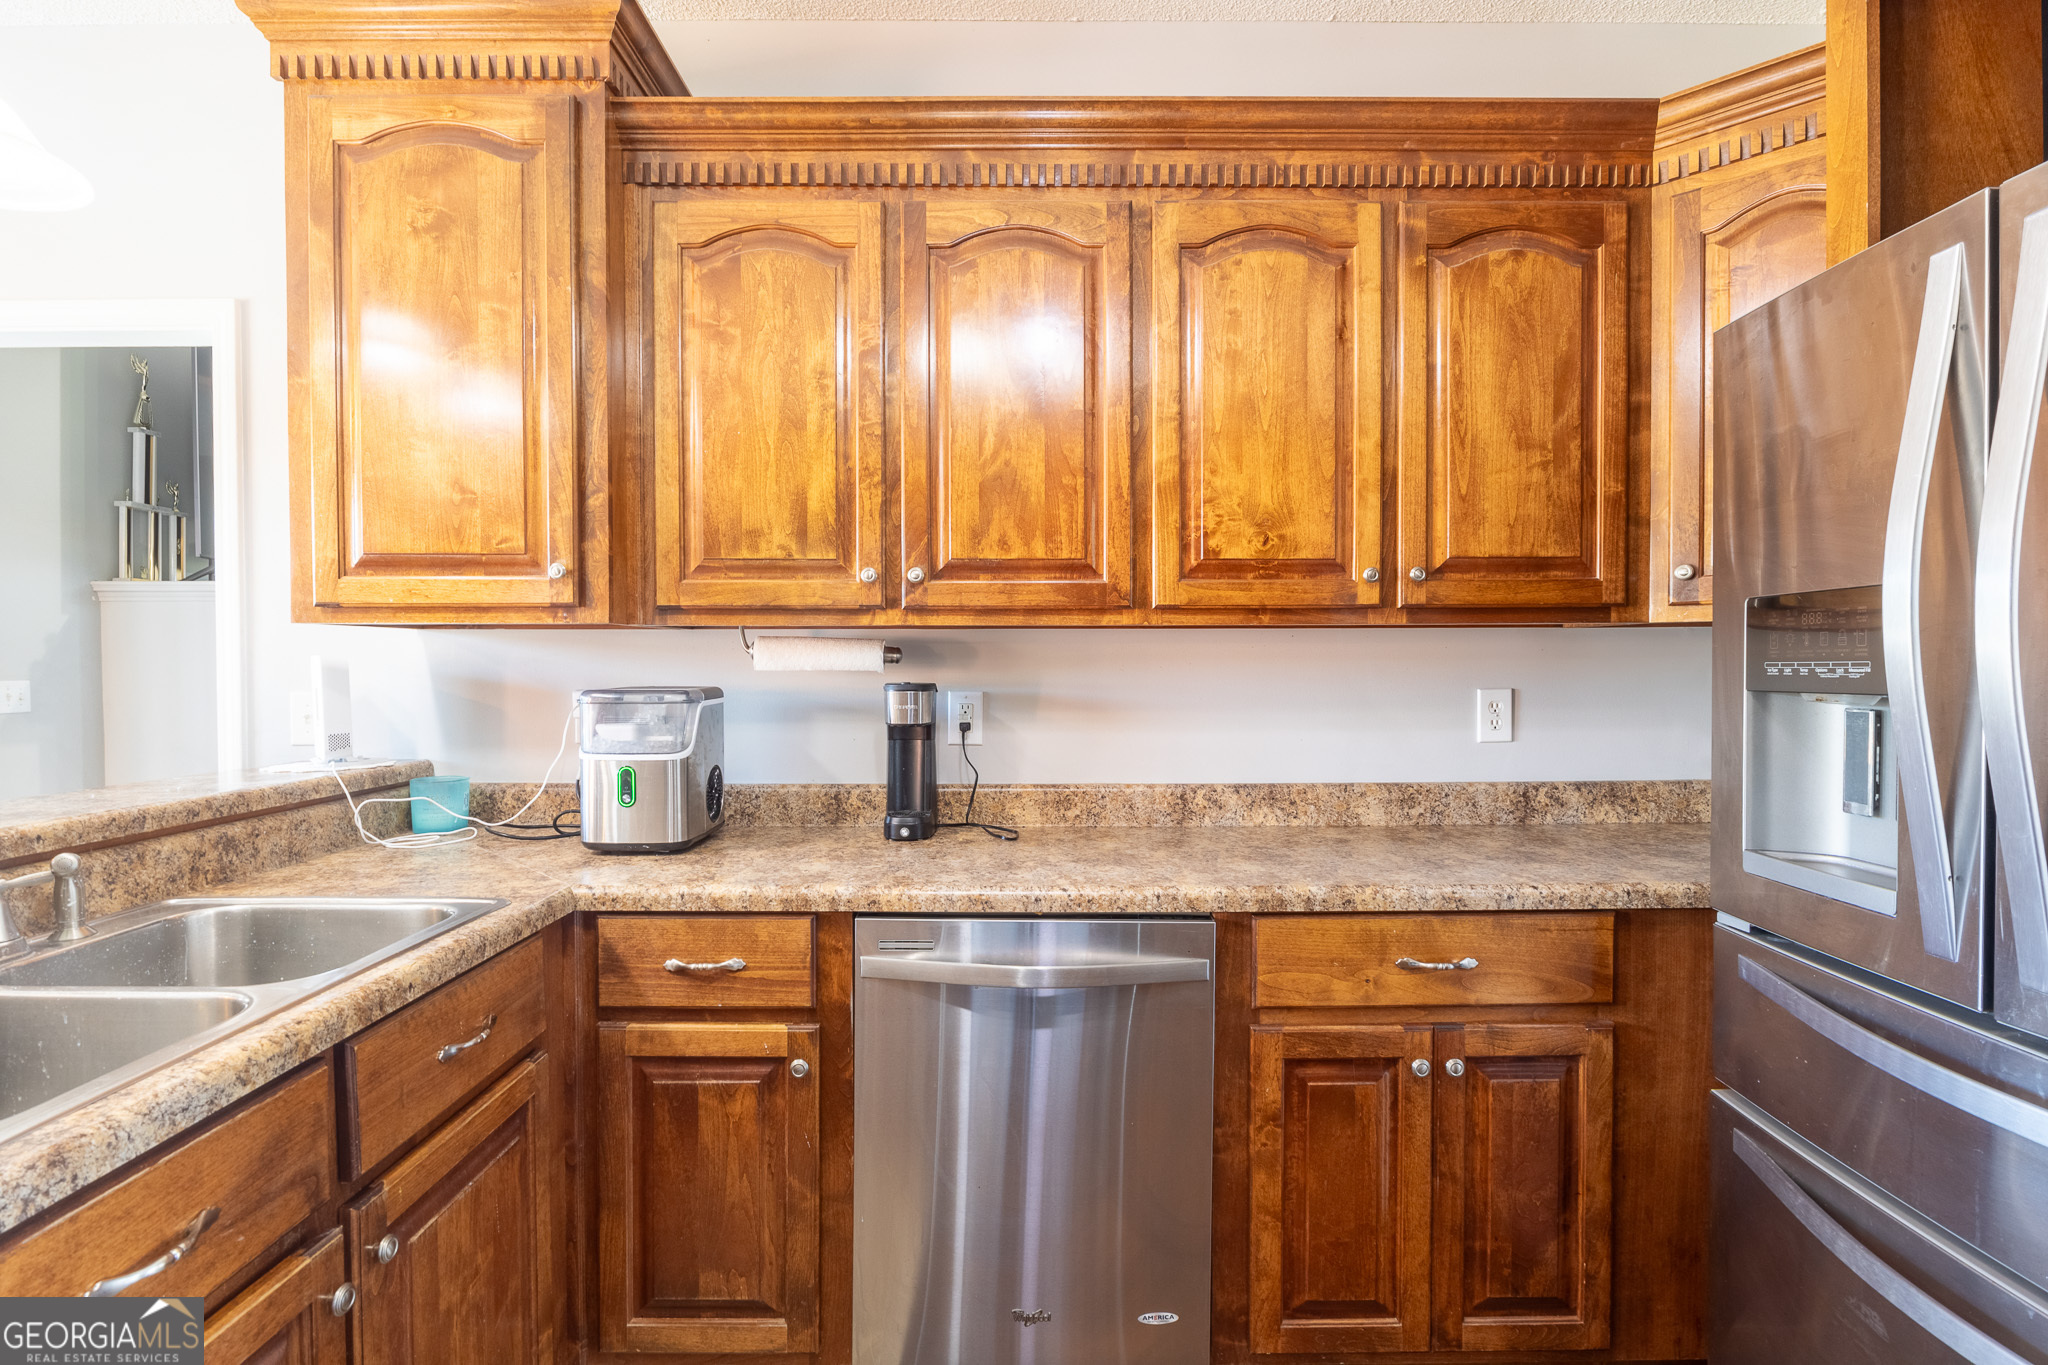
| Appliances | Dishwasher, Disposal, Microwave, Range |
|---|---|
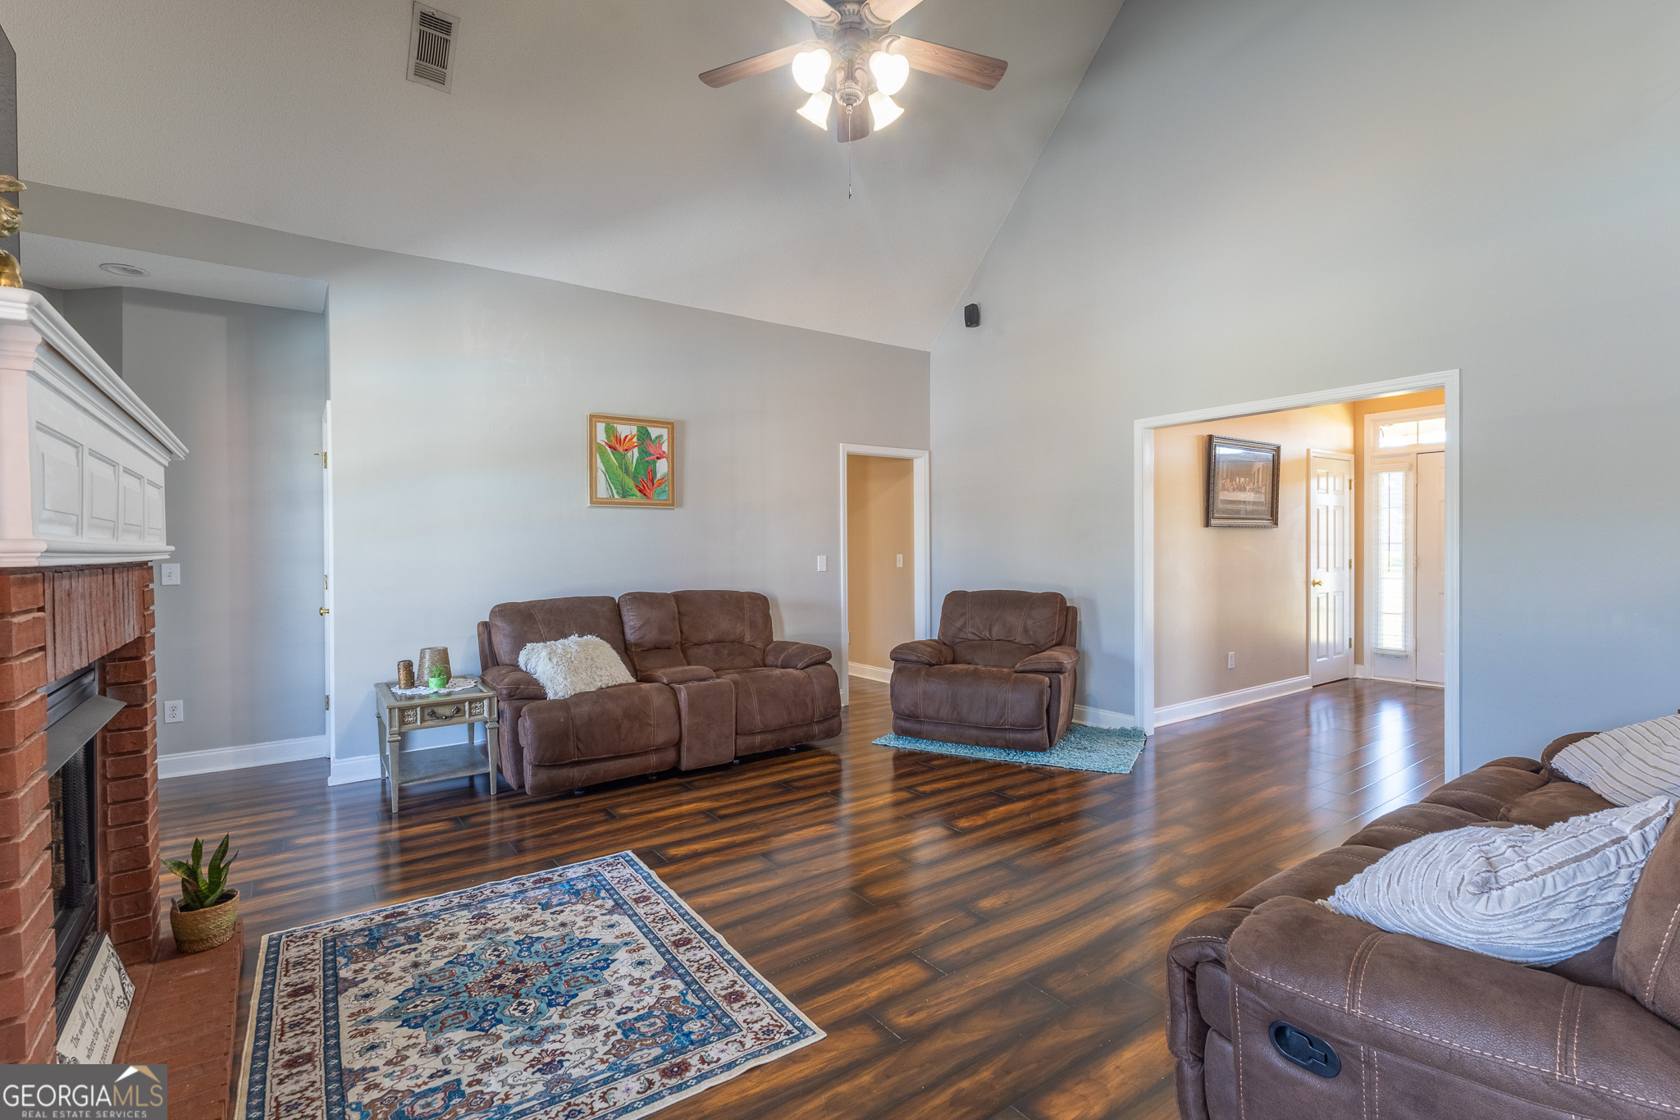
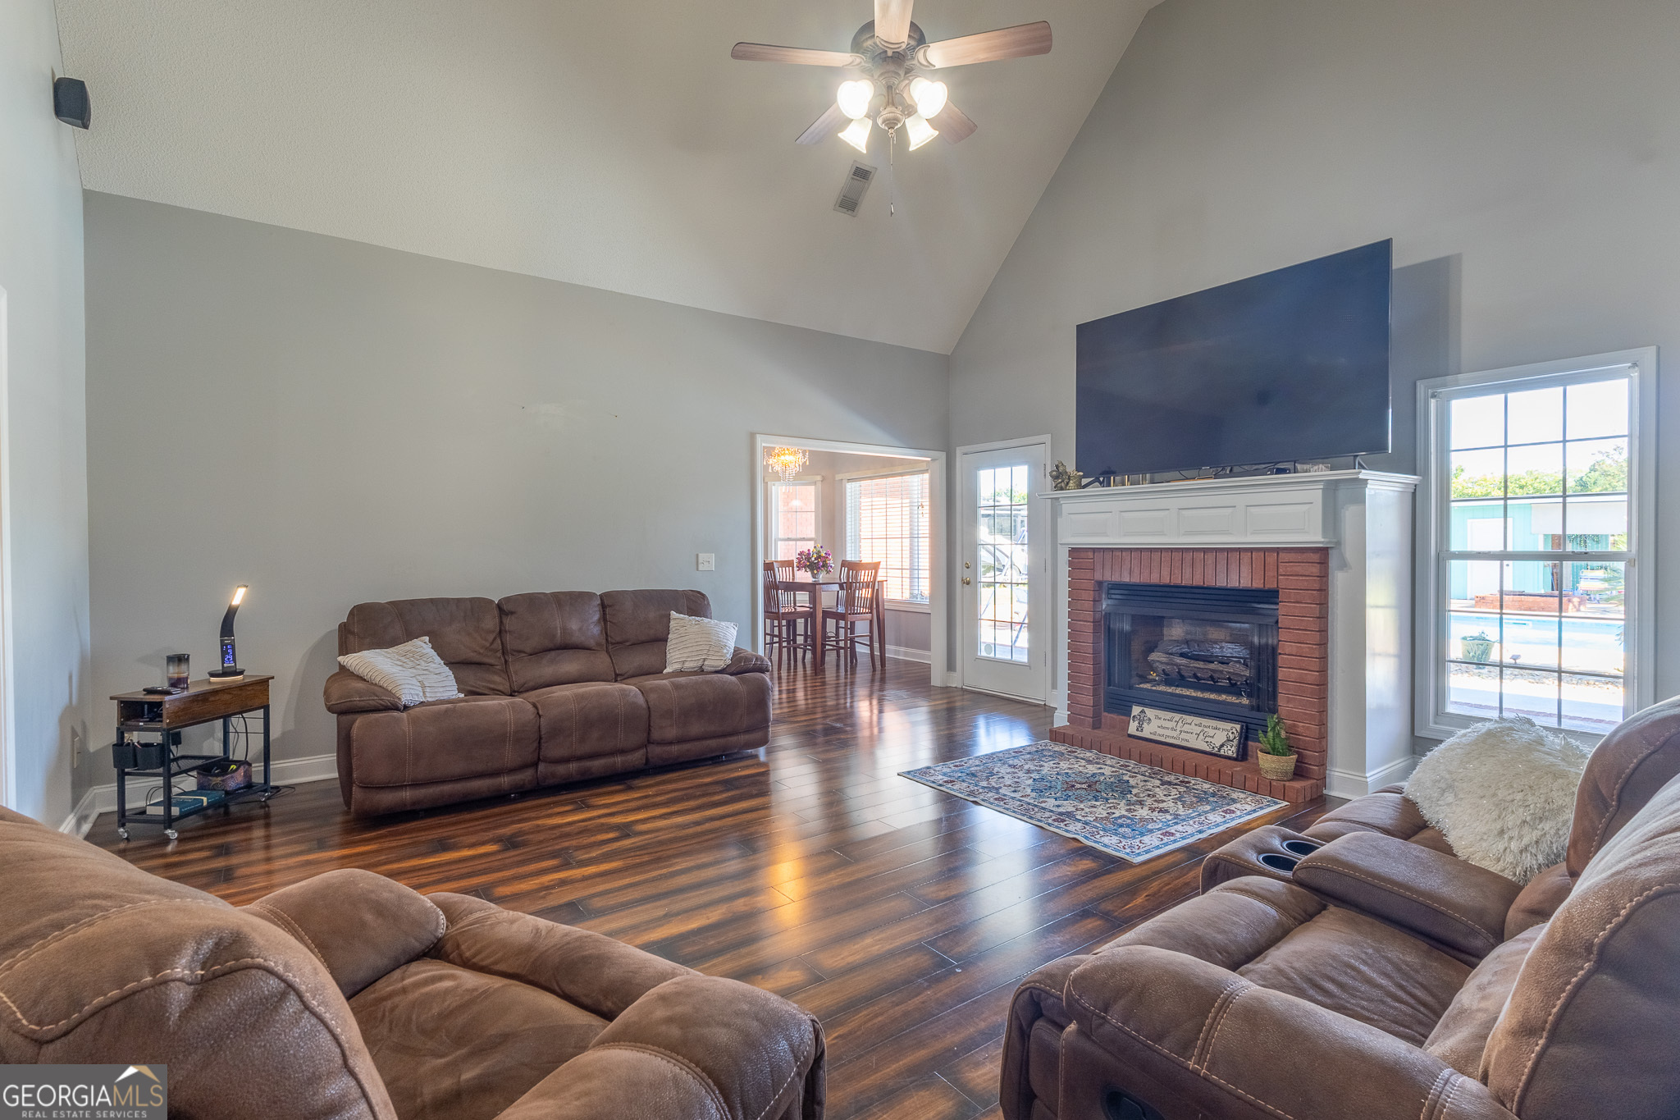
| Interior Features | Double Vanity, High Ceilings, In-Law Floorplan, Master On Main Level, Roommate Plan, Separate Shower, Soaking Tub, Split Bedroom Plan, Tray Ceiling(s), Entrance Foyer, Vaulted Ceiling(s), Walk-In Closet(s) |
| Cooling | Central Air, Electric, Heat Pump |
| Cooling Yes / No | Yes |
| Heating | Central, Electric, Heat Pump |
| Heating Yes / No | Yes |
| Fireplace Yes / No | Yes |
| Fireplaces Total | 1 |
| Fireplace Features | Factory Built, Living Room |
| Room Kitchen Features | Breakfast Area, Breakfast Bar |
| Room Dining Room Features | Seats 12+, Separate Room |
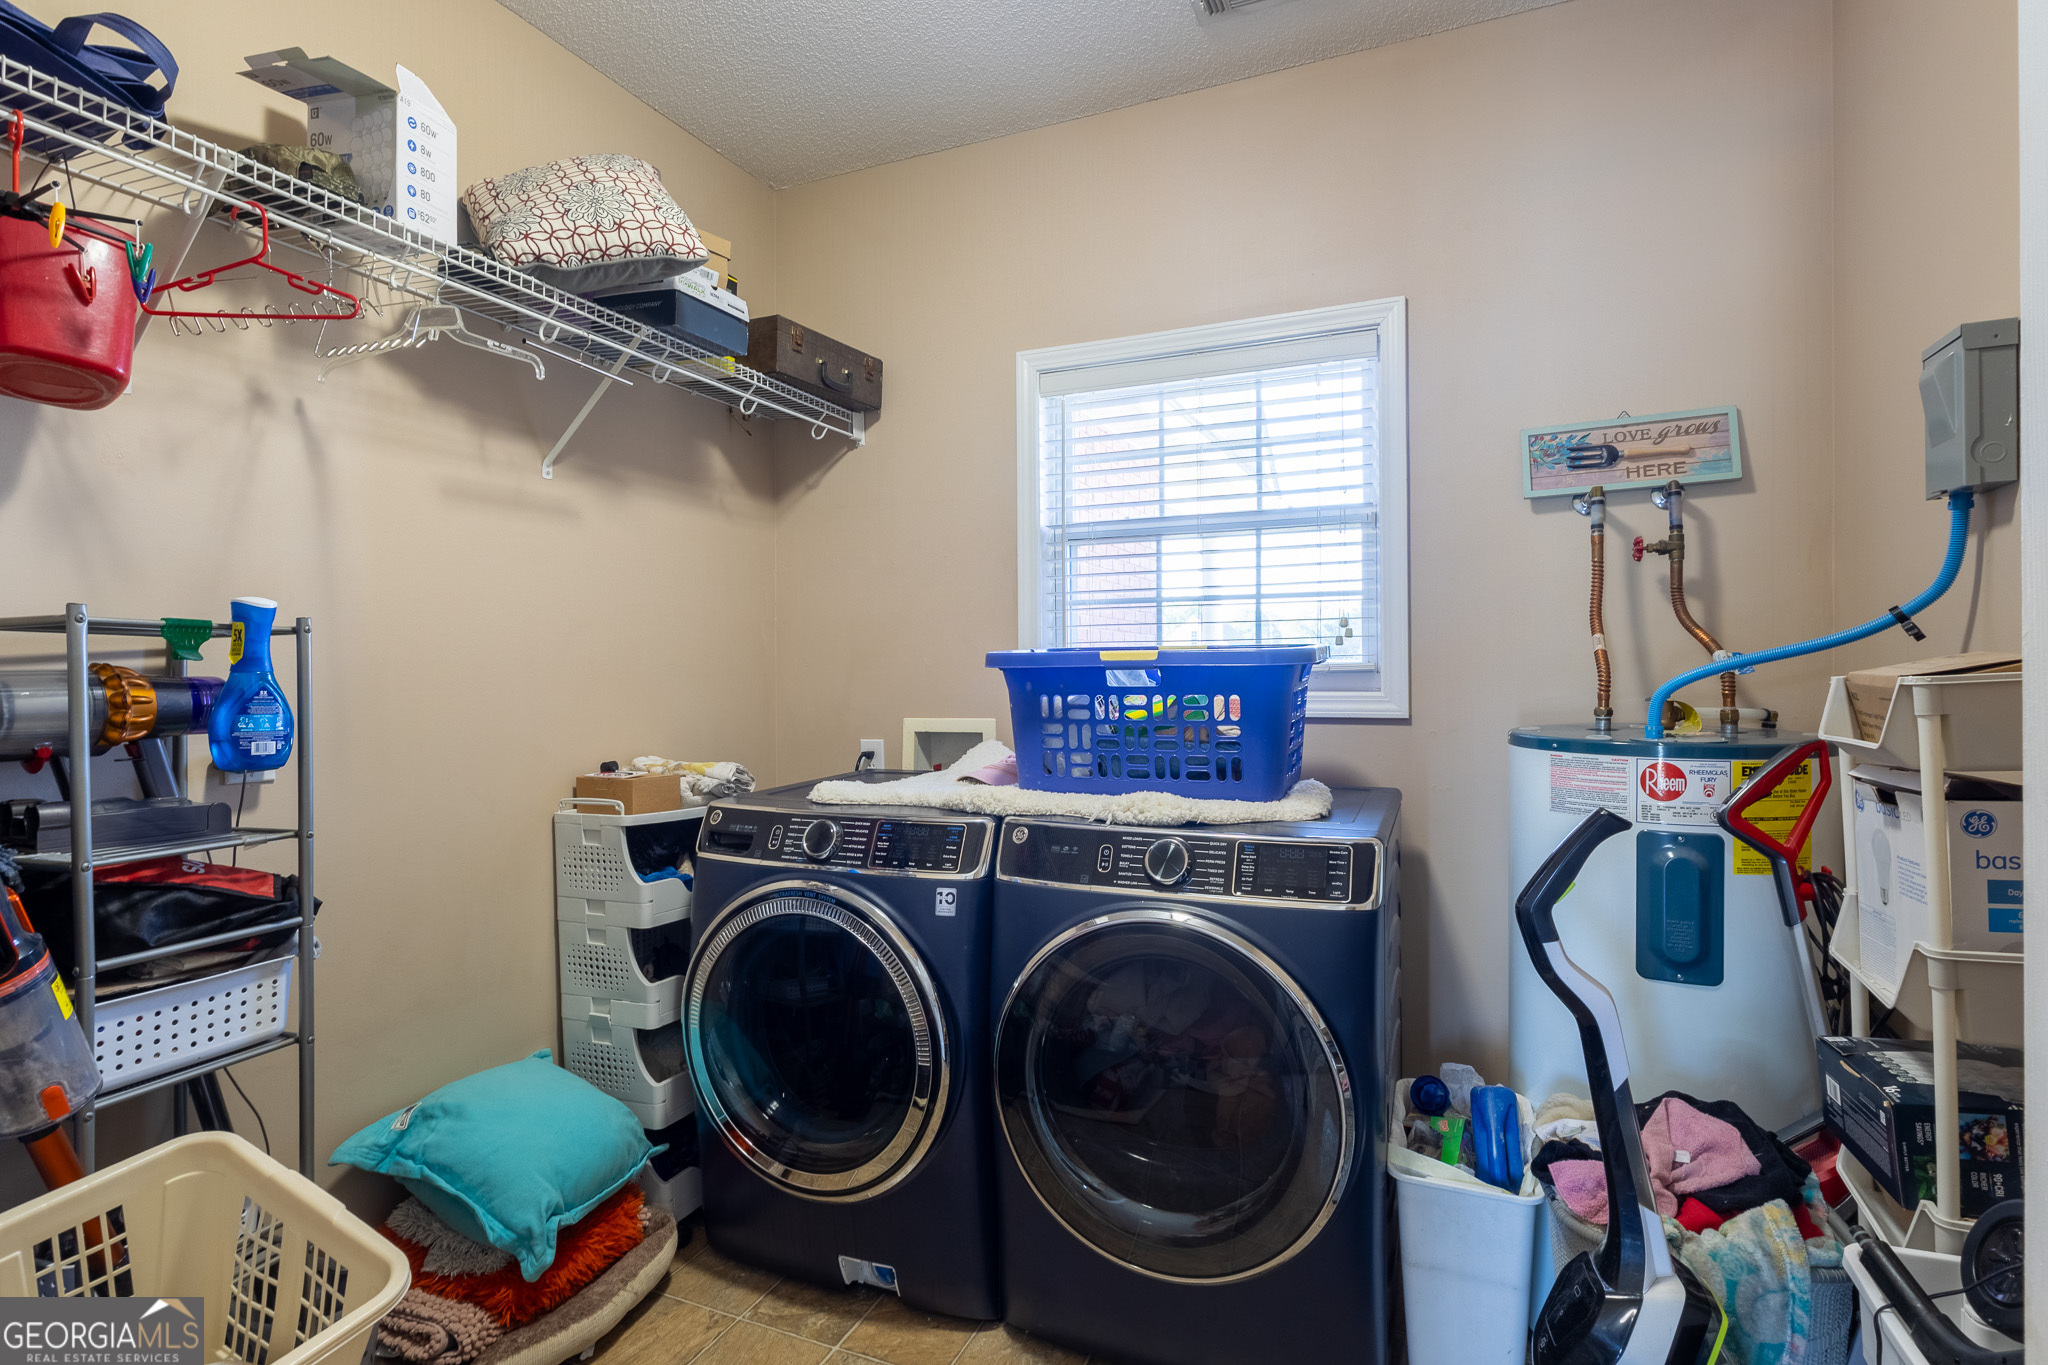
| Laundry Features | Laundry Closet |
Exterior
| Lot Features | Level |
|---|---|
| Construction Materials | Brick |
| Roof | Composition |
| Fencing | Back Yard, Fenced, Privacy, Wood |
| Patio And Porch Features | Patio, Porch |
Parking
| Attached Garage Yes / No | Yes |
|---|---|
| Garage Yes / No | Yes |
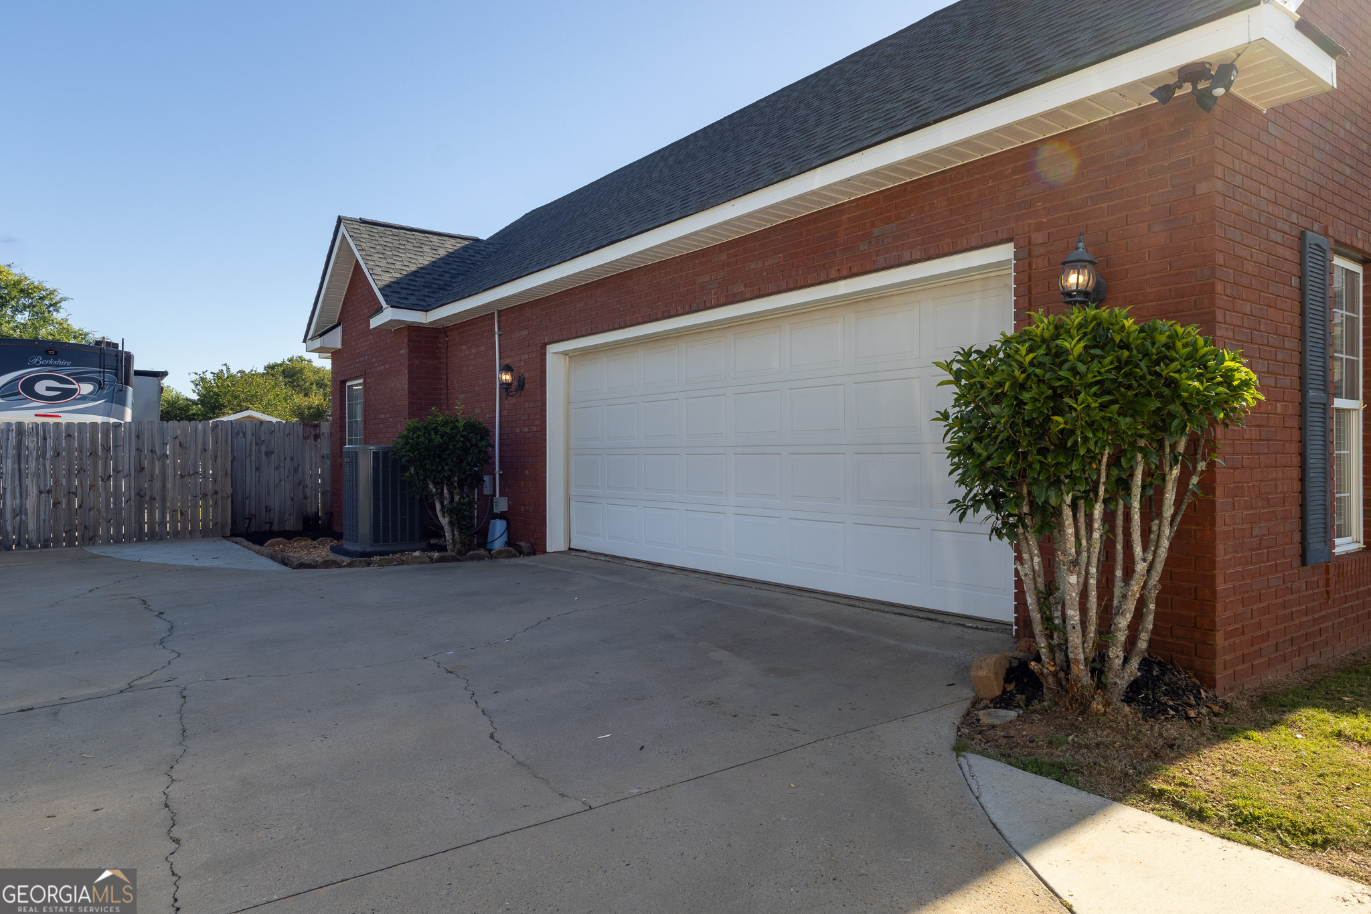
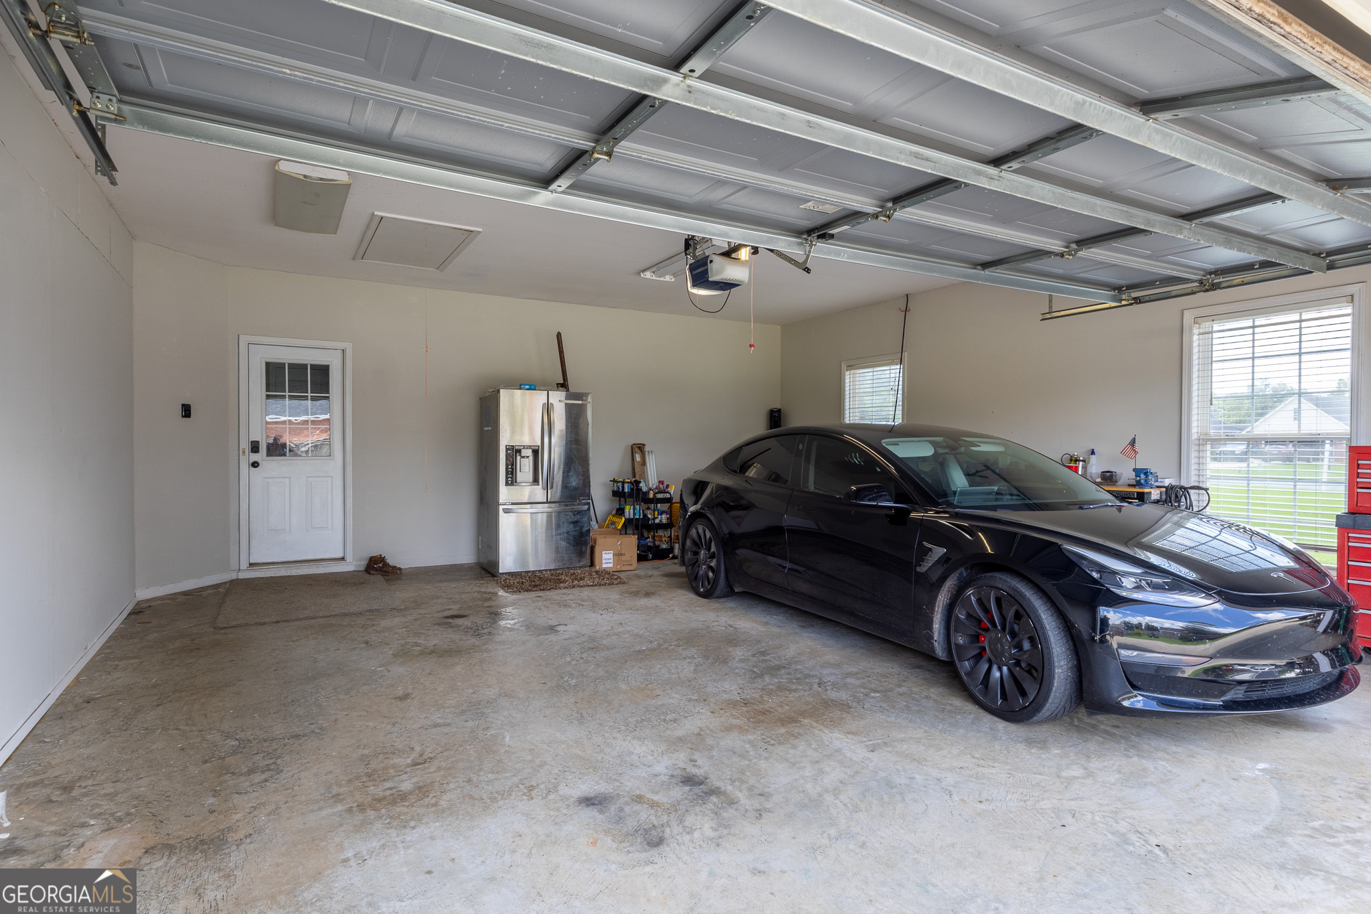
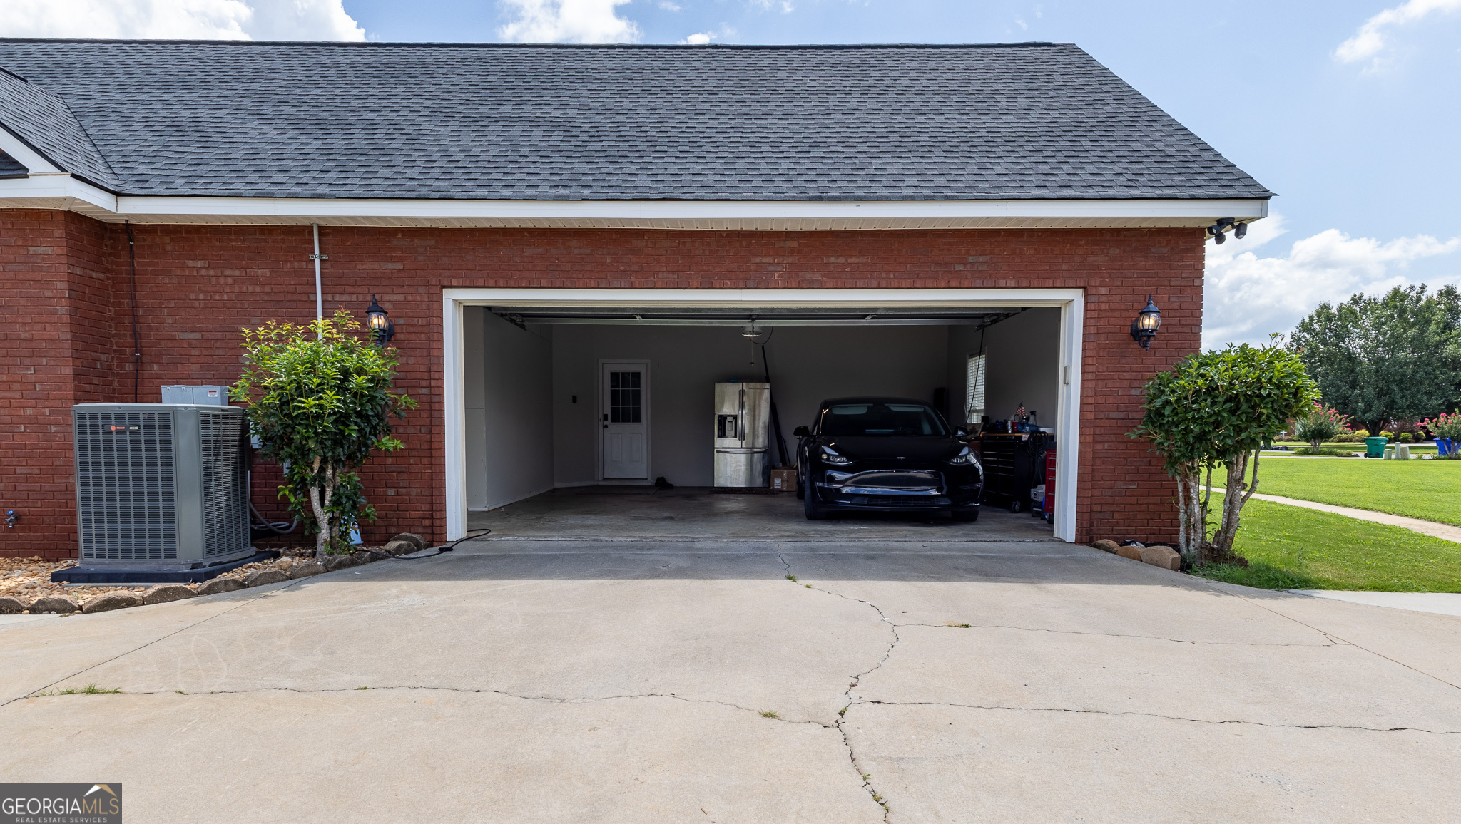
| Parking Features | Garage, Carport, Attached, Detached, Parking Pad, Kitchen Level, RV Access/Parking, Boat, Garage Door Opener |
| Open Parking Yes / No | Yes |
Utilities
| Utilities | Cable Available, Electricity Available, High Speed Internet, None, Water Available |
|---|---|
| Sewer | Septic Tank |
Taxes
| Tax Annual Amount | 3014.75 |
|---|---|
| Tax Year | 25 |
Location
| Community Features | None |
|---|
Area Information
| State | GA |
|---|---|
| County | Houston |
| City | Kathleen |
| Zip Code | 31047 |
| Area | Houston |
| Community Name | SMITHFIELD CHASE |
| School District | Veterans |
| Elementary School | Matt Arthur |
| High School | Veterans |
| Listing VS Median (in SMITHFIELD CHASE) | |
Price: $475,000 low | high Med: $475,000 sqft: 2,522 low | high Med: 3,832 $ / sqft: $188 low | high Med: $124 On site: 131 low | high Med: 95 | |
Market Activity 31047
Request a showing
Request a showing
Contact
Learn More About This Property

| State | GA |
|---|---|
| County | Houston |
| City | Kathleen |
| Zip Code | 31047 |
| Area | Houston |
| Community Name | SMITHFIELD CHASE |
| School District | Veterans |
| Elementary School | Matt Arthur |
| High School | Veterans |
| Listing VS Median (in SMITHFIELD CHASE) | |
Price: $475,000 low | high Med: $475,000 sqft: 2,522 low | high Med: 3,832 $ / sqft: $188 low | high Med: $124 On site: 131 low | high Med: 95 | |
Nearby Listings (Within 1/4 mile)
Price: $356K - $593K
sqft: 1,500 - 3,000
Listing Updated: September 29, 2026 at 3:07:12 AM PDT