
Description
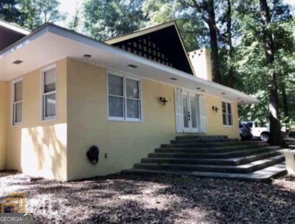
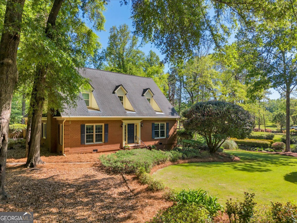
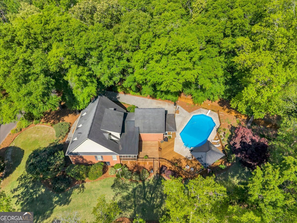
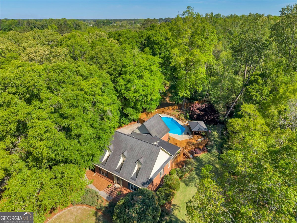
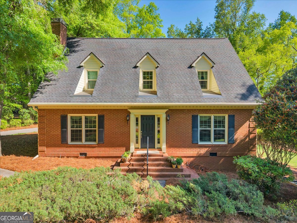
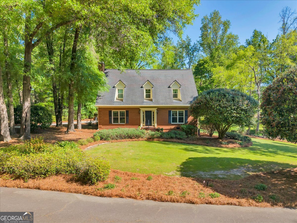
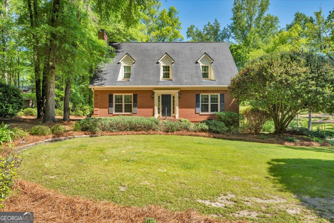
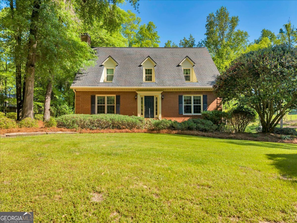
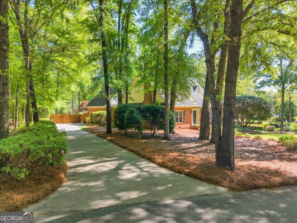
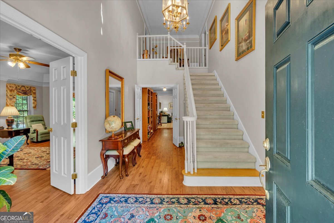
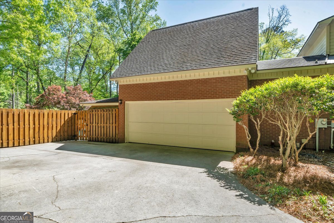
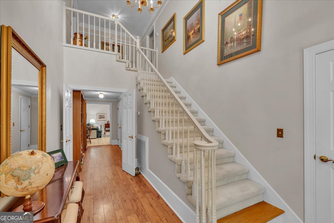
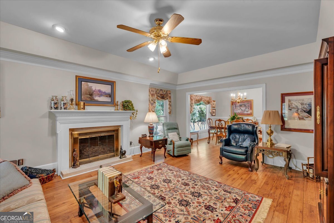
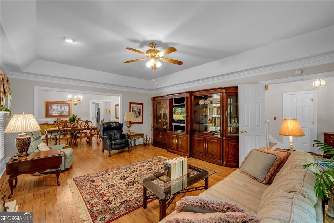
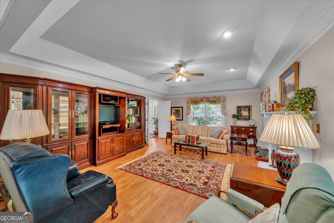
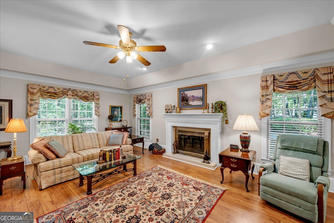
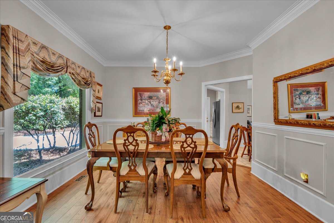
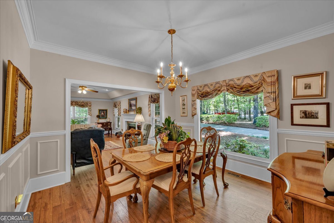
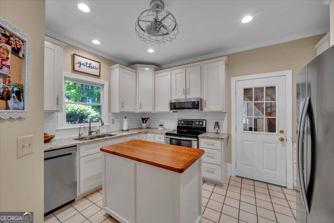
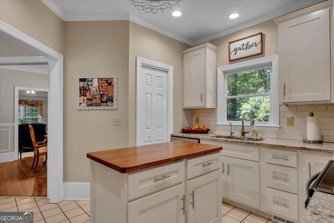
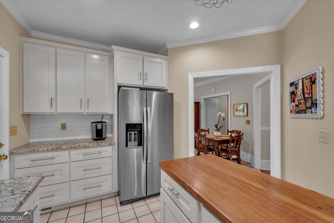
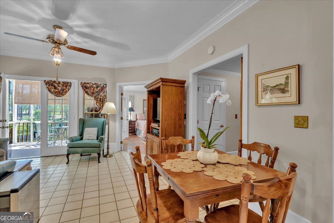
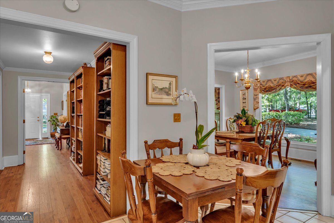
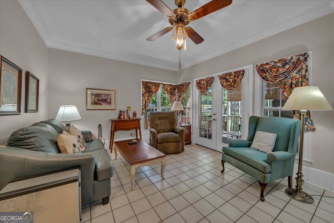
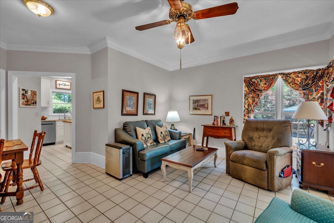
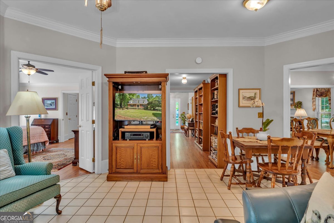
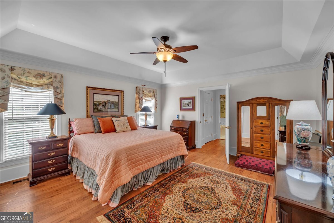
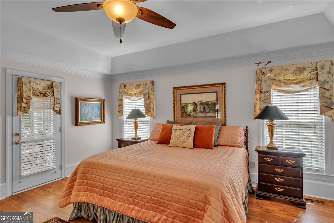
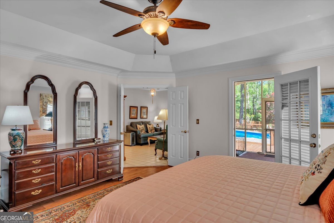
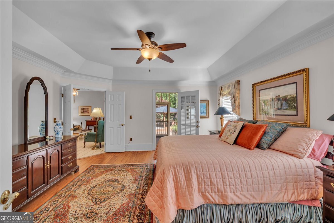
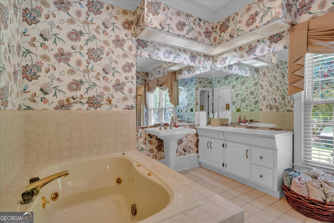
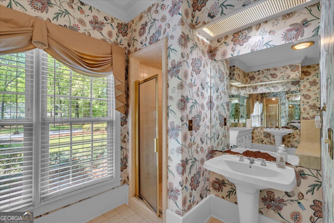
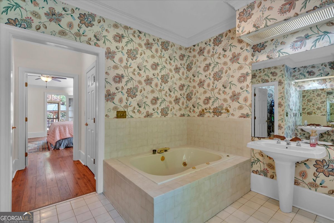
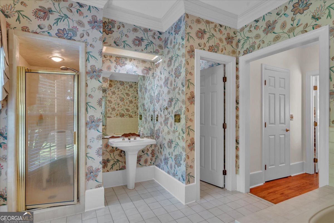
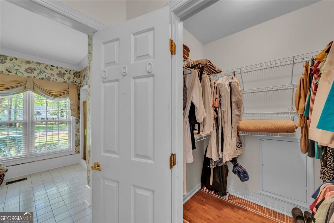
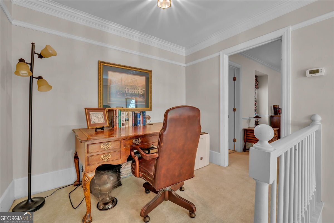
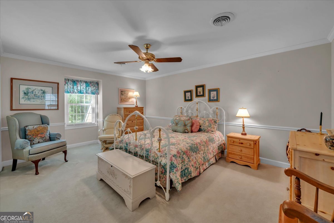
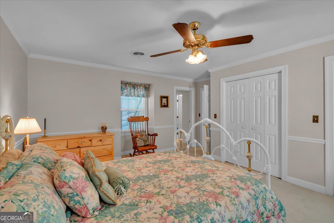
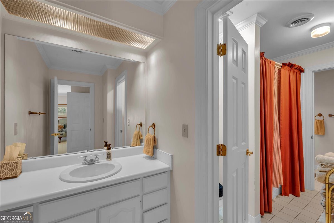
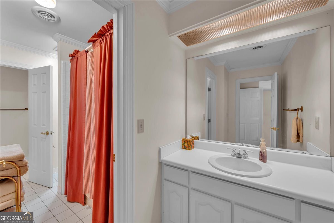
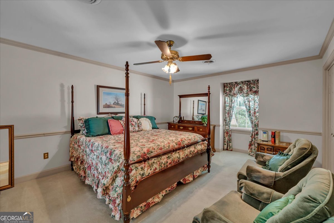
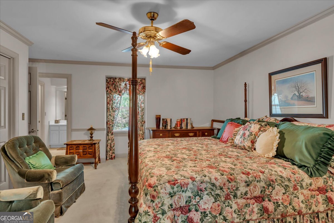
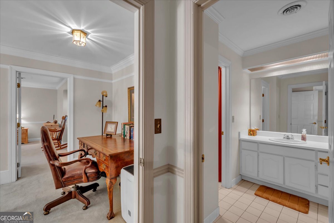
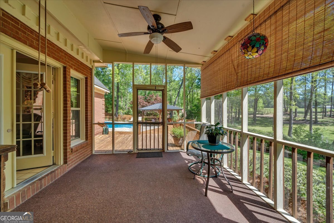
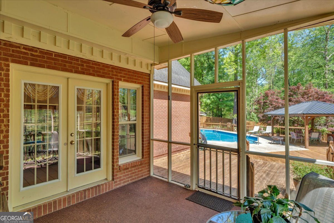
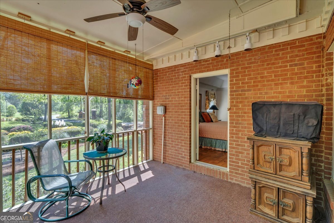
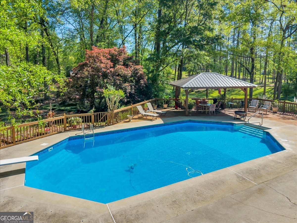
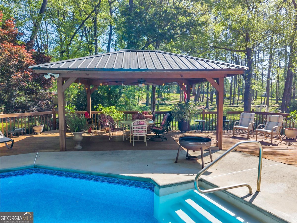
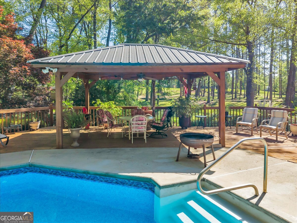
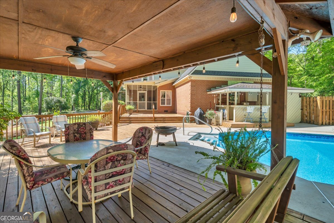
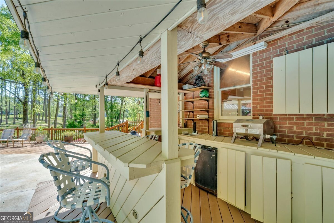
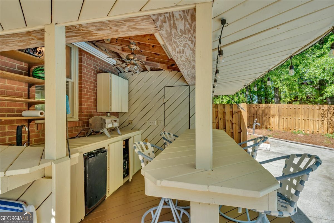
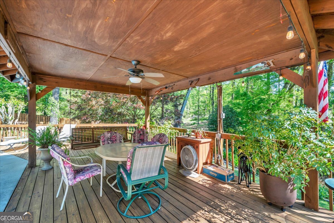
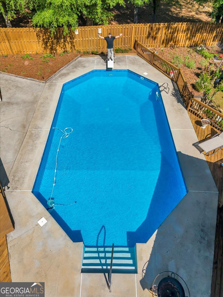
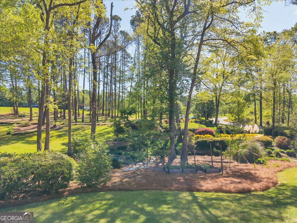
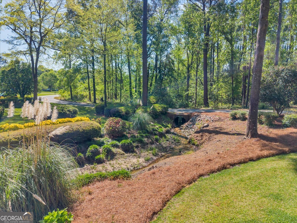
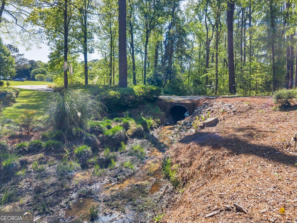
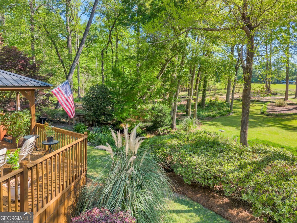
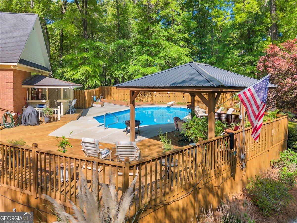
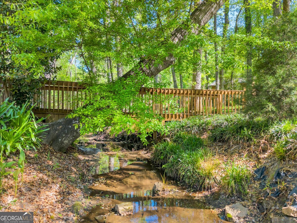
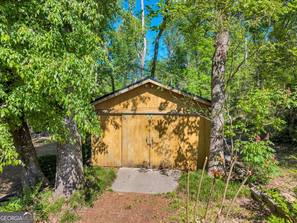
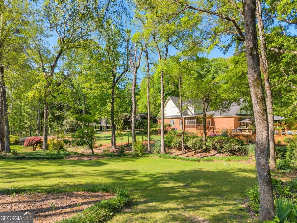
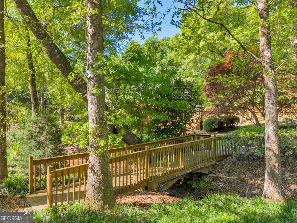
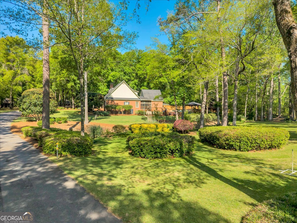
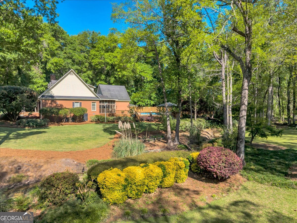
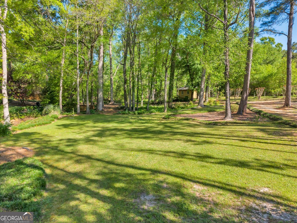
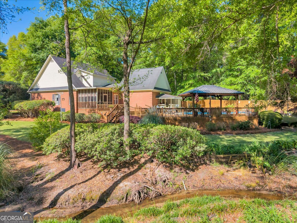
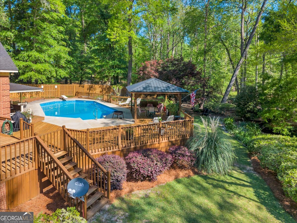
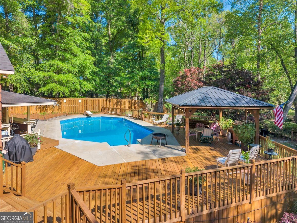
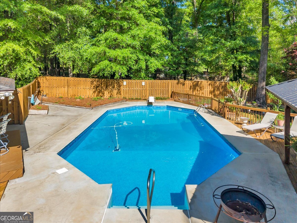
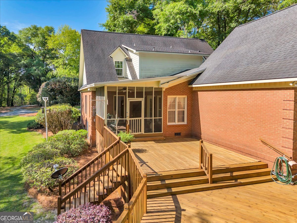
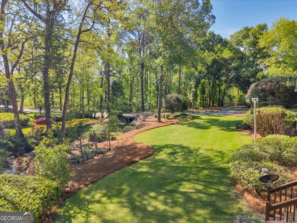
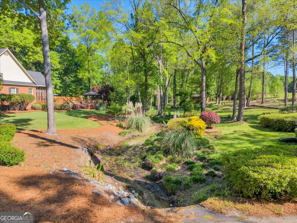
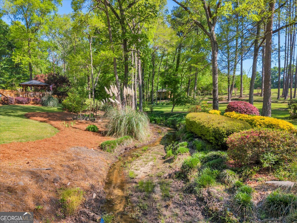
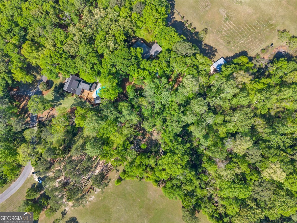
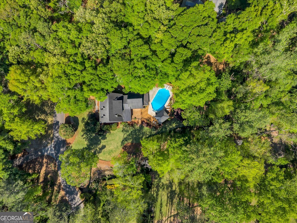
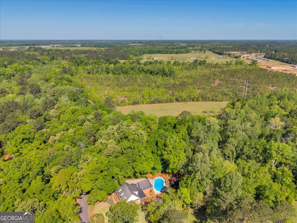
Exquisite custom brick home showcasing incredible outdoor living and an unbeatable location! Less than one mile from the city limits, this one-of-a-kind property offers the perfect blend of comfort, space, and natural beauty. The main-level owner's suite is a true retreat, featuring dual walk-in closets, a jetted tub, tiled shower, and separate vanities. Upstairs, you'll find two generously sized bedrooms connected by a Jack-and-Jill bath. Step outside to 1.63 pristine acres highlighted by a serene natural stream, lush landscaping, and exceptional outdoor amenities. Entertain with ease on the expansive deck featuring a saltwater pool, cabana, and outdoor kitchen area-ideal for gatherings or relaxing in your own private oasis. Enjoy peaceful views year-round from the screened porch. Additional features include a spacious outbuilding for storage and a garage with permanent stairs leading to ample attic storage. This breathtaking property truly must be seen to be fully appreciated! If buyer finances through seller's preferred lender, buyer can receive lender credits to offset closing costs for the buyer. Please call listing agent for details!
Details
| MLS # | 10730362 |
|---|---|
| Listing Type | For Sale |
| Style | House |
| Sub-Type | Resale |
| Status | Active |
| Year | 1987 |
| Days On Site | 171 |
| Listing Provided By | Premier Properties of Dublin, LLC | Yvonne S Robertson |
Features
| Bed(s) | 3 |
|---|---|
| Bath(s) | 3 Total |
| SQ Feet | 2,662 |
| Basement | Y |
| Story(s) | 2 |
| Acreage | 1.63 |
Interior
| Appliances | Dishwasher, Microwave, Range, Refrigerator |
|---|---|
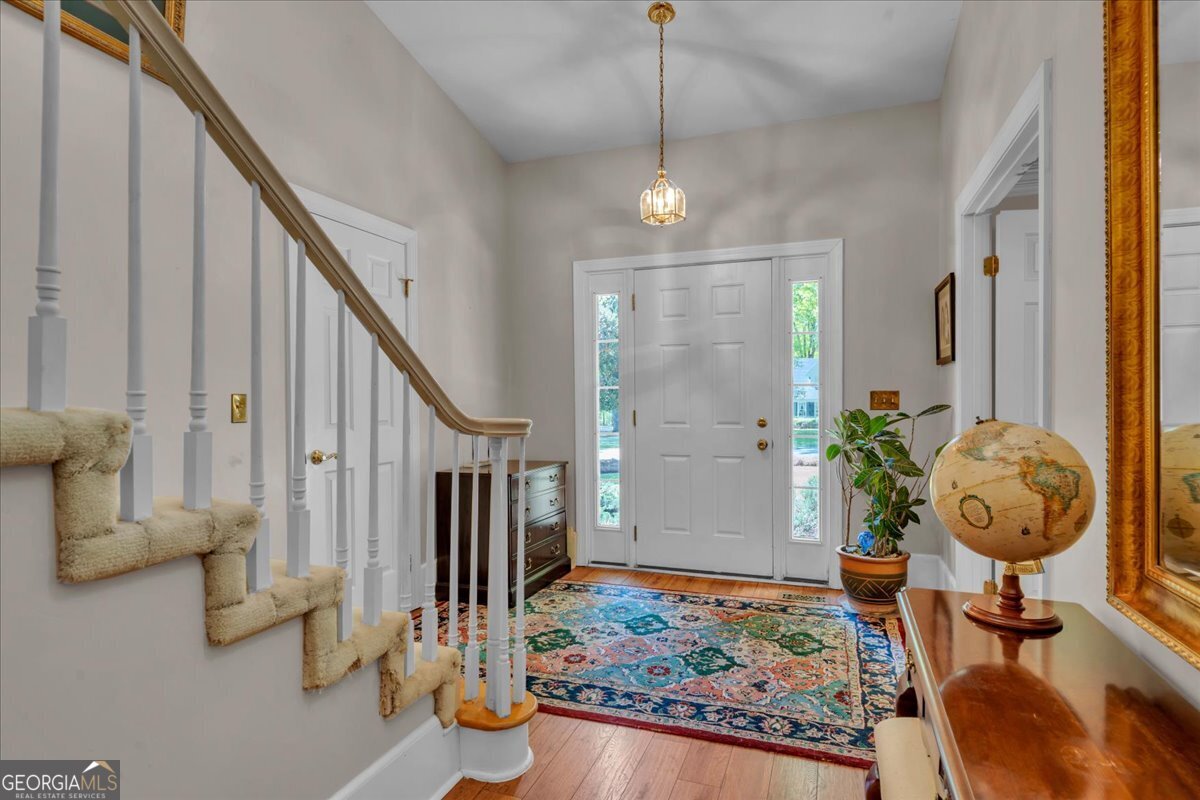
| Interior Features | Master On Main Level, Tile Bath, Tray Ceiling(s), Entrance Foyer, Walk-In Closet(s) |
| Cooling | Heat Pump |
| Cooling Yes / No | Yes |
| Heating | Heat Pump |
| Heating Yes / No | Yes |
| Fireplace Yes / No | Yes |
| Fireplaces Total | 1 |
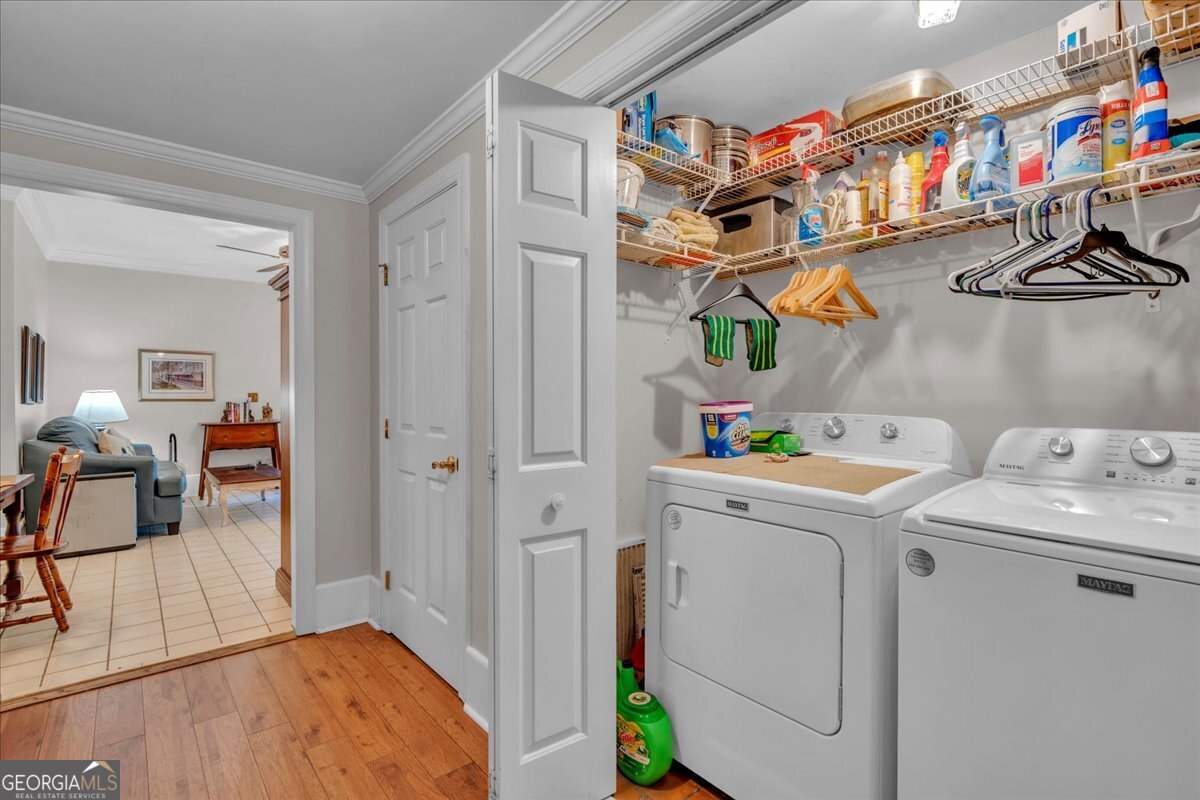
| Laundry Features | In Hall |
Exterior
| Lot Features | Level, Other |
|---|---|
| Construction Materials | Brick |
| Roof | Composition |
Parking
| Attached Garage Yes / No | Yes |
|---|---|
| Garage Yes / No | Yes |
| Parking Features | Garage, Attached |
Utilities
| Utilities | Electricity Available, High Speed Internet |
|---|---|
| Sewer | Septic Tank |
Taxes
| Tax Annual Amount | 2099.32 |
|---|---|
| Tax Year | 2025 |
Location
| Community Features | None |
|---|
Area Information
| State | GA |
|---|---|
| County | Laurens |
| City | Dublin |
| Zip Code | 31021 |
| Area | Laurens |
| Community Name | Beaver Runn North |
| School District | West Laurens |
| Elementary School | Northwest Laurens |
| High School | West Laurens |
| Listing VS Median (in Beaver Runn North) | |
Price: $419,900 low | high Med: $419,900 sqft: 2,662 low | high Med: 2,662 $ / sqft: $158 low | high Med: $158 On site: 171 low | high Med: 171 | |
Market Activity 31021
Request a showing
Request a showing
Contact
Learn More About This Property

| State | GA |
|---|---|
| County | Laurens |
| City | Dublin |
| Zip Code | 31021 |
| Area | Laurens |
| Community Name | Beaver Runn North |
| School District | West Laurens |
| Elementary School | Northwest Laurens |
| High School | West Laurens |
| Listing VS Median (in Beaver Runn North) | |
Price: $419,900 low | high Med: $419,900 sqft: 2,662 low | high Med: 2,662 $ / sqft: $158 low | high Med: $158 On site: 171 low | high Med: 171 | |