
Description
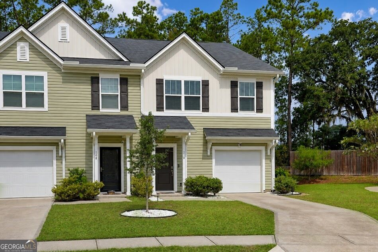
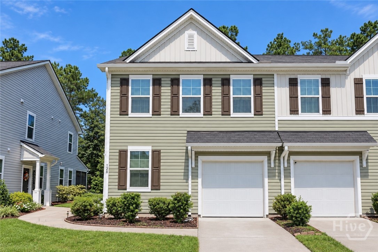
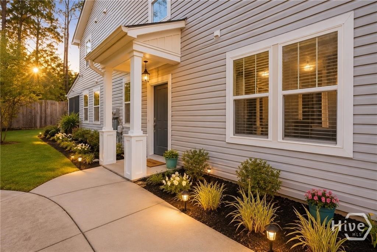
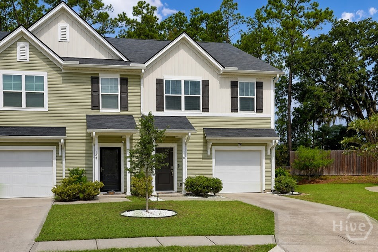
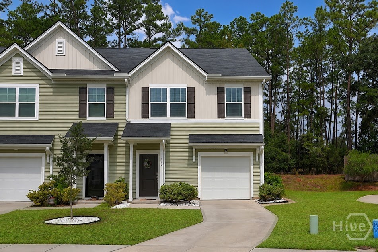
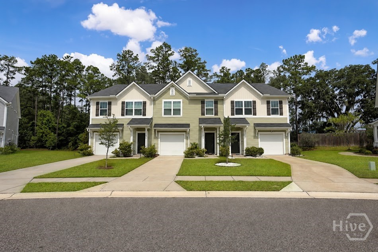
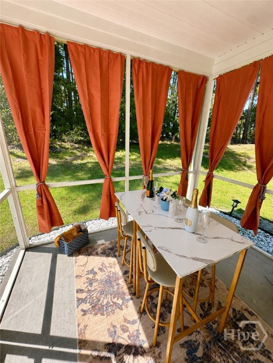
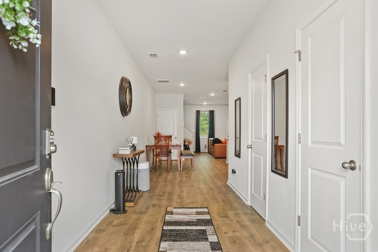
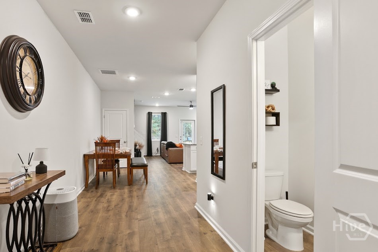
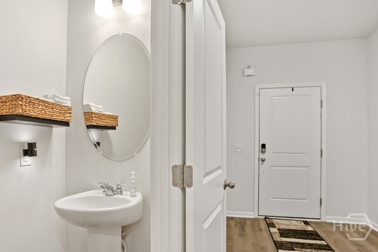
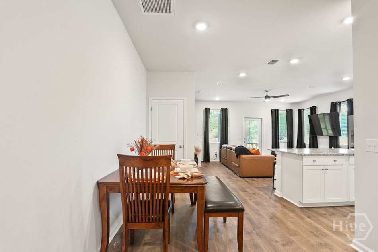
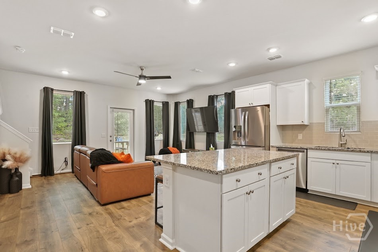
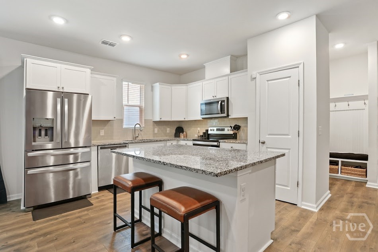
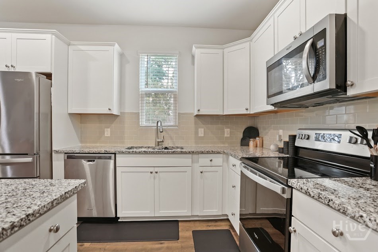
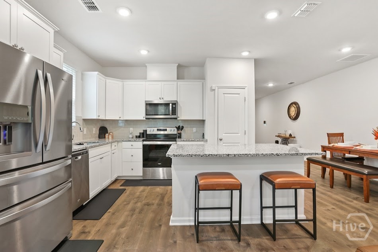
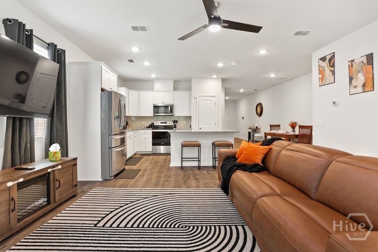
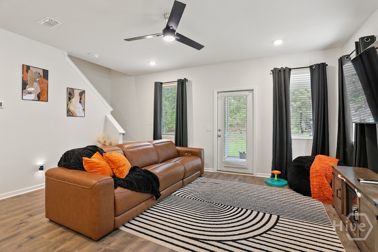
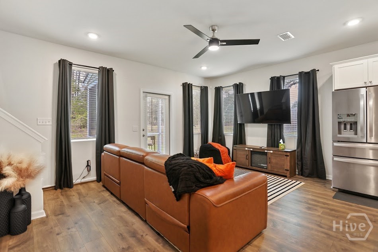
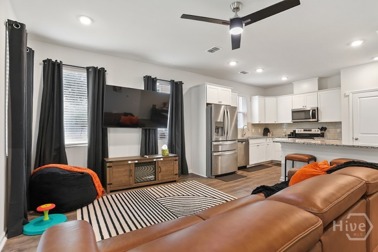
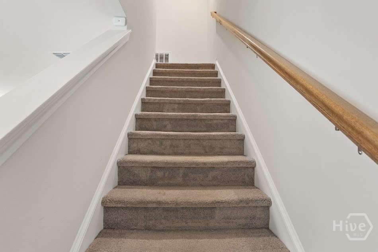
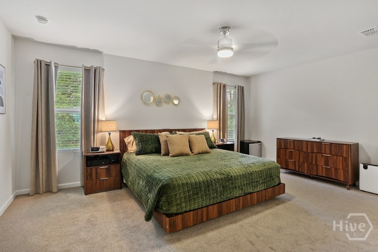
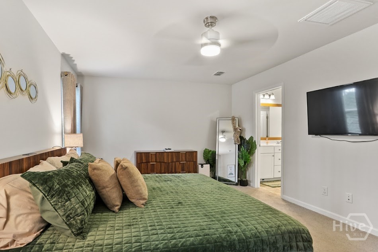
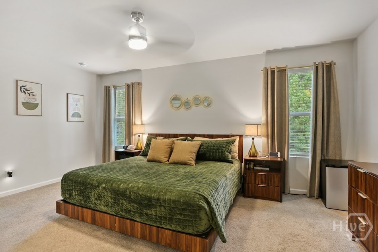
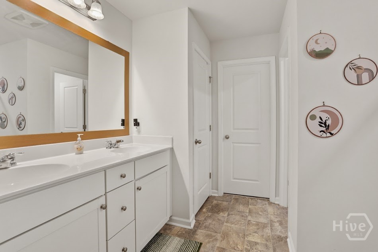
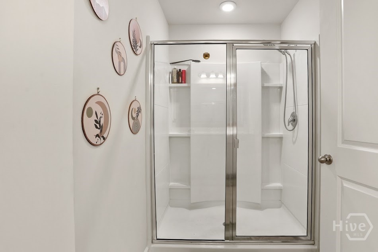
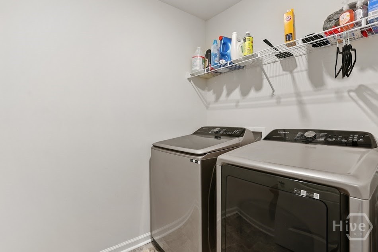
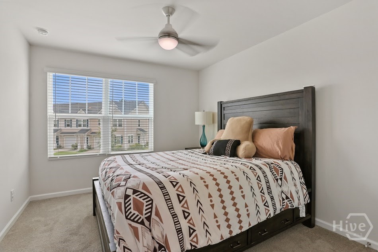
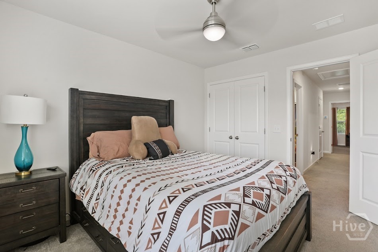
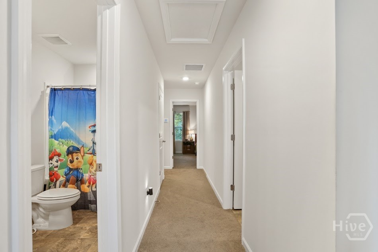
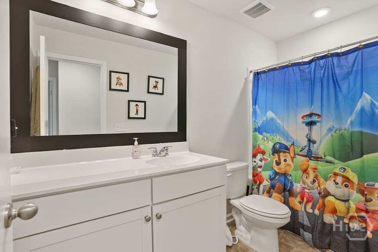
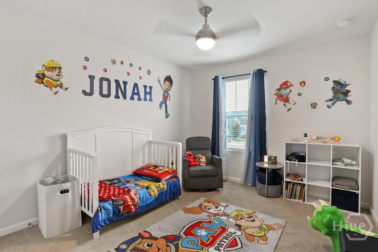
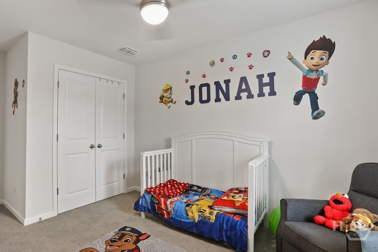
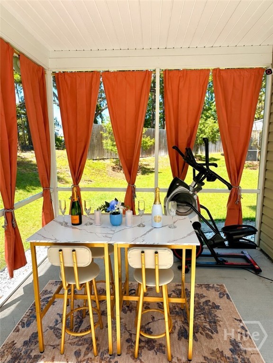
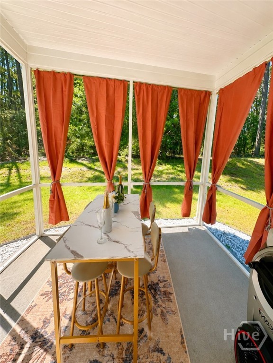
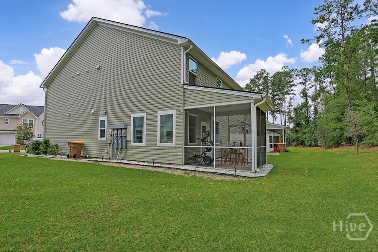
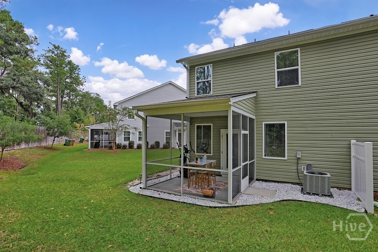
Welcome home to this beautifully maintained and upgraded end-unit, 3-bedroom, 2.5-bath townhome in Pooler! A dramatic foyer welcomes you into a spacious, open floor plan with easy-to-maintain flooring. The sizable kitchen features granite countertops, stainless steel appliances, and a large island perfect for gathering and entertaining. Upstairs, the spacious primary suite offers an oversized shower, double vanity, and great closet space, along with two spacious secondary bedrooms. Washer and dryer are included! Step outside and enjoy the screened patio and fenced yard, perfect for morning coffee, relaxing evenings, or simply enjoying the peaceful outdoor setting. An attached garage and low-maintenance townhome living add even more convenience. Enjoy Hunt Club amenities including a community pool, playground, ponds, paved sidewalks, and lawn maintenance. Conveniently located near Pooler's shopping, dining, entertainment, major roadways, Savannah/Hilton Head International Airport, and the Hyundai Metaplant. USDA eligible, offering qualified buyers an opportunity for zero-down financing. Seller is open to contributing toward buyer closing costs with an acceptable offer. Move-in ready and waiting to welcome you home!
Details
| MLS # | SA361730 |
|---|---|
| Listing Type | For Sale |
| Style | Town House |
| HOA Dues | $200 |
| Sub-Type | Resale |
| Status | Active |
| Year | 2022 |
| Days On Site | 43 |
| Listing Provided By | Renaissance Realty South LLC | Marilyn McDonald |
Features
| Bed(s) | 3 |
|---|---|
| Bath(s) | 3 Total |
| SQ Feet | 1,749 |
| Story(s) | 2 |
| Zoning | Single Family |
| Acreage | 0.11 |
| Property View | Panoramic, Trees, Woods |
Interior
| Interior Features | Breakfast Area, Ceiling Fan(s), Double Vanity, Entrance Foyer, Galley Kitchen, Kitchen Island, Primary Suite, Other, Pantry, Pull Down Attic Stairs, Recessed Lighting, Split Bedrooms, See Remarks, Separate Shower, Upper Level Primary |
|---|---|
| Heating Yes / No | Yes |
| Cooling Yes / No | Yes |
| Cooling | Central Air, Electric |
| Laundry Features | Laundry Room, Upper Level, Washer Hookup, Dryer Hookup |
| Rooms Total | 0 |
Exterior
| Foundation Details | Concrete Perimeter, Slab |
|---|---|
| Lot Features | Corner Lot, Sprinkler System |
| Community Features | Clubhouse, Pool, Playground, Curbs, Gutter(s) |
| View | Panoramic, Trees/Woods |
| Construction Materials | Vinyl Siding |
Parking
| Garage Yes / No | Yes |
|---|---|
| Parking Features | Attached |
Utilities
| Utilities | Cable Available, Underground Utilities |
|---|
Taxes
| Tax Legal Description | LOT 595 HUNT CLUB SUBDIVIS ION PHASE 7 BK51 PG714 |
|---|
Area Information
| State | GA |
|---|---|
| County | Chatham |
| City | Pooler |
| Zip Code | 31322 |
| Community Name | Hunt Club Sub |
| Listing VS Median (in Hunt Club Sub) | |
Price: $299,500 low | high Med: $322,450 sqft: 1,749 low | high Med: 1,613 $ / sqft: $171 low | high Med: $200 On site: 43 low | high Med: 19.5 | |
Market Activity 31322
Request a showing
Request a showing
Contact
Learn More About This Property

| State | GA |
|---|---|
| County | Chatham |
| City | Pooler |
| Zip Code | 31322 |
| Community Name | Hunt Club Sub |
| Listing VS Median (in Hunt Club Sub) | |
Price: $299,500 low | high Med: $322,450 sqft: 1,749 low | high Med: 1,613 $ / sqft: $171 low | high Med: $200 On site: 43 low | high Med: 19.5 | |