
Description
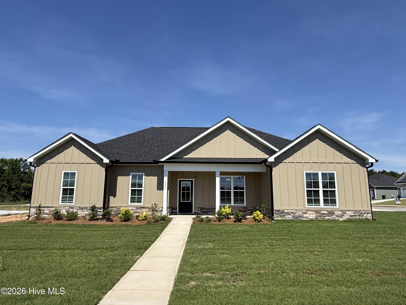
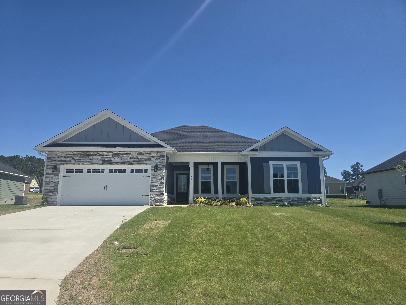
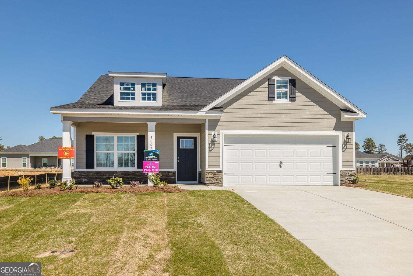
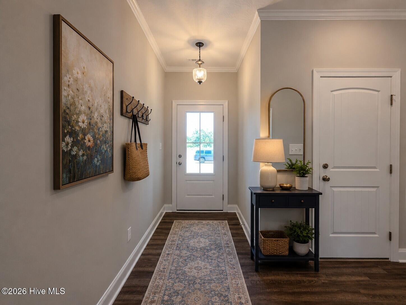
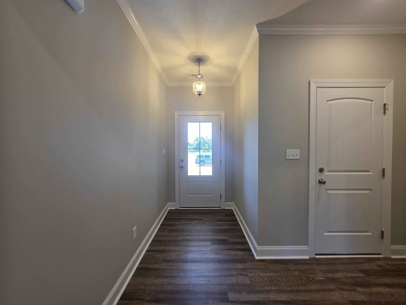
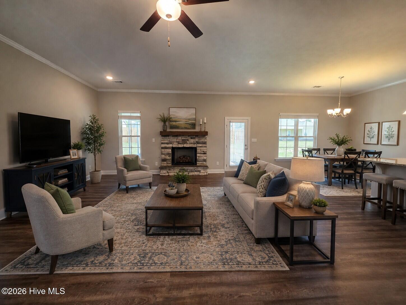
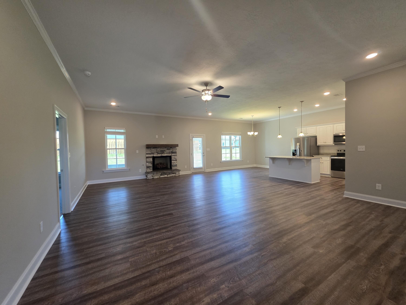
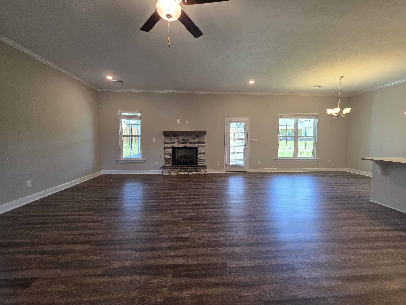
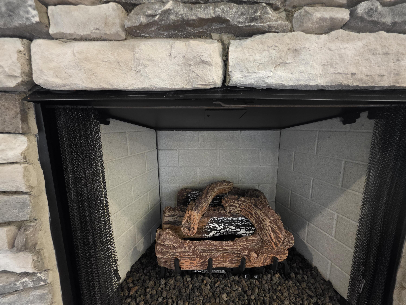
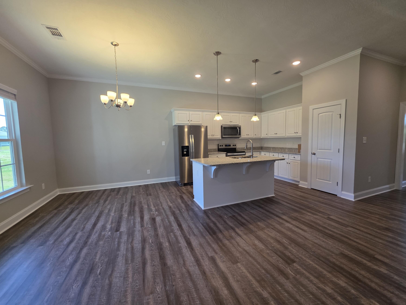
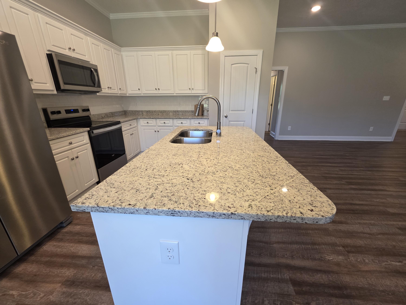
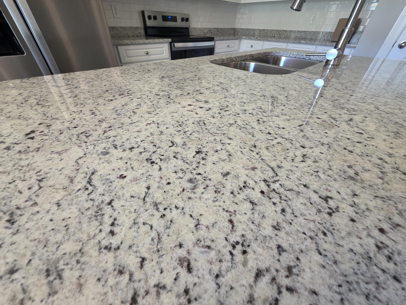
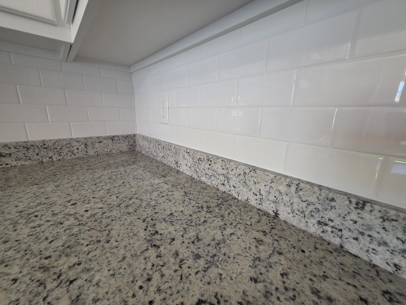
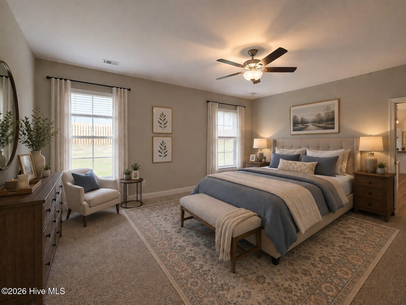
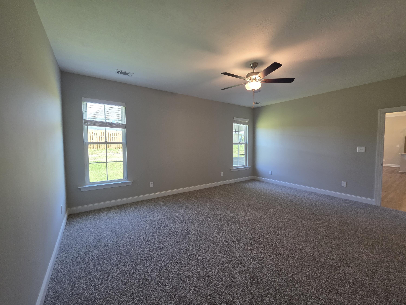
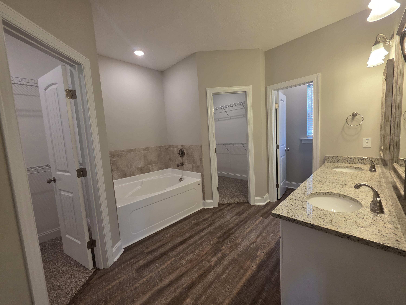
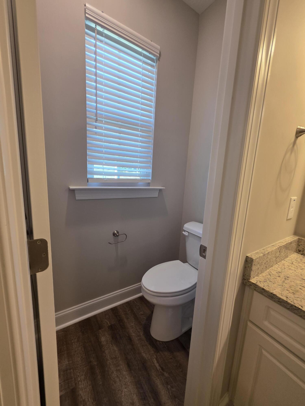
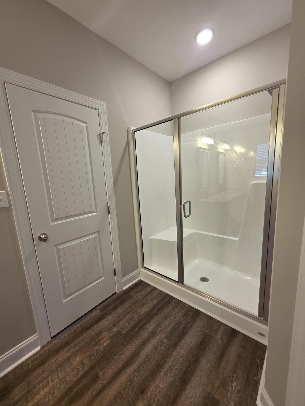
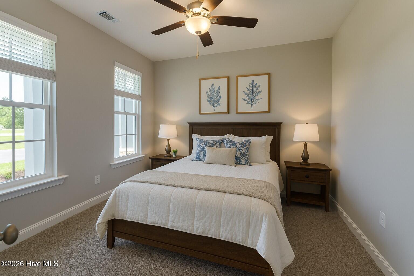
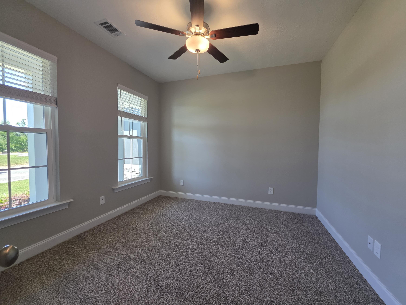
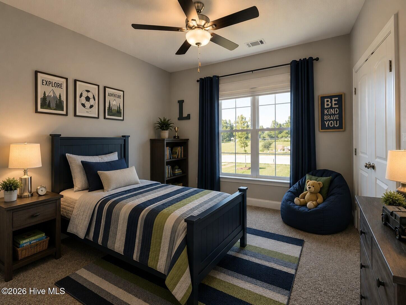
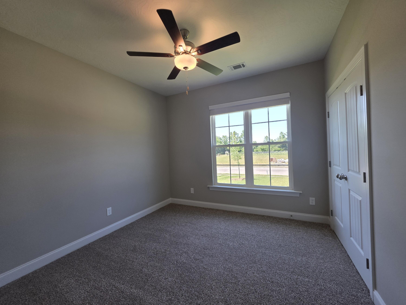
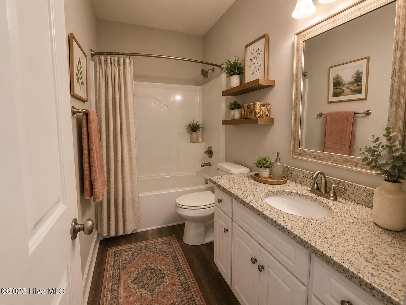
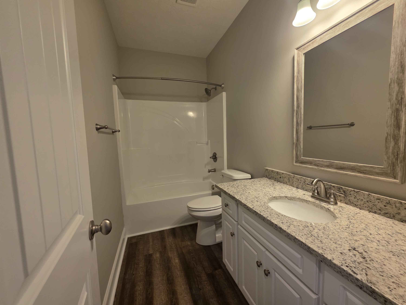
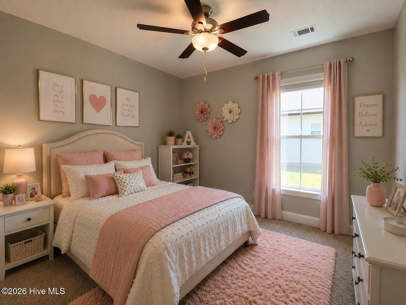
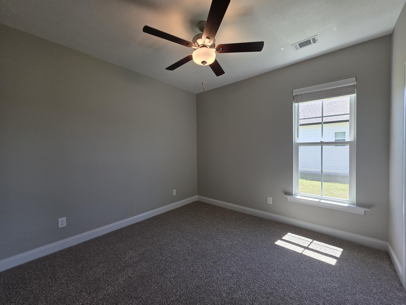
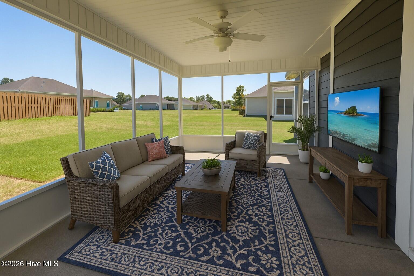
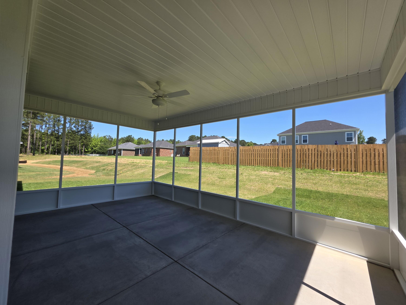
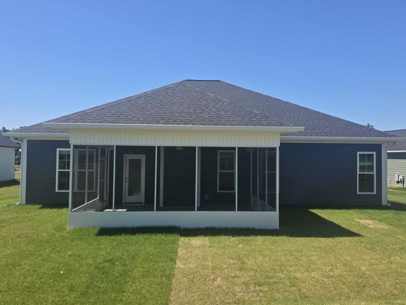
Welcome to Millbrook Subdivision, where comfort, style, and quality craftsmanship come together in this beautiful new construction home! Offering 4 bedrooms, 2 full baths, and over 2,000 square feet of thoughtfully designed living space, this home sits on a spacious 0.25-acre lot and is loaded with upgrades throughout. The open-concept floor plan features a welcoming living room with cozy ventless gas logs, durable LVP flooring throughout the main living areas and bathrooms, and plush carpet in the bedrooms for added comfort. The kitchen is designed to impress with granite countertops, custom-built cabinetry, a center island with sink and dishwasher, smooth-top range, microwave vent hood, and side-by-side refrigerator. The owner's suite provides a relaxing retreat, while the screened 14x20 back porch offers the perfect place to unwind or entertain outdoors. Additional features include 2'' faux wood blinds, 6'' gutters, sprinkler system with lush Bermuda grass, tankless gas water heater, sidewalks, and street lighting throughout the neighborhood. Builder is offering up to $10,000 toward closing costs or buyer incentives. Don't miss your opportunity to own this stunning new home!
Details
| MLS # | 100575159 |
|---|---|
| Listing Type | For Sale |
| Style | House |
| HOA Dues | $180 |
| Sub-Type | New Construction |
| Status | Active |
| Year | 2025 |
| Days On Site | 139 |
| Listing Provided By | Coldwell Banker-Watson & Knox Real Estate | Tina L Story |
Features
| Bed(s) | 4 |
|---|---|
| Bath(s) | 2 Total |
| SQ Feet | 2,097 |
| Garage | 2 |
| Story(s) | 1 |
| Zoning | R1A |
| Acreage | 0.25 |
| Property View | See Remarks |
Interior
| Interior Features | Walk-in Closet(s), Entrance Foyer, Mud Room, Kitchen Island, Ceiling Fan(s), Pantry, Walk-in Shower, Blinds/Shades, Eat-in Kitchen, Gas Log, Walk-In Closet(s) |
|---|---|
| Heating Yes / No | Yes |
| Cooling Yes / No | Yes |
| Cooling | Central Air, Ceiling Fan(s) |
| Fireplace Features | Gas Log |
| Fireplaces Total | 1 |
| Fireplace Yes / No | Yes |
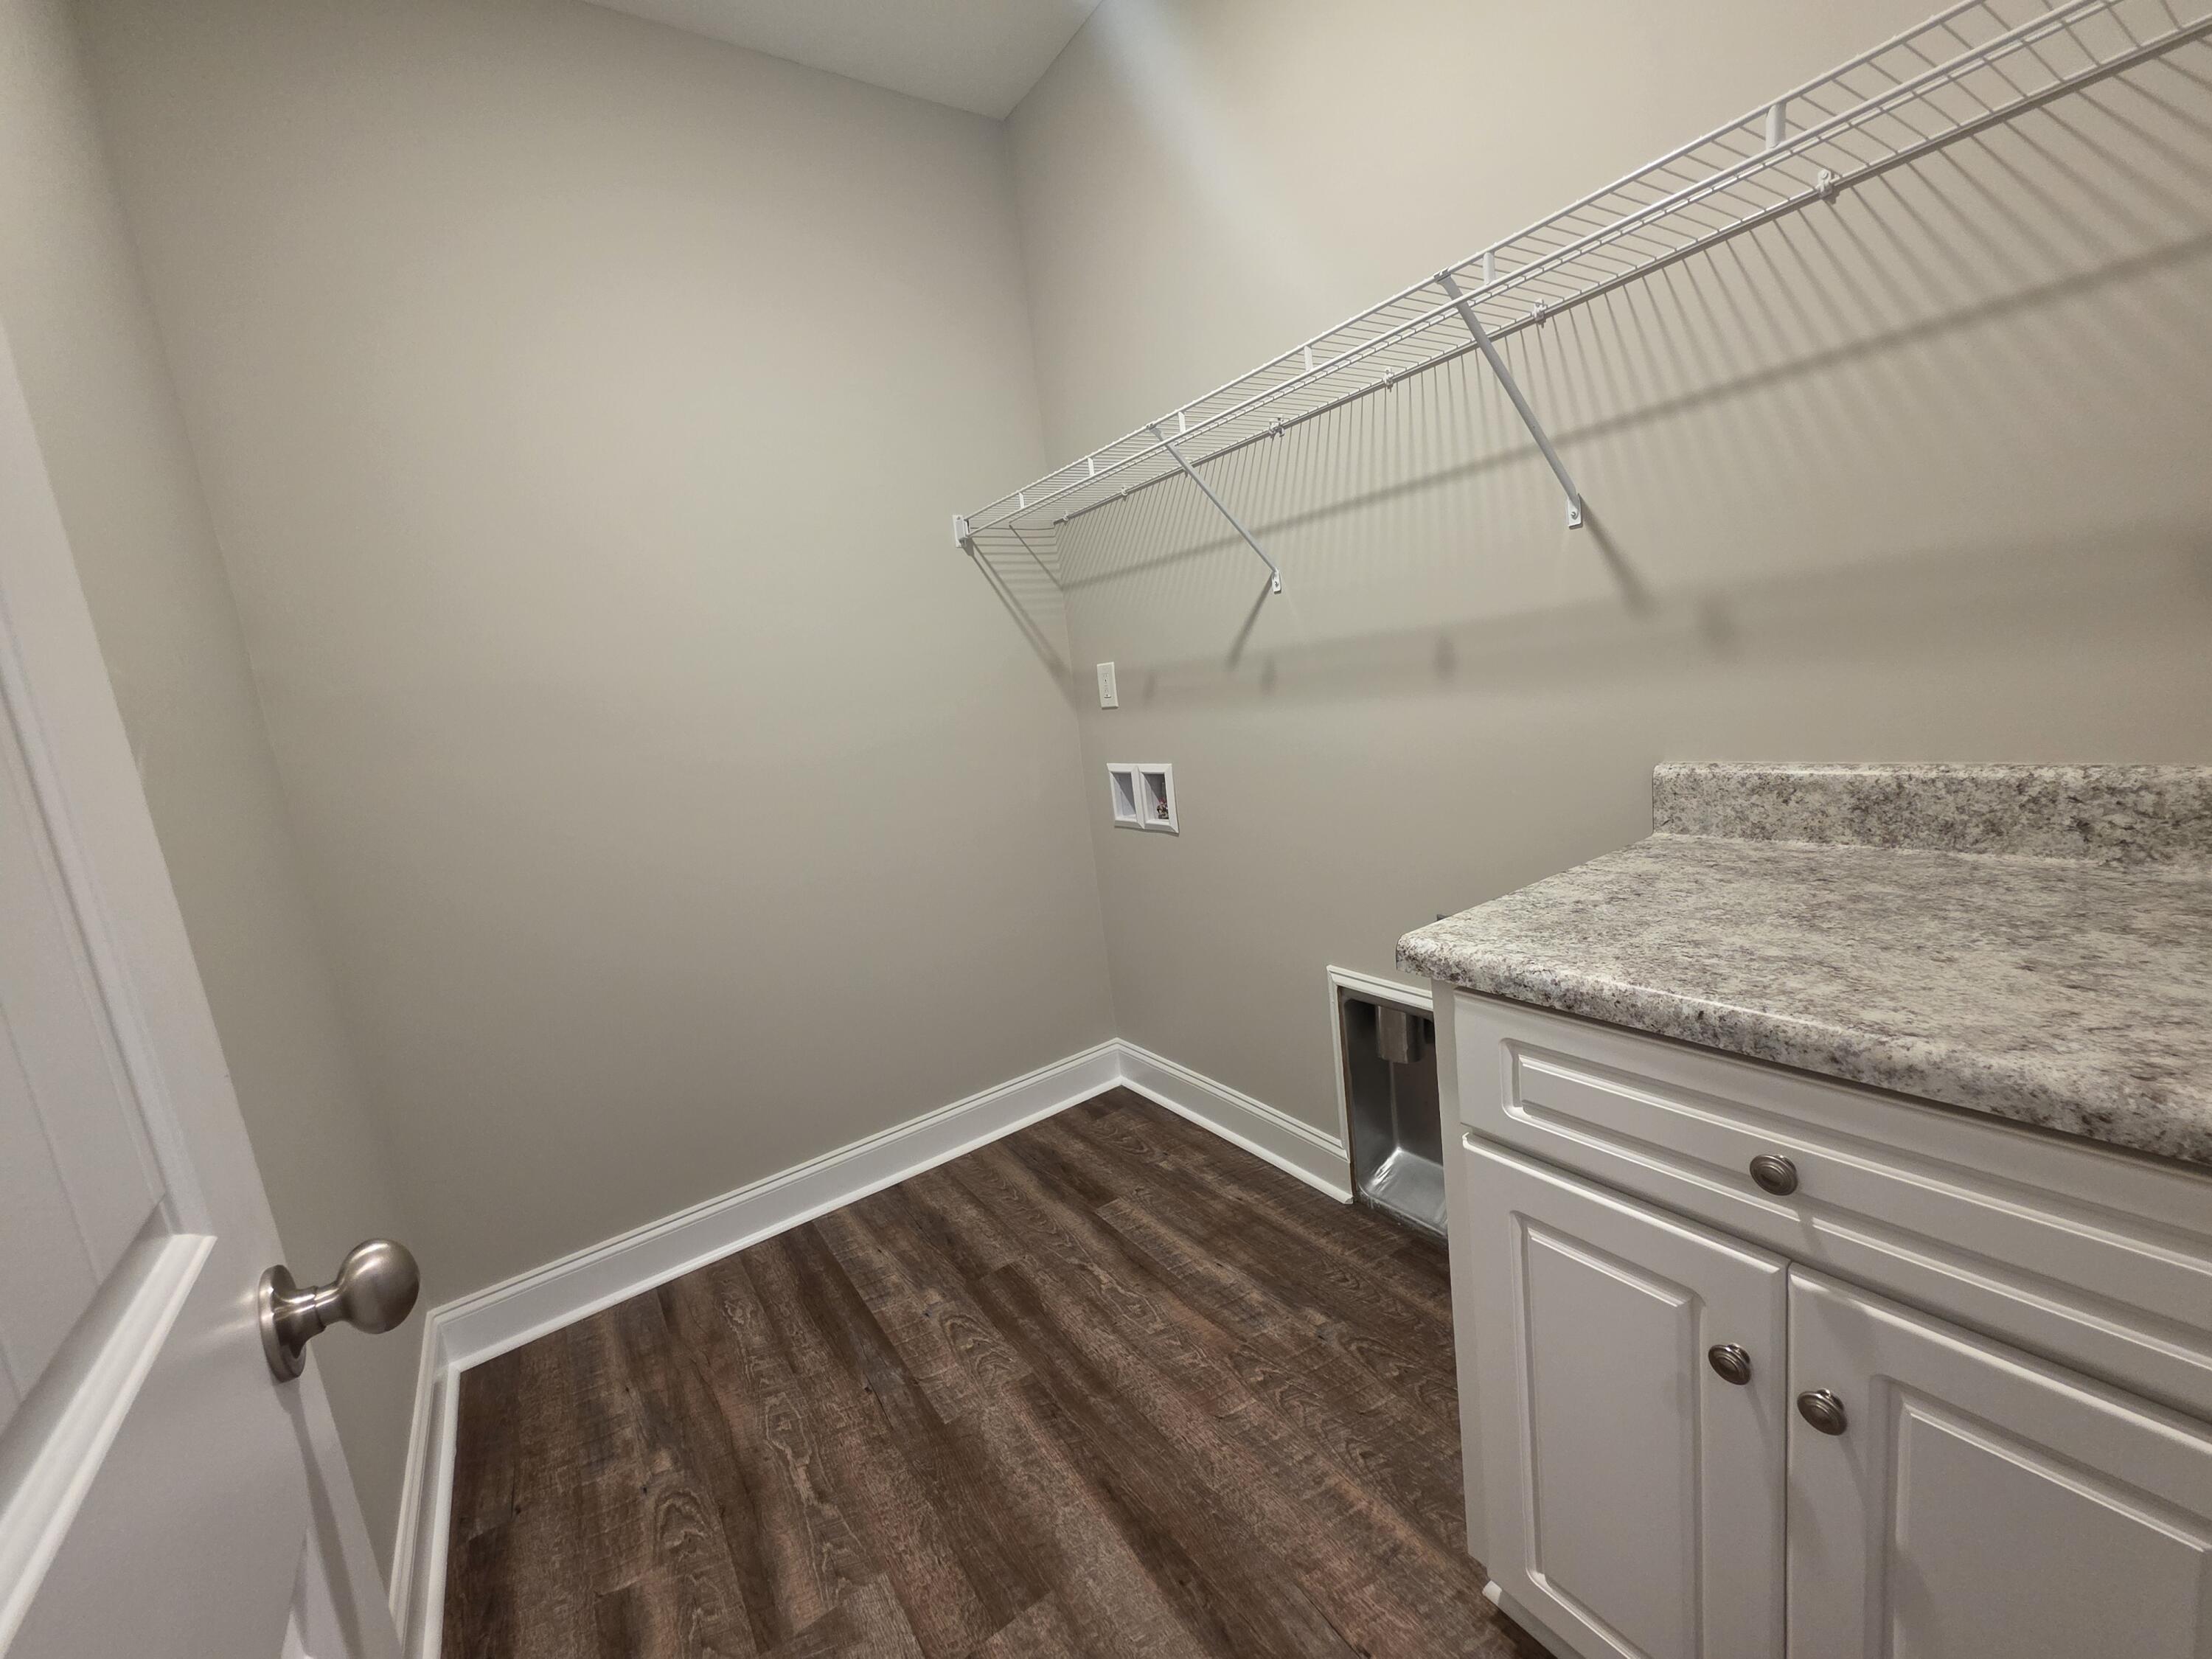
| Laundry Features | Dryer Hookup, Washer Hookup, Laundry Room |
| Rooms Total | 11 |
Exterior
| Exterior Features | Irrigation System |
|---|---|
| Roof | Composition |
| Foundation Details | Slab |
| Lot Features | Level, Cleared, Sprinklers in Front, Sprinklers in Rear |
| View | See Remarks |
| Construction Materials | Fiber Cement, Wood Frame |
Parking
| Attached Garage Yes / No | Yes |
|---|---|
| Garage Yes / No | Yes |
| Parking Features | Garage Faces Front, Attached, Concrete, Garage Door Opener, Garage |
Utilities
| Utilities | Cable Available, Sewer Connected, Water Connected |
|---|
Taxes
| Tax Assessed Value | 185674 |
|---|---|
| Tax Book Number | E2024 |
| Tax Legal Description | See deed 751 page 573 |
| Tax Year | 2025 |
Area Information
| State | GA |
|---|---|
| County | McDuffie |
| City | Thomson |
| Zip Code | 30824 |
| Community Name | Millbrook |
| Elementary School | Maxwell-Norris |
| High School | THOMSON |
| Listing VS Median (in Millbrook) | |
Price: $369,900 low | high Med: $369,900 sqft: 2,097 low | high Med: 2,097 $ / sqft: $176 low | high Med: $176 On site: 139 low | high Med: 139 | |
Market Activity 30824
Request a showing
Request a showing
Contact
Learn More About This Property

| State | GA |
|---|---|
| County | McDuffie |
| City | Thomson |
| Zip Code | 30824 |
| Community Name | Millbrook |
| Elementary School | Maxwell-Norris |
| High School | THOMSON |
| Listing VS Median (in Millbrook) | |
Price: $369,900 low | high Med: $369,900 sqft: 2,097 low | high Med: 2,097 $ / sqft: $176 low | high Med: $176 On site: 139 low | high Med: 139 | |