103 Fieldstone Circle,Carrollton, GA 30116
Carrollton, GA 30116

Description
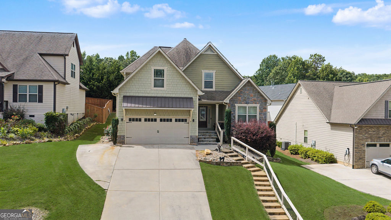
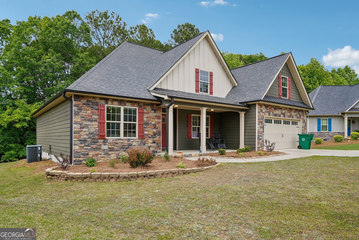
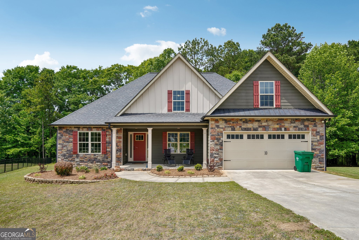
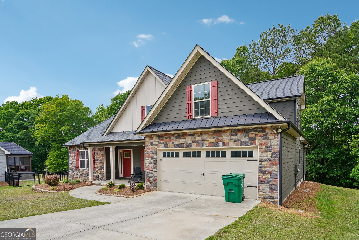
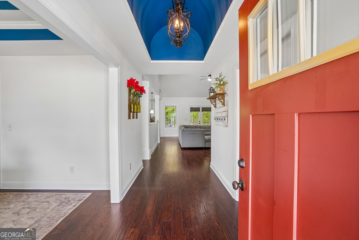
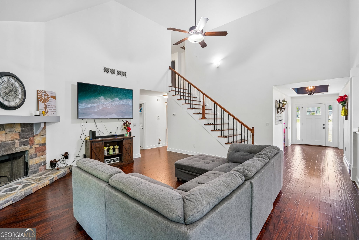
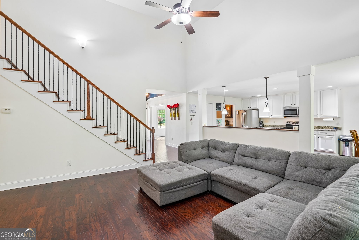
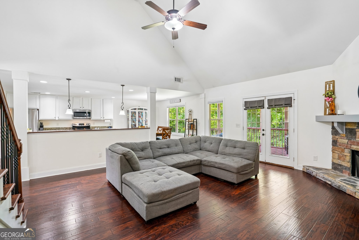
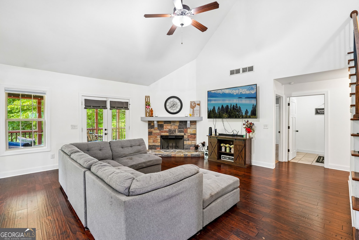
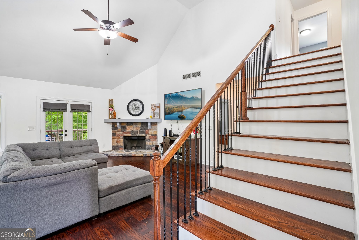
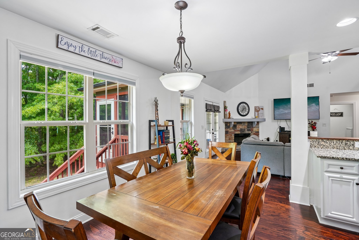
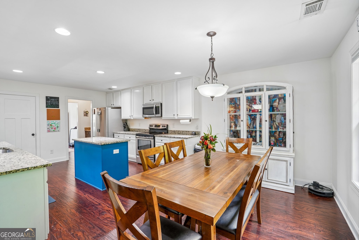
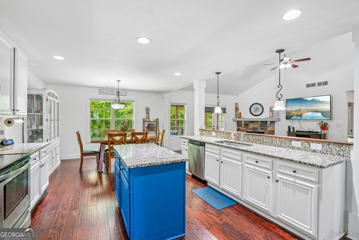
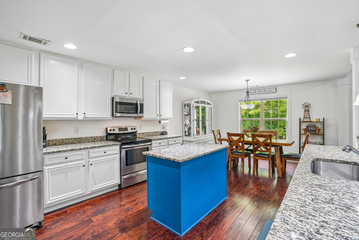
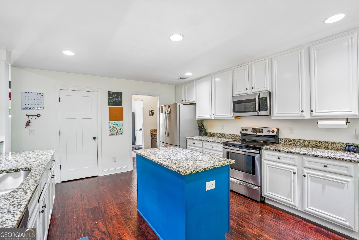
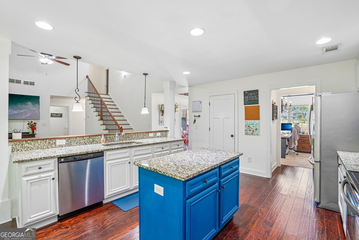
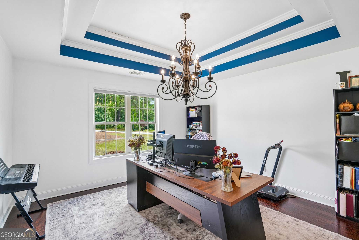
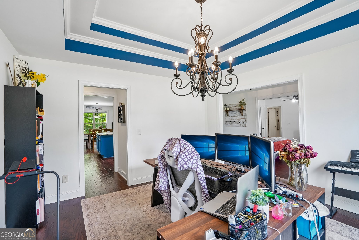
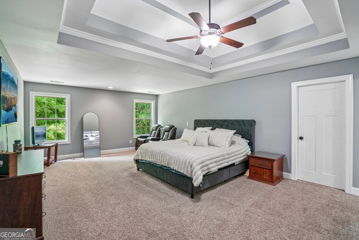
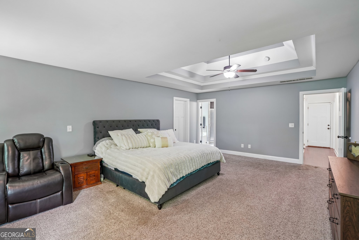
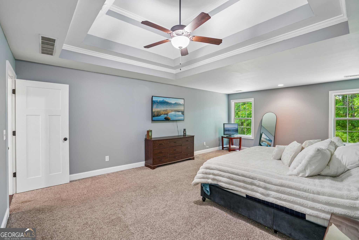
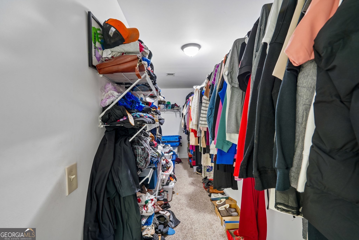
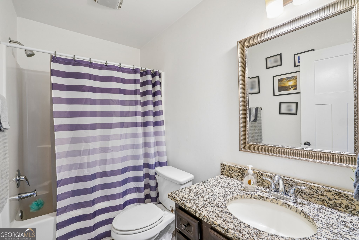
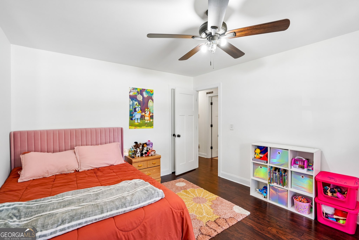
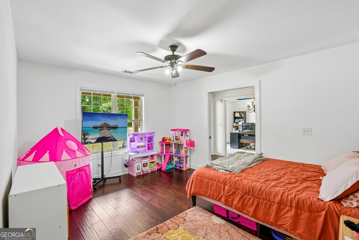
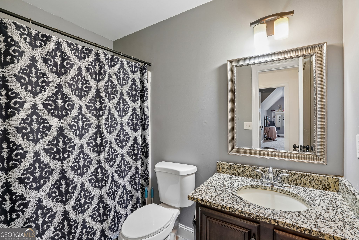
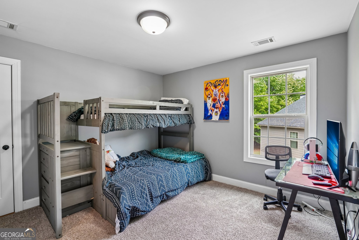
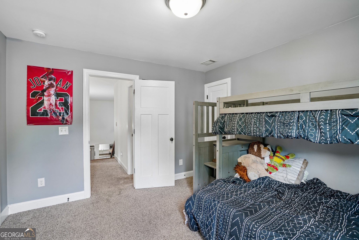
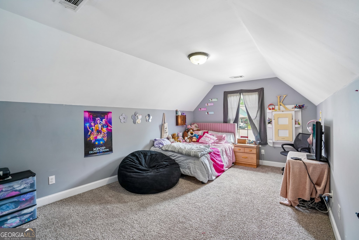
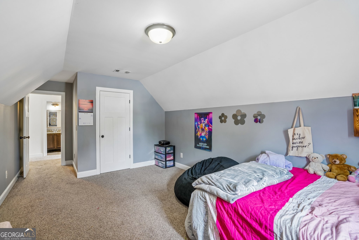
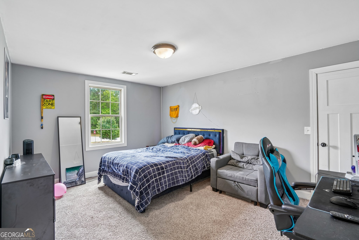
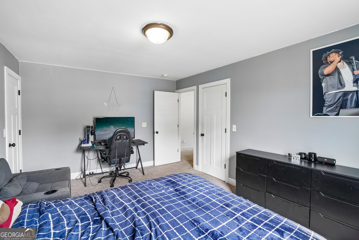
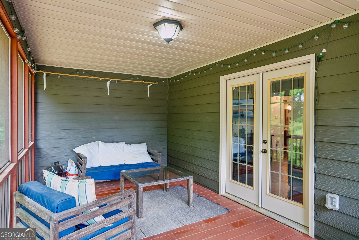
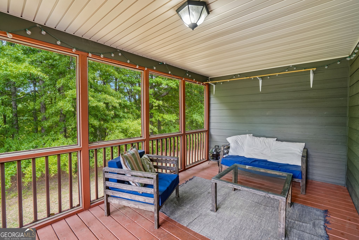
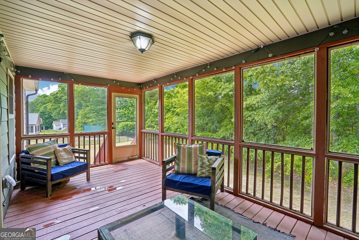
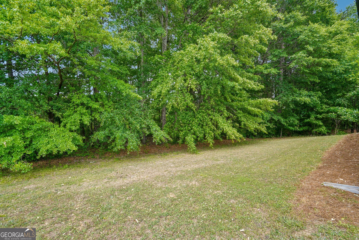
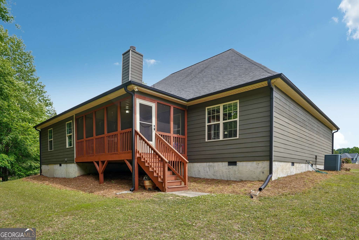
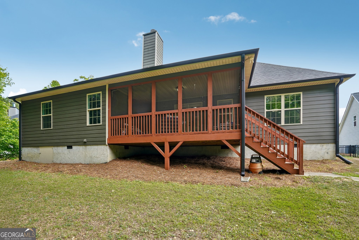
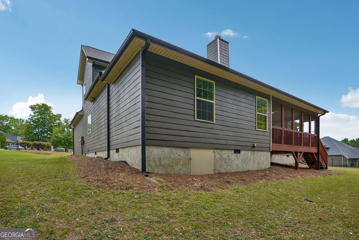
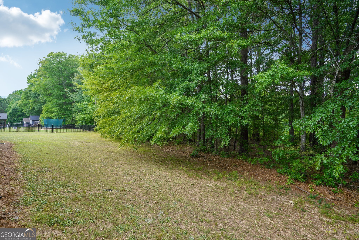
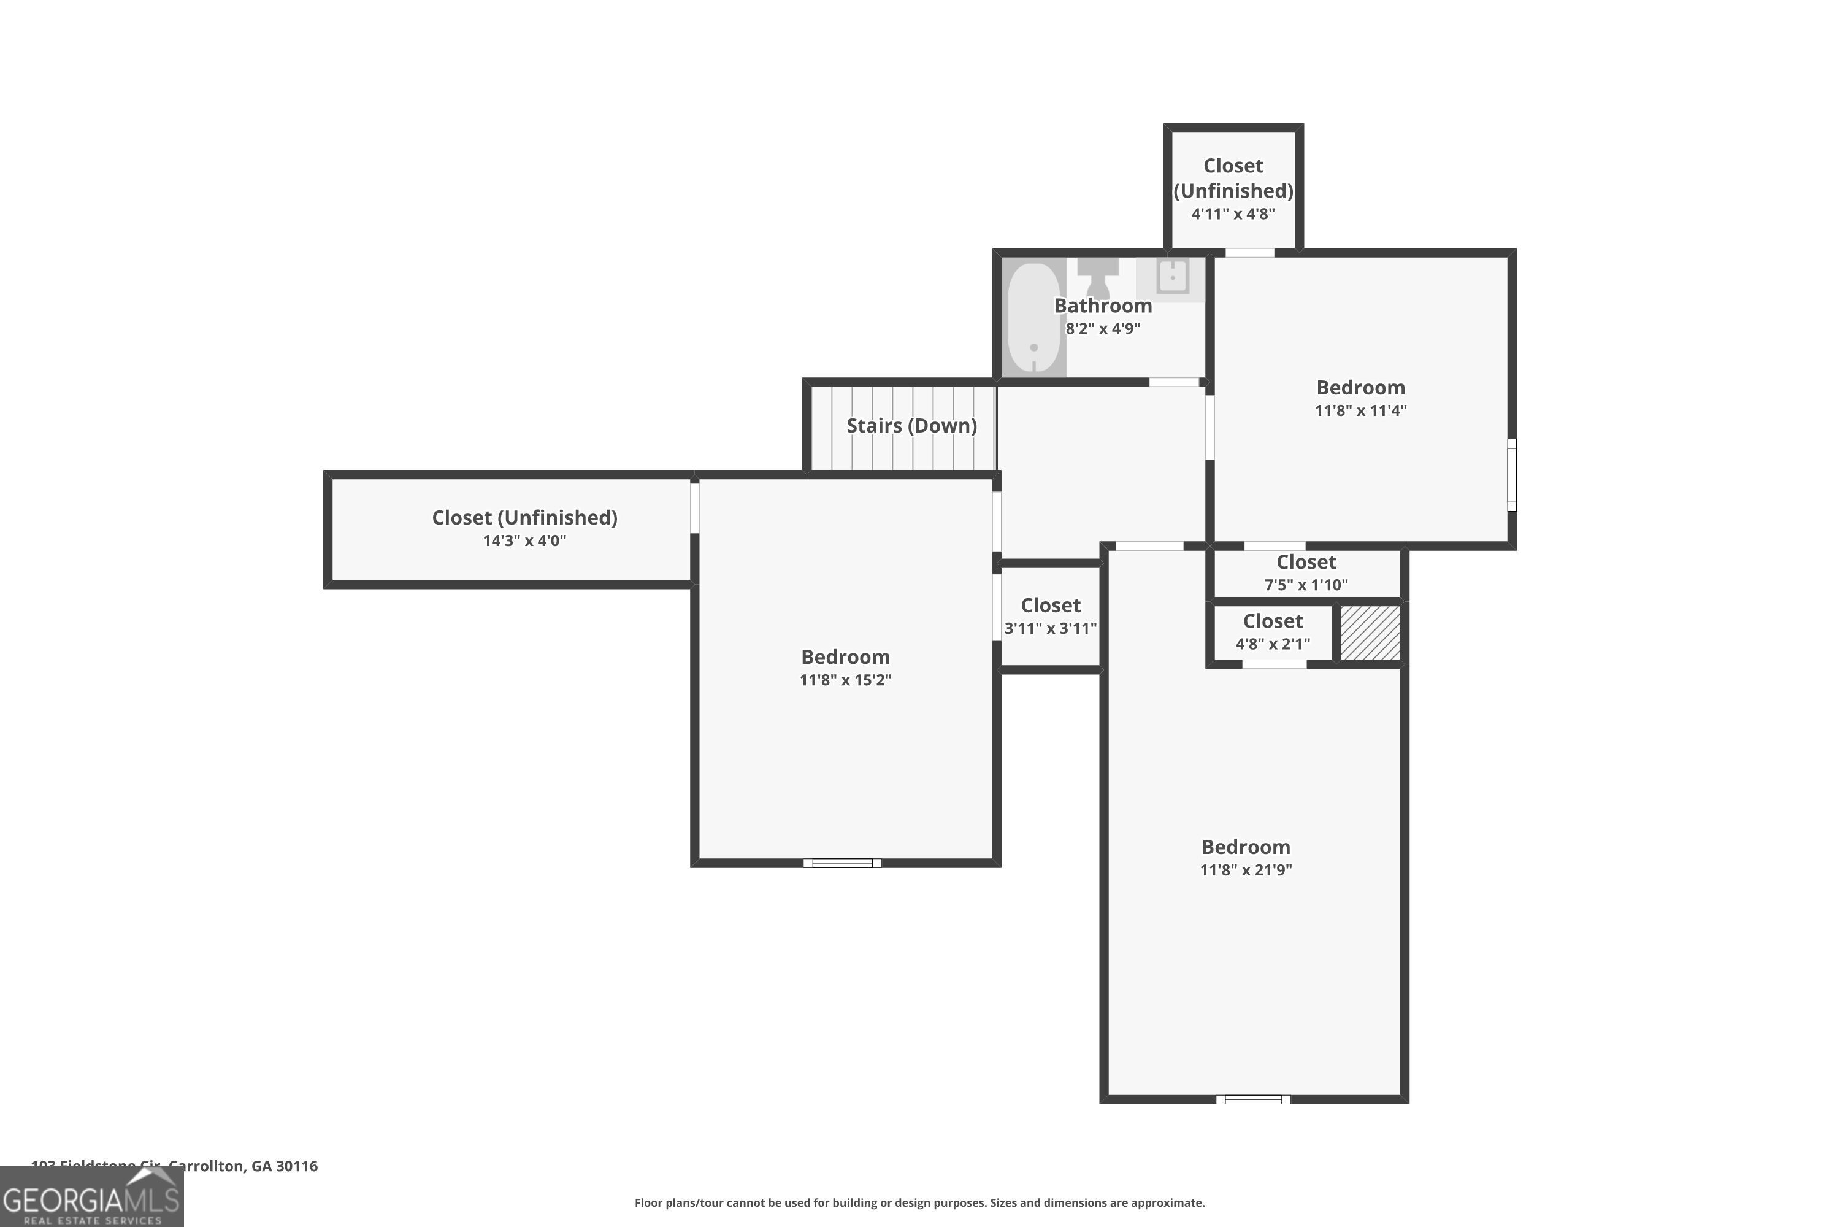
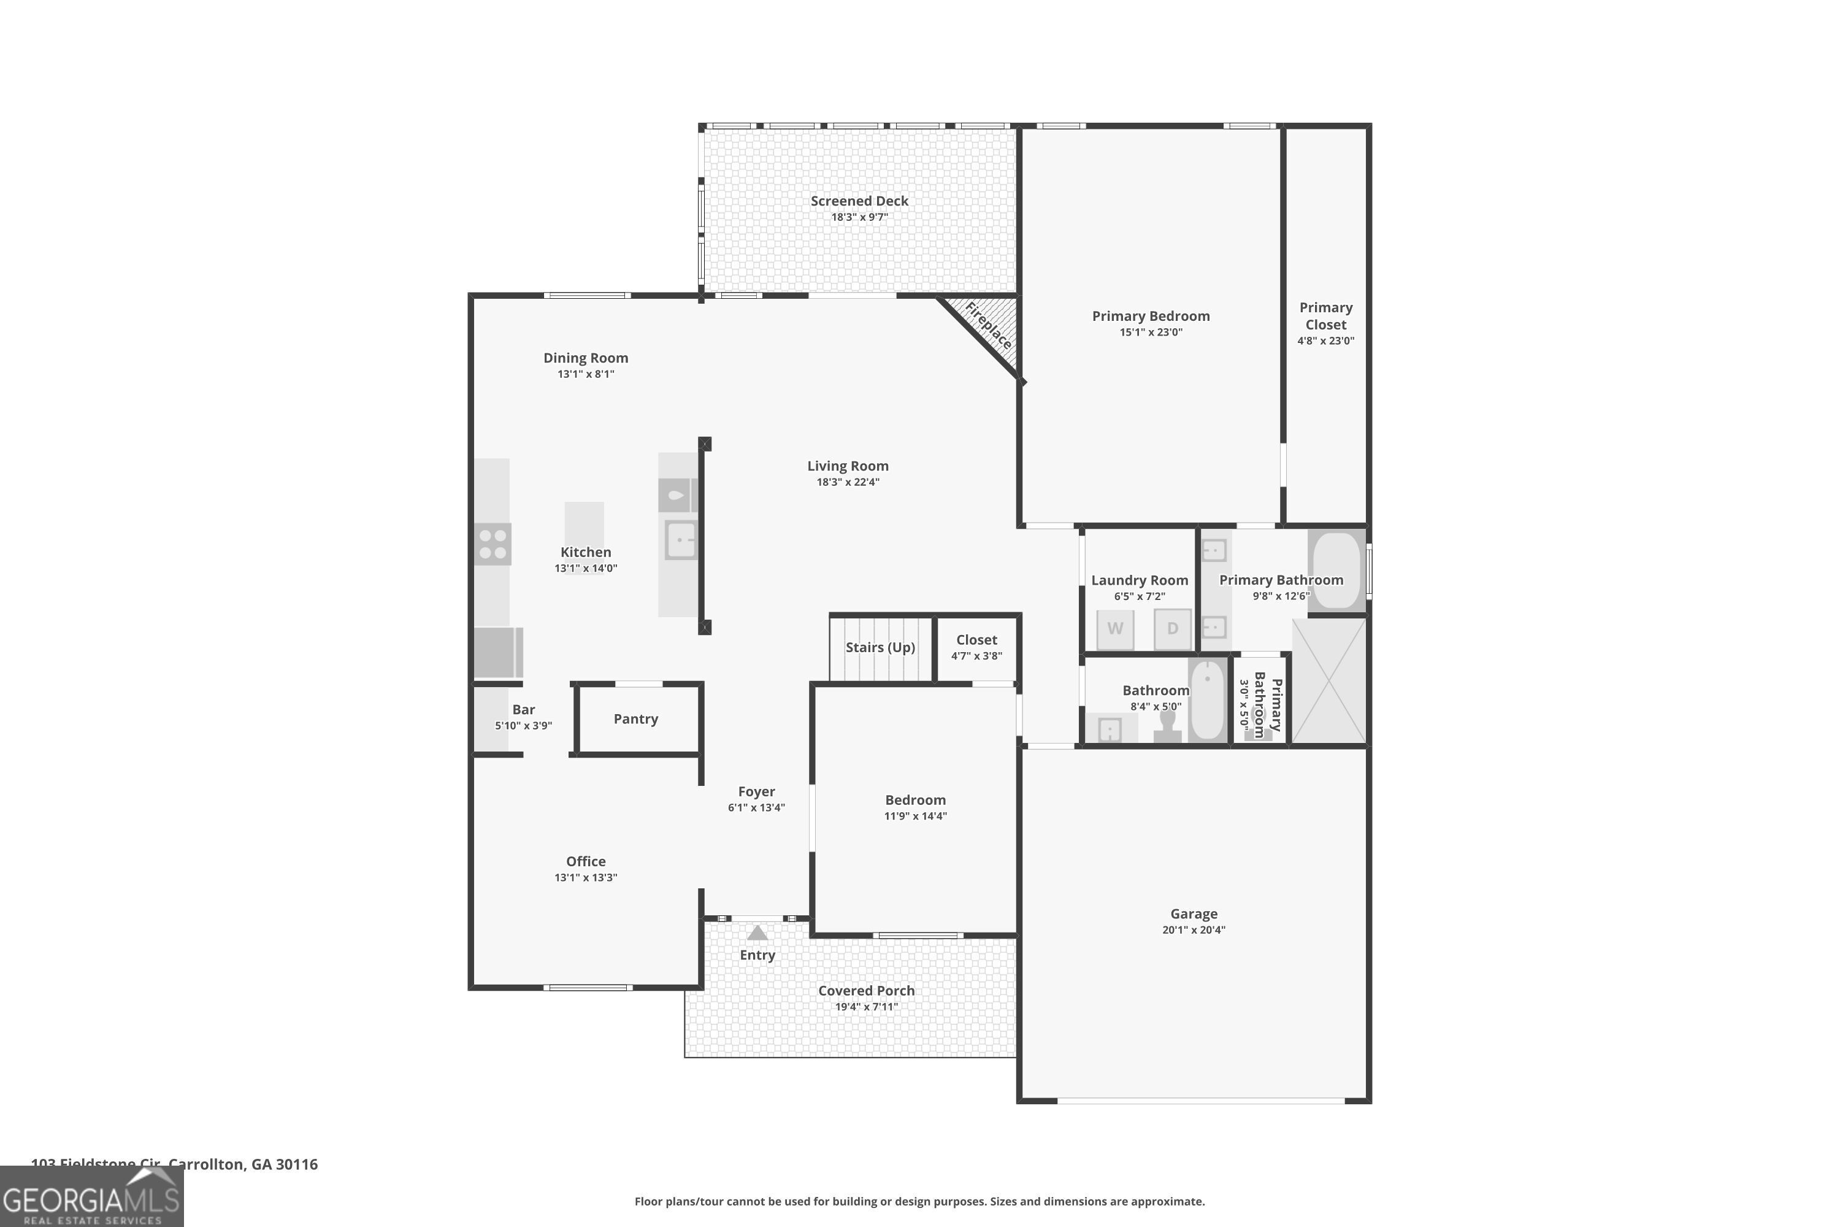
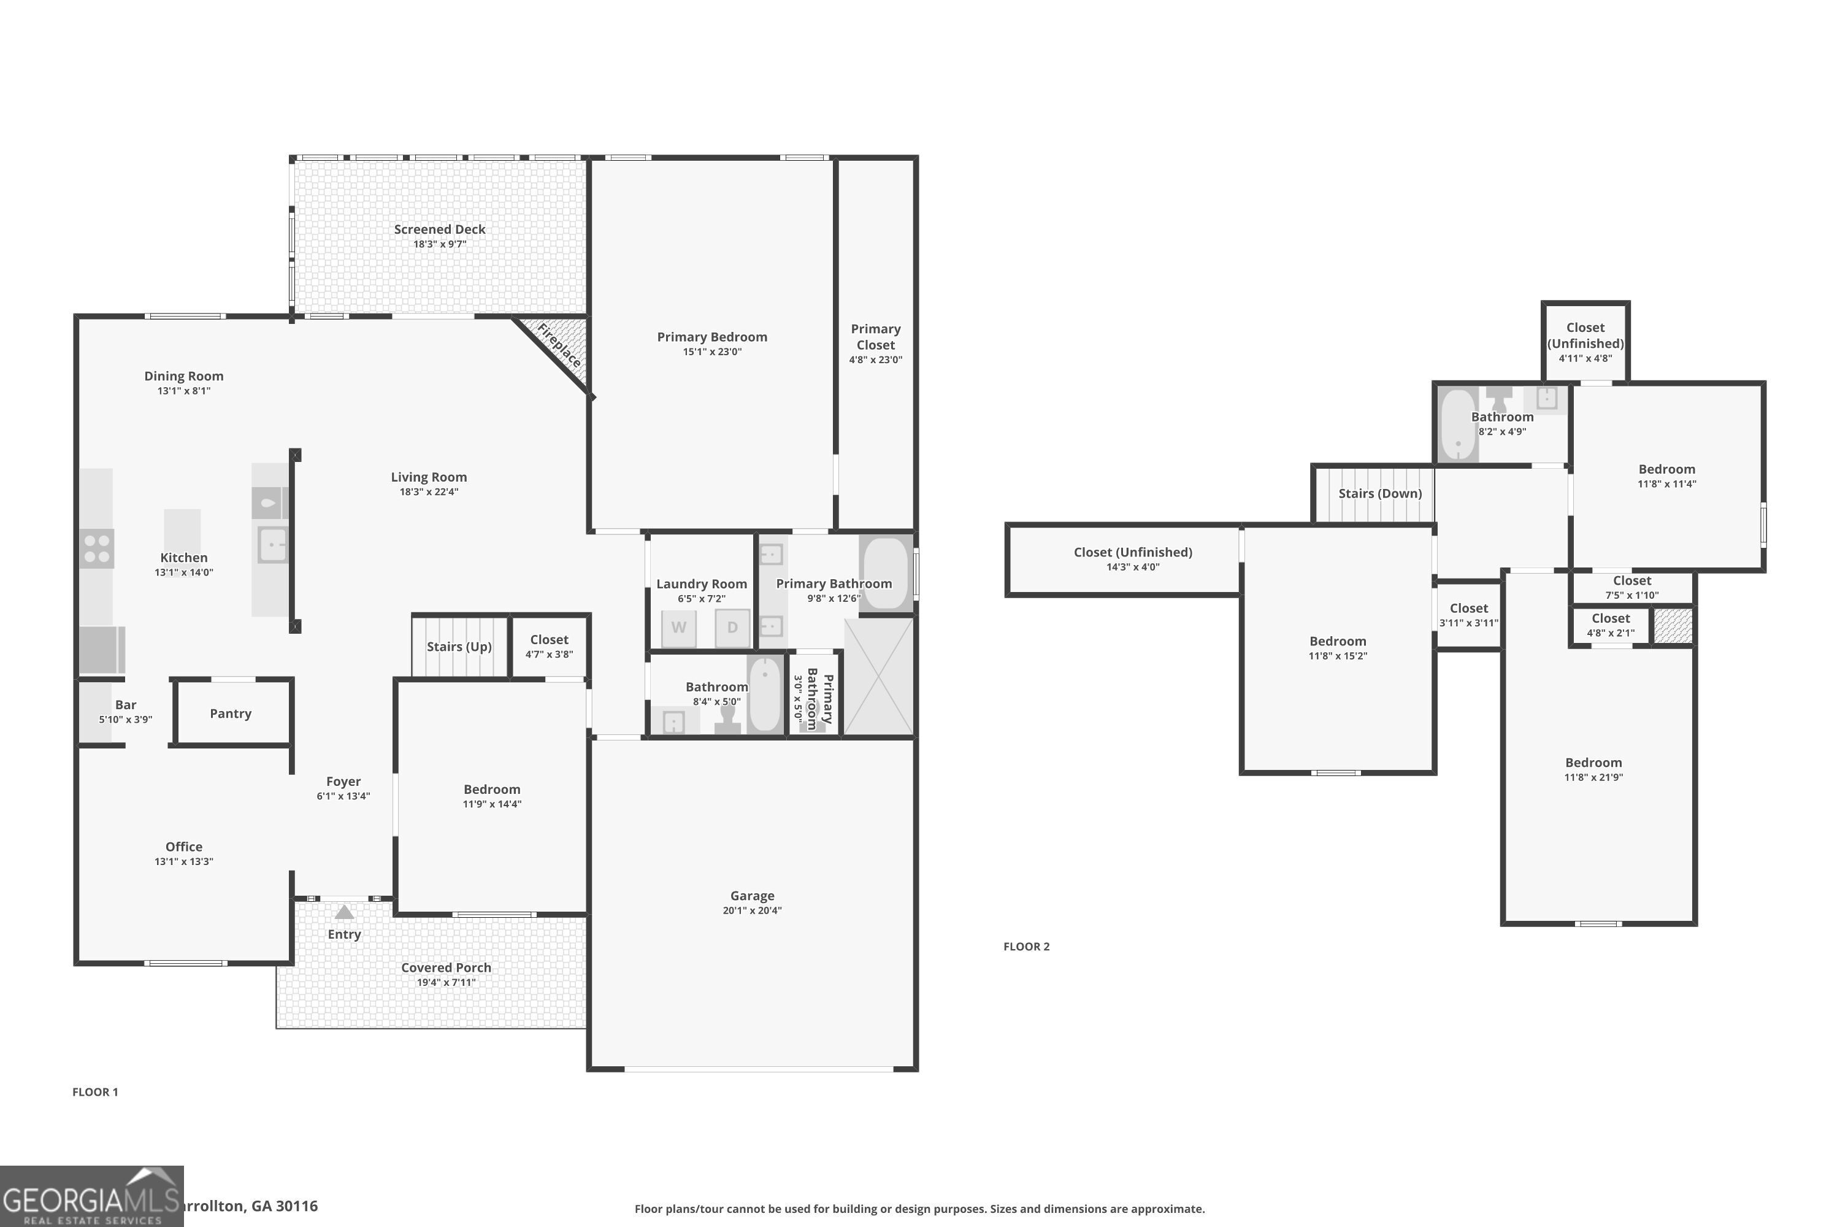
Welcome to this well-maintained, move-in-ready home offering just under 2,800 square feet of comfortable living space in a highly desirable location! Featuring 4 spacious bedrooms and 3 full bathrooms, plus a versatile flex room that can easily serve as a 5th bedroom, office, or playroom, this home provides the space and flexibility today's families need. Step inside to find beautiful laminate flooring throughout the main level and cozy carpeted bedrooms for added comfort. The open-concept layout is perfect for entertaining, seamlessly connecting the living, dining, and kitchen areas. The kitchen shines with granite countertops and stainless steel appliances, making it both stylish and functional. The oversized primary suite offers a true retreat with a huge walk-in closet and plenty of room to unwind. Situated on a quiet cul-de-sac lot, the home backs up to wooded and pasture views, providing exceptional privacy and a peaceful setting. The yard is easy to maintain, giving you more time to enjoy the home and community. Conveniently located: Close to shopping and dining Less than 2 miles from the local high school Just minutes from downtown Carrollton With strong community involvement and activities for kids, this neighborhood offers not just a home - but a lifestyle. Don't miss your opportunity to own this beautiful home in an ideal location!
Details
| MLS # | 10760170 |
|---|---|
| Listing Type | For Sale |
| Style | House |
| HOA Dues | $540 |
| Sub-Type | Resale |
| Status | Active |
| Year | 2015 |
| Days On Site | 145 |
| Listing Provided By | Dwelli | Curt Newman |
Features
| Bed(s) | 4 |
|---|---|
| Bath(s) | 3 Total |
| SQ Feet | 2,764 |
| Basement | Y |
| Story(s) | 2 |
| Acreage | 0.31 |
Interior
| Appliances | Dishwasher, Dryer, Electric Water Heater, Microwave, Range, Refrigerator, Stainless Steel Appliance(s), Washer |
|---|---|
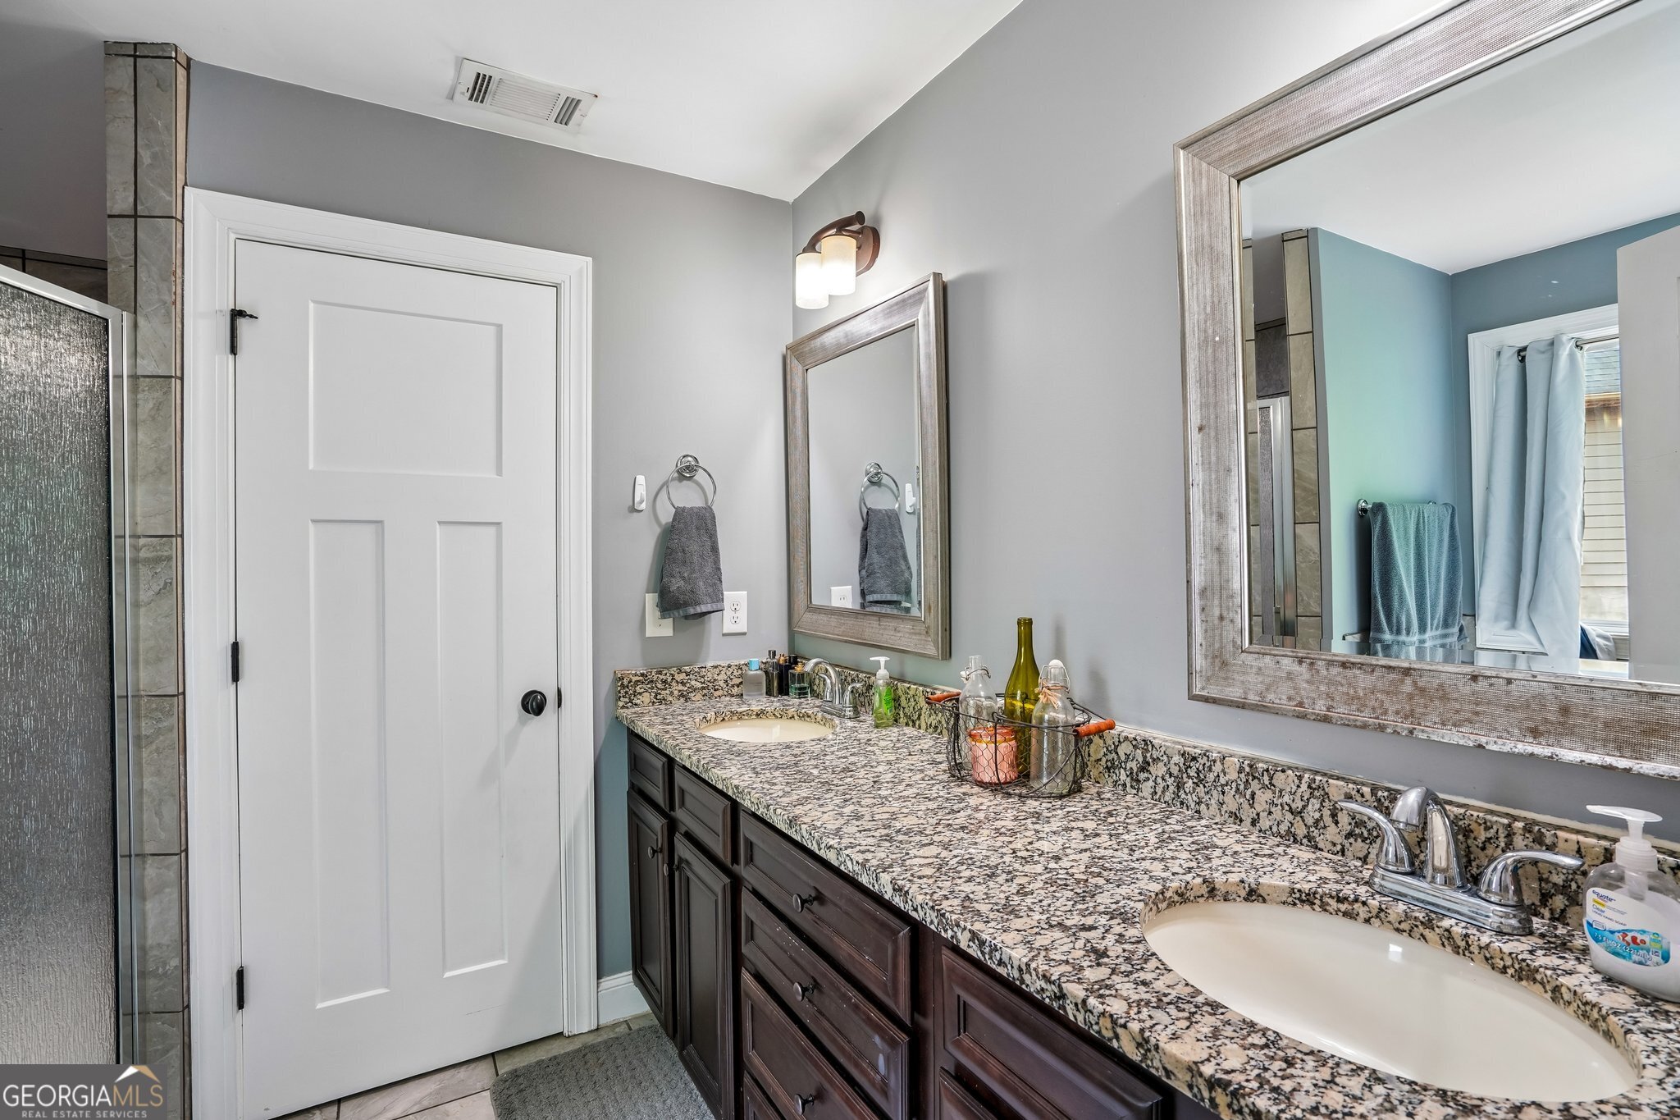
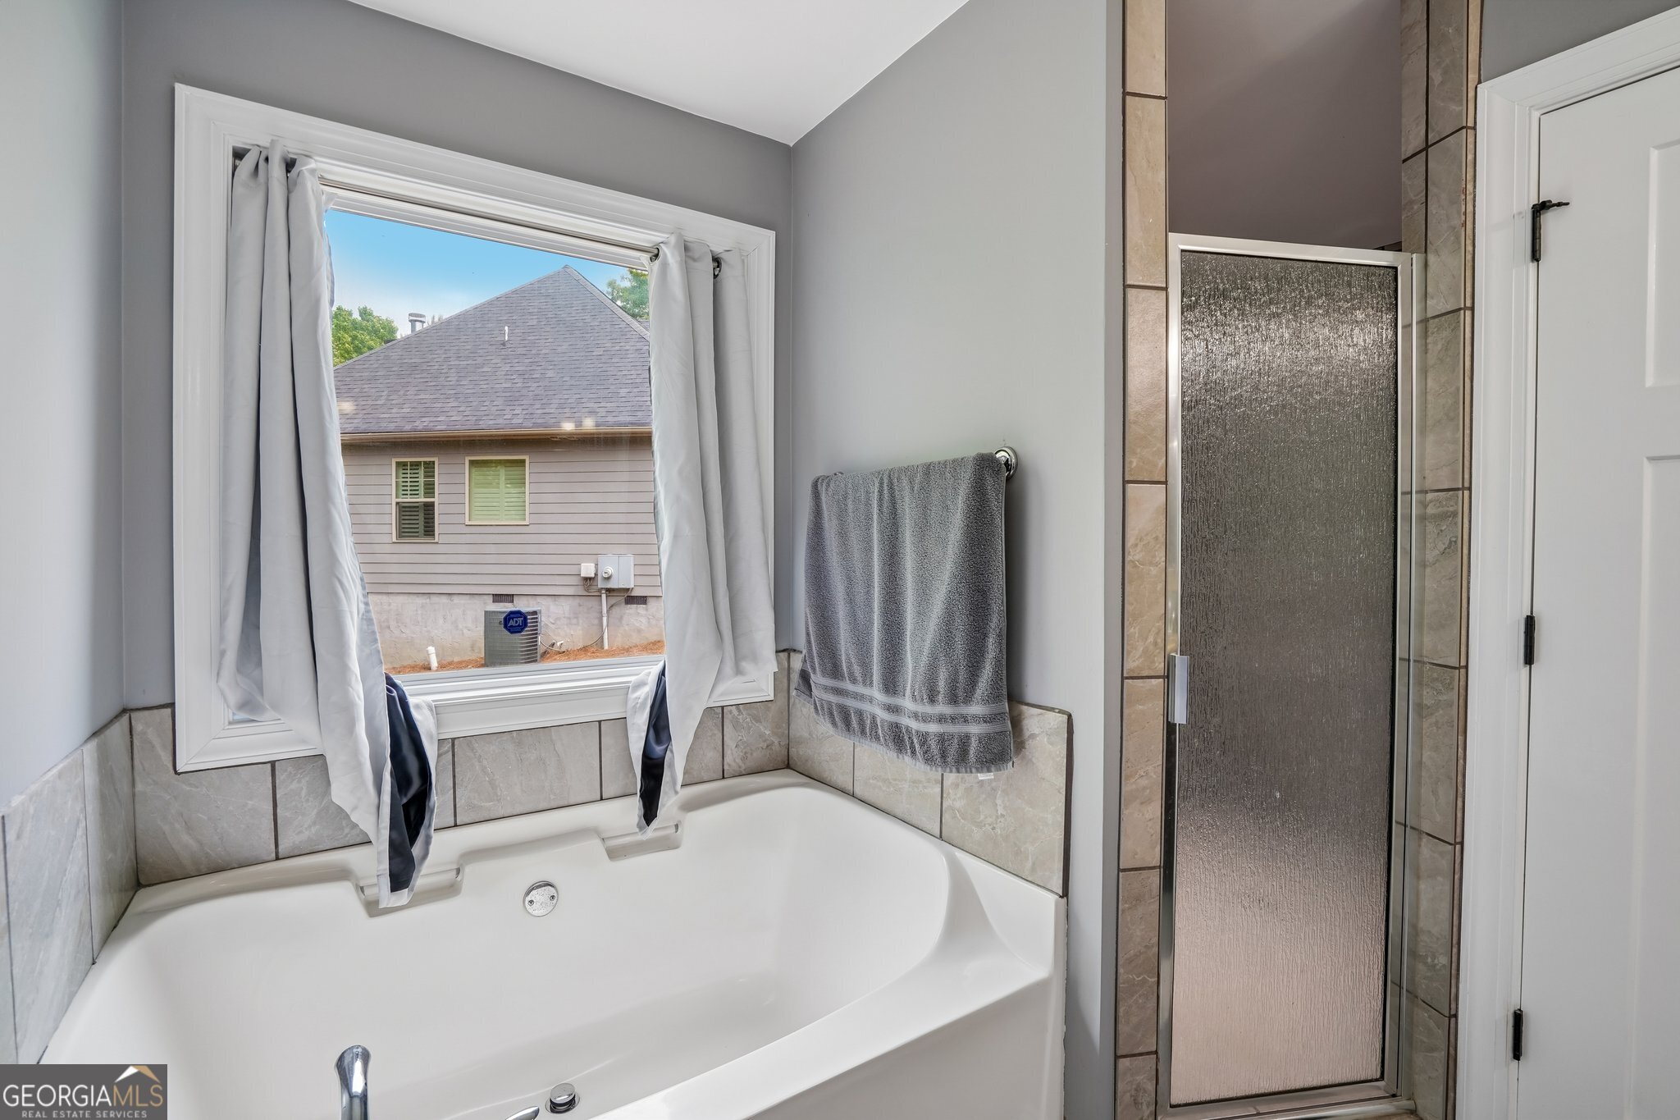
| Interior Features | Double Vanity, High Ceilings, Master On Main Level, Separate Shower, Soaking Tub |
| Cooling | Ceiling Fan(s), Central Air |
| Cooling Yes / No | Yes |
| Heating | Electric, Hot Water |
| Heating Yes / No | Yes |
| Fireplace Yes / No | Yes |
| Fireplaces Total | 1 |
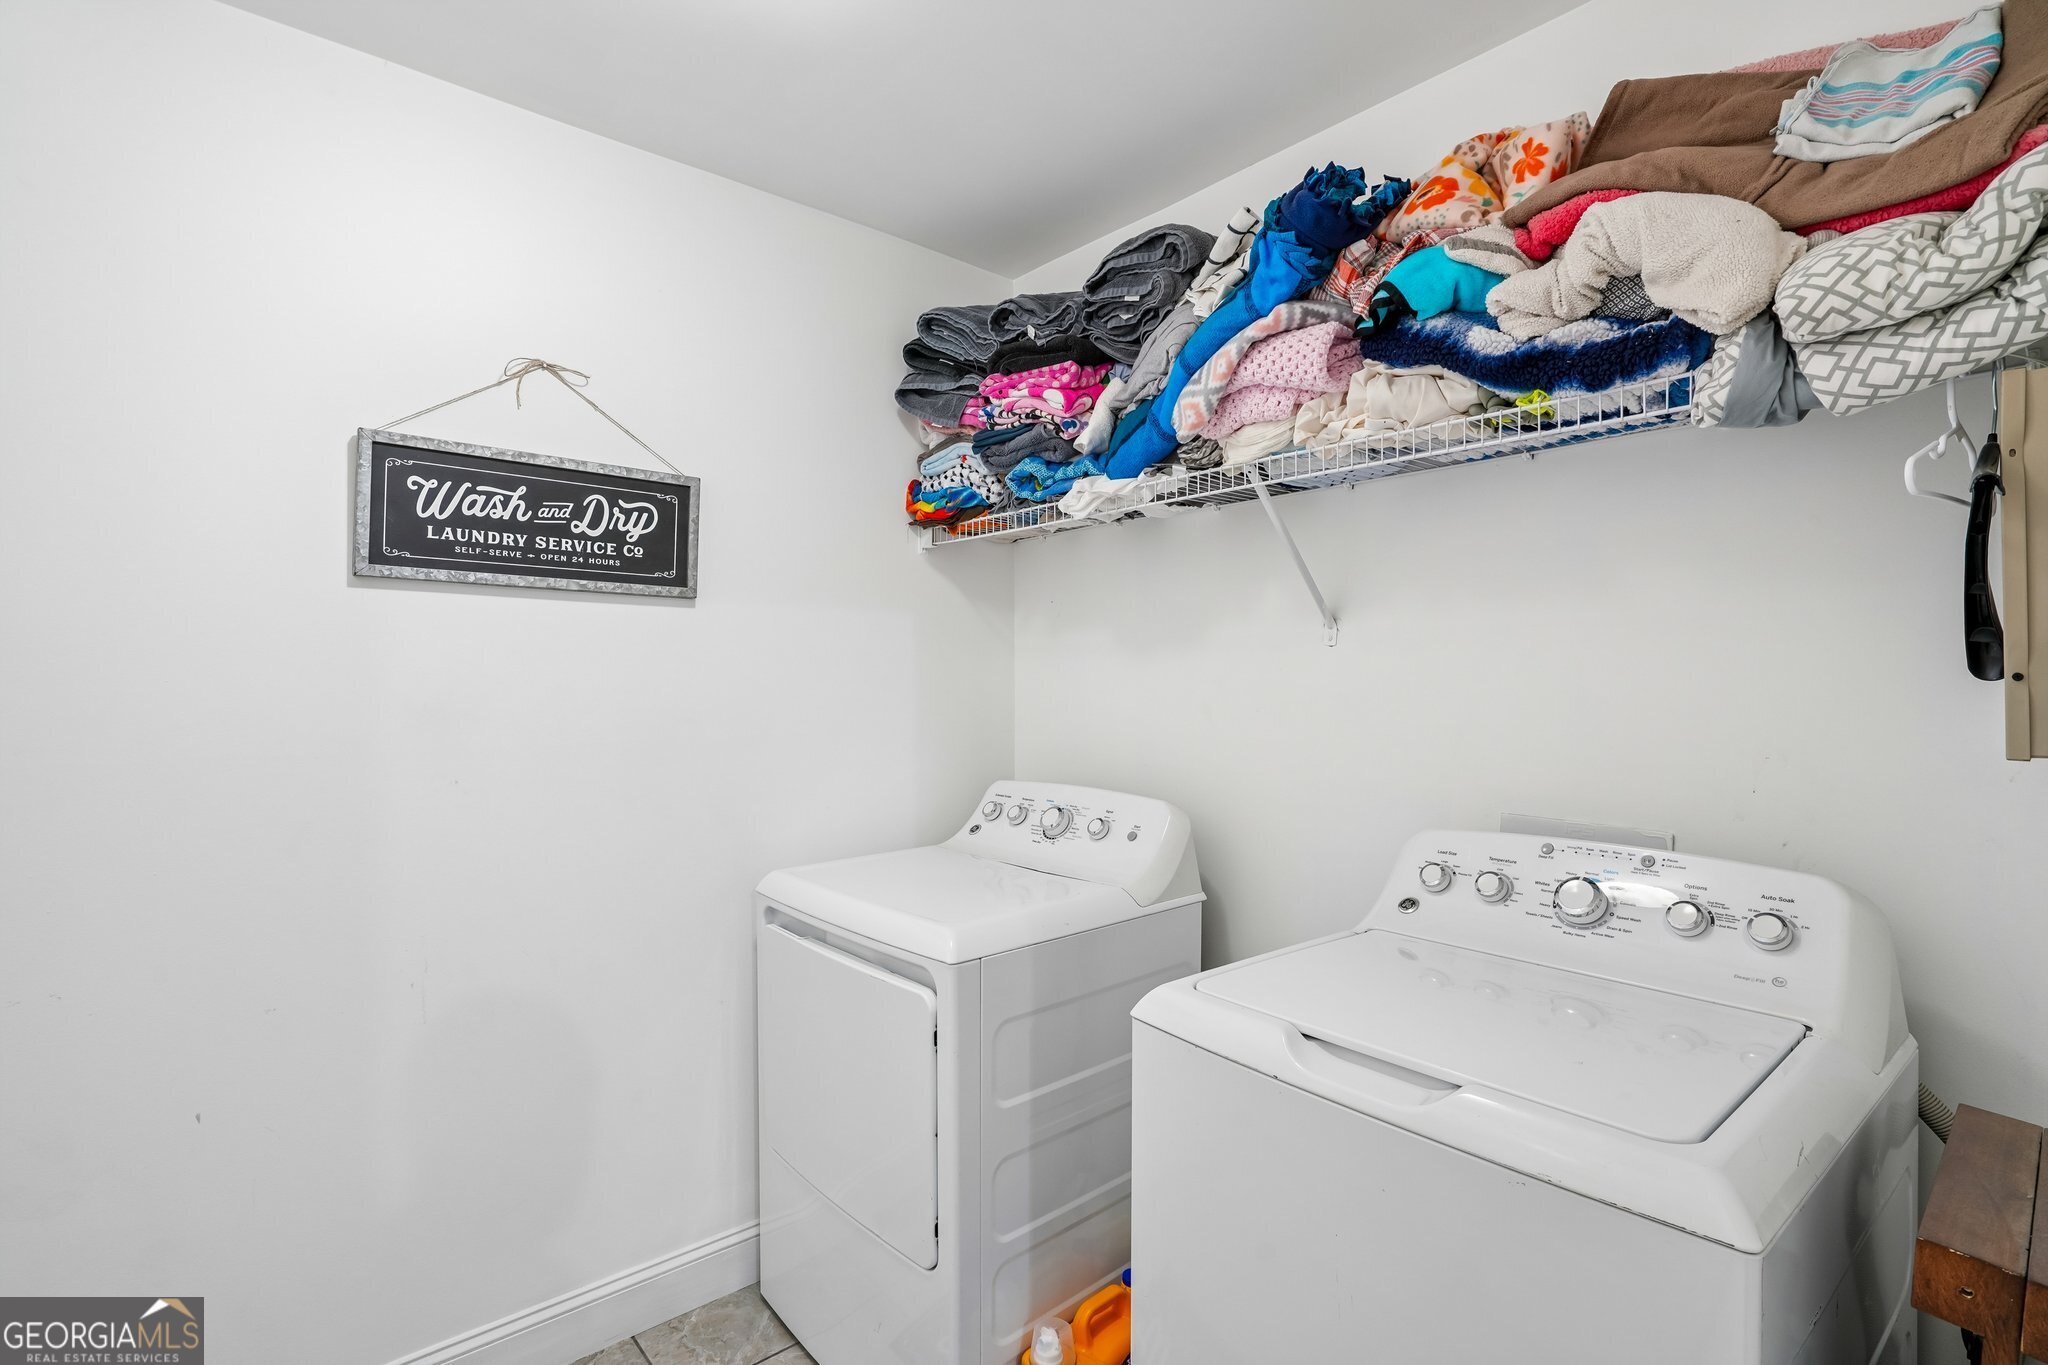
| Laundry Features | Laundry Closet |
Exterior
| Lot Features | Cul-De-Sac |
|---|---|
| Construction Materials | Concrete |
| Roof | Composition |
Parking
| Attached Garage Yes / No | No |
|---|---|
| Garage Yes / No | Yes |
| Parking Features | Garage, Garage Door Opener |
Utilities
| Utilities | Cable Available, Electricity Available, High Speed Internet, Phone Available, Sewer Connected, Underground Utilities, Water Available |
|---|---|
| Sewer | Public Sewer |
Taxes
| Tax Annual Amount | 4439.41 |
|---|---|
| Tax Year | 25 |
Location
| Community Features | Pool |
|---|
Area Information
| State | GA |
|---|---|
| County | Carroll |
| City | Carrollton |
| Zip Code | 30116 |
| Area | Carroll |
| Community Name | Stonecrest |
| School District | Carrollton |
| Elementary School | Carrollton |
| High School | Carrollton |
| Listing VS Median (in Stonecrest) | |
Price: $429,000 low | high Med: $410,000 sqft: 2,764 low | high Med: 2,629 $ / sqft: $155 low | high Med: $156 On site: 145 low | high Med: 104 | |
Market Activity 30116
Request a showing
Request a showing
Contact
Learn More About This Property

| State | GA |
|---|---|
| County | Carroll |
| City | Carrollton |
| Zip Code | 30116 |
| Area | Carroll |
| Community Name | Stonecrest |
| School District | Carrollton |
| Elementary School | Carrollton |
| High School | Carrollton |
| Listing VS Median (in Stonecrest) | |
Price: $429,000 low | high Med: $410,000 sqft: 2,764 low | high Med: 2,629 $ / sqft: $155 low | high Med: $156 On site: 145 low | high Med: 104 | |